Discover the perfect blend of comfort and style in this beautifully updated 1.5-story, 4-bedroom, 3.5-bath brick home in sought-after Plantation Village. Fresh paint, modern LED lighting, and new outlets and switches give the home a bright, refreshed feel. All main-floor bedrooms feature new carpet, while the upstairs is completely new—with new flooring, a full bath, bedroom, and a stunning media room with built-in speakers and a drop-down projector screen (also ideal as a bonus/family room or 5th bedroom). The laundry room includes a sink and shower—perfect for rinsing off after a long day. The attached garage shines with new hexagonal LED lighting and fresh epoxy-style flooring. Step out back to relax and unwind in your peaceful backyard retreat. Safe in primary bedroom closet does NOT convey. Storage rack in garage does convey. BUYER TO VERIFY ALL INFO.
Sold for $395,000
$395,000
6160 County Road 33, Killen, AL 35645
4beds
3,407sqft
Single Family Residence
Built in 2004
0.52 Acres Lot
$398,400 Zestimate®
$116/sqft
$2,397 Estimated rent
Home value
$398,400
$335,000 - $474,000
$2,397/mo
Zestimate® history
Owner options
List your home for rent
$2,397/mo
Rent Zestimate®
Find your next renter with Zillow Rental Manager. Plus, with online applications, you can quickly screen prospective tenants – for free.
$2,397/mo
Rent Zestimate®
Refinance and save
$2,484/mo
Est. payment
Refinancing to a lower rate could help reduce your monthly payments and save thousands over the life of the loan.
$2,484/mo
Est. payment
Explore your selling options
Work with a Zillow partner agent
Leverage their expertise and Zillow's premium Showcase listings to get your home seen by more buyers.
Get startedList with your own agent
Get your home in front of millions of buyers by listing it on Zillow.
Learn how to do itSell it yourself
Take full control of how buyers see your home on Zillow by listing For Sale by Owner (FSBO).
List your homeWhat's special
Attached garageBuilt-in speakersNew outlets and switchesMain-floor bedroomsFresh paintModern led lightingDrop-down projector screen
Zillow last checked:
Listing updated:
Listed by:
Adam Gamble 256-710-8101,
RE/MAX Tri-State,
Elizabeth Gamble 256-443-4507,
RE/MAX Tri-State
Bought with:
Angela Reathiford
CENTURY 21 Clement Realty, Inc
Source: Strategic MLS Alliance,MLS#: 525601
Facts & features
Interior
Bedrooms & bathrooms
- Bedrooms: 4
- Bathrooms: 4
- Full bathrooms: 3
- 1/2 bathrooms: 1
- Main level bathrooms: 3
- Main level bedrooms: 3
Basement
- Area: 0
Heating
- 2 Central Units, Heat Pump, Natural Gas
Cooling
- Central Air, Electric, Heat Pump
Appliances
- Included: Electric Oven, Electric Range, Gas Water Heater, Microwave, Refrigerator, Stainless Steel Appliance(s)
- Laundry: Electric Dryer Hookup, Inside, Laundry Room, Main Level, Washer Hookup
Features
- Bidet, Breakfast Bar, Built-in Features, Ceiling - Smooth, Laminate Counters, Crown Molding, His and Hers Closets, Double Vanity, Freshly Painted, High Speed Internet, Primary Bedroom Main, Primary Shower & Tub, Recessed Lighting, Storage, Tile Shower, Tub-Spa, Utility Sink, Walk-In Closet(s)
- Flooring: Carpet, Ceramic Tile, Hardwood, Vinyl
- Windows: Blinds, Double Pane Windows
- Has basement: No
- Attic: Access Only,Floored,Storage
- Number of fireplaces: 1
- Fireplace features: Gas Log, Living Room
Interior area
- Total structure area: 4,345
- Total interior livable area: 3,407 sqft
- Finished area above ground: 3,407
- Finished area below ground: 0
Property
Parking
- Total spaces: 2
- Parking features: Concrete, Attached, Garage Door Opener, Garage Faces Side, Inside Entrance
- Garage spaces: 2
Features
- Levels: One and One Half
- Stories: 1.5
- Patio & porch: Covered, Front Porch, Patio
- Exterior features: Lighting, Rain Gutters
- Fencing: Back Yard,Gate,Vinyl
- Has view: Yes
- View description: Neighborhood
- Frontage length: 100
Lot
- Size: 0.52 Acres
- Dimensions: 100 x 230
- Features: Back Yard, Cleared, Front Yard, Landscaped, Level, Rectangular Lot
Details
- Parcel number: 1706240001003011
- Zoning: R1
Construction
Type & style
- Home type: SingleFamily
- Architectural style: Traditional
- Property subtype: Single Family Residence
Materials
- Brick
- Foundation: Crawl Space
- Roof: Architectual/Dimensional
Condition
- Updated/Remodeled
- Year built: 2004
Utilities & green energy
- Sewer: Septic Tank
- Water: Public
- Utilities for property: Cable Connected, Electricity Connected, Internet - Cable, Natural Gas Connected, Water Connected
Community & HOA
Community
- Security: Smoke Detector(s)
- Subdivision: Plantation Village
HOA
- Has HOA: No
Location
- Region: Killen
Financial & listing details
- Price per square foot: $116/sqft
- Tax assessed value: $334,040
- Annual tax amount: $1,161
- Price range: $409.9K - $395K
- Date on market: 10/30/2025
- Electric utility on property: Yes
- Road surface type: Paved
Price history
| Date | Event | Price |
|---|---|---|
| 4/17/2026 | Sold | $395,000-3.6%$116/sqft |
Source: Strategic MLS Alliance #525601 Report a problem | ||
| 3/16/2026 | Pending sale | $409,900$120/sqft |
Source: Strategic MLS Alliance #525601 Report a problem | ||
| 1/28/2026 | Price change | $409,900-2.4%$120/sqft |
Source: Strategic MLS Alliance #525601 Report a problem | ||
| 1/8/2026 | Price change | $419,900-2.3%$123/sqft |
Source: Strategic MLS Alliance #525601 Report a problem | ||
| 12/3/2025 | Price change | $429,900-2.3%$126/sqft |
Source: Strategic MLS Alliance #525601 Report a problem | ||
| 10/30/2025 | Listed for sale | $439,900+102.7%$129/sqft |
Source: Strategic MLS Alliance #525601 Report a problem | ||
| 5/26/2017 | Sold | $217,000$64/sqft |
Source: Strategic MLS Alliance #102278 Report a problem | ||
| 4/12/2017 | Listed for sale | $217,000+5.3%$64/sqft |
Source: RE/MAX Tri-State Florence #417794 Report a problem | ||
| 1/30/2015 | Sold | $206,000$60/sqft |
Source: Public Record Report a problem | ||
Public tax history
| Year | Property taxes | Tax assessment |
|---|---|---|
| 2025 | $1,112 -3.8% | $33,400 -3.6% |
| 2024 | $1,155 +6.3% | $34,640 +6% |
| 2023 | $1,086 +13.3% | $32,680 +18.4% |
| 2022 | $959 +12.4% | $27,600 +12.3% |
| 2021 | $853 +10.2% | $24,580 +10.1% |
| 2019 | $774 | $22,320 -47.9% |
| 2018 | $774 +8.3% | $42,880 +108% |
| 2017 | $714 | $20,620 |
| 2016 | $714 | $20,620 |
| 2015 | $714 | $20,620 +0.1% |
| 2014 | $714 | $20,600 -19.5% |
| 2013 | -- | $25,600 |
| 2012 | -- | $25,600 |
| 2011 | -- | $25,600 +2.8% |
| 2010 | -- | $24,900 |
| 2009 | -- | $24,900 -14.3% |
| 2008 | -- | $29,060 +8% |
| 2007 | -- | $26,900 -87.5% |
| 2005 | -- | $216,000 |
Find assessor info on the county website
Neighborhood: 35645
Nearby homes
- $392,5004 bd3 ba2.9k sqft6148 County Road 33, Killen, AL 35645Off Market
- $184,900-- bd1 ba1.3k sqft6141 County Road 33, Killen, AL 35645Sold
- $330,6003 bd3 ba2.4k sqft401 Plantation Dr, Killen, AL 35645Off Market
- $424,6004 bd3 ba3k sqft375 Plantation Dr, Killen, AL 35645Off Market
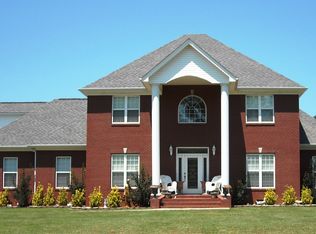
- $326,1003 bd3 ba2k sqft6114 County Road 33, Killen, AL 35645Off Market
- $385,900-- bd1 ba2.9k sqft6192 County Road 33, Killen, AL 35645Off Market
- $308,000-- bd1 ba2.1k sqft335 Plantation Dr, Killen, AL 35645Off Market
- $19,1001.14 acres443 Plantation Dr, Killen, AL 35645Off Market
Nearby schools
GreatSchools rating
- 9/10Brooks Elementary SchoolGrades: PK-6Distance: 5.2 mi
- 9/10Brooks High SchoolGrades: 7-12Distance: 3.2 mi
- 7/10Underwood Elementary SchoolGrades: PK-6Distance: 14.6 mi
Schools provided by the listing agent
- Elementary: Brooks
- Middle: Brooks
- High: Brooks
Source: Strategic MLS Alliance. This data may not be complete. We recommend contacting the local school district to confirm school assignments for this home.


Get pre-qualified for a loan
At Zillow Home Loans, we can pre-qualify you in as little as 5 minutes with no impact to your credit score.An equal housing lender. NMLS #10287.
- Alabama
- Lauderdale County
- Killen
- 35645
- 6160 County Road 33
