Skip main navigation
Sold
  • Price Unknown

    6160 Eckhert APT 301, San Antonio, TX 78240

    4beds
    1,727sqft
    Townhouse
    Built in 2007
    -- sqft lot
    $272,800 Zestimate®
    $--/sqft
    $1,906 Estimated rent

    Home value

    $272,800

    $259,000 - $286,000

    $1,906/mo

    Zestimate® history
    Loading
    Loading...

    Owner options

    List your home for rent

    $1,906/mo

    Rent Zestimate®

    Find your next renter with Zillow Rental Manager. Plus, with online applications, you can quickly screen prospective tenants – for free.

    Learn more

    $1,906/mo

    Rent Zestimate®

    Refinance and save

    $362/mo

    Est. payment

    Refinancing to a lower rate could help reduce your monthly payments and save thousands over the life of the loan.

    See today's rates

    $362/mo

    Est. payment

    Explore your selling options

    Work with a Zillow partner agent

    Leverage their expertise and Zillow's premium Showcase listings to get your home seen by more buyers.

    Get started

    List with your own agent

    Get your home in front of millions of buyers by listing it on Zillow.

    Learn how to do it

    Sell it yourself

    Take full control of how buyers see your home on Zillow by listing For Sale by Owner (FSBO).

    List your home

    What's special

    Private gated communityHigh ceilings throughoutAmple cabinetryOpen-concept layoutWalk-in shower
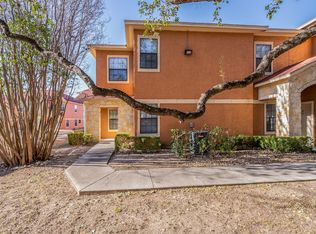
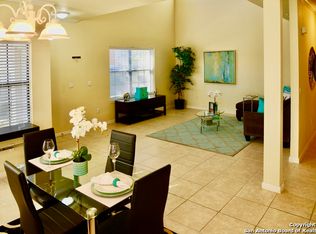
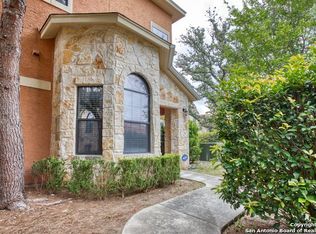
    Exceptional opportunity for homeowners and investors alike! Rare 4-bed, 3.5-bath townhome-style, 2-story condo with ground-level entry-no units above or below! 2 assigned parking spaces, located in a private gated community near the San Antonio Medical Center. This unique and highly desirable floor plan offers flexibility that's hard to find, a second home, shared living, house hacking, or maximizing rental income, you name it! Check out the 3D tour! High ceilings throughout. The open-concept layout features a spacious kitchen with granite countertops, ample cabinetry, and a seamless flow into the living and dining areas. Enjoy dual primary suites (one downstairs and one upstairs), each with a private ensuite bathroom. All bedrooms are generously sized, filled with natural light, and include ceiling fans. Bathrooms are spacious and well-appointed with ample counter space, including a walk-in shower for added comfort and convenience. The home also offers excellent storage, featuring two walk-in closets, two standard closets, and three additional linen closets. Stacked washer/dryer. The versatile layout provides privacy and functionality-perfect for roommates, guests, or work-from-home setups. HOA includes trash service and lawn maintenance for a low-maintenance lifestyle. Community amenities include a gated entrance, clubhouse, pool, and mature trees in a park-like setting. Located just minutes from the San Antonio Medical Center, this property benefits from consistently high rental demand, making it an excellent opportunity for investors. It's also a great option for medical professionals-whether looking to own, rent, or do both-thanks to its proximity to major hospitals and employers including USAA, UT Health, and UTSA. Enjoy easy access to IH-10, Loop 1604, and 410, as well as nearby military bases and key employment hubs. With its size, layout, and prime location, this property is a standout investment opportunity or an ideal option for buyers seeking space and value without the cost of a single-family home. Buyers who qualify can get a free 2-1 Temporary Rate buy down. You have to see it to believe it-schedule your showing today! (Owner/agent)

    Zillow last checked:

    Listing updated:

    Listed by:

    Dongyun Wu TREC #829489 (678) 777-9688,

    eXp Realty

    Source: LERA MLS,MLS#: 1956729MLS Logo

    Facts & features

    Interior

    Bedrooms & bathrooms
    • Bedrooms: 4
    • Bathrooms: 4
    • Full bathrooms: 3
    • 1/2 bathrooms: 1
    Primary bedroom
    • Features: Walk-In Closet(s), Full Bath
    • Level: Upper
    • Area: 176
    • Dimensions: 16 x 11
    Bedroom
    • Area: 165
    • Dimensions: 15 x 11
    Bedroom 2
    • Area: 198
    • Dimensions: 18 x 11
    Bedroom 3
    • Area: 195
    • Dimensions: 15 x 13
    Primary bathroom
    • Features: Shower Only
    • Area: 77
    • Dimensions: 11 x 7
    Dining room
    • Area: 112
    • Dimensions: 14 x 8
    Kitchen
    • Area: 120
    • Dimensions: 12 x 10
    Living room
    • Area: 238
    • Dimensions: 17 x 14
    Heating
    • Central, Electric
    Cooling
    • Central Air
    Appliances
    • Included: Washer/Dryer Stacked, Microwave, Range, Dishwasher
    • Laundry: Main Level, In Kitchen
    Features
    • One Living Area, Separate Dining Room, Eat-in Kitchen, Breakfast Bar, 1st Floort Level/No Steps, High Ceilings, Open Floorplan, Walk-In Closet(s), Master Downstairs, Ceiling Fan(s)
    • Flooring: Carpet, Ceramic Tile
    • Windows: Window Coverings, Double Pane Windows
    • Has basement: No
    • Attic: Access Only,Pull Down Stairs
    • Has fireplace: No
    • Fireplace features: None
    • Common walls with other units/homes: No One Below
    Interior area
    • Total interior livable area: 1,727 sqft

    Property

    Parking
    • Total spaces: 2
    • Parking features: None, Two Car Carport
    • Carport spaces: 2
    Features
    • Levels: Two
    • Stories: 2
    • Pool features: Community
    Lot
    • Residential vegetation: Mature Trees, Mature Trees (ext feat)
    Details
    • Parcel number: 172341033010

    Construction

    Type & style
    • Home type: Condo
    • Architectural style: Townhouse
    • Property subtype: Townhouse
    Materials
    • Stone, Stucco
    • Foundation: Slab
    • Roof: Composition,Tile
    Condition
    • New construction: No
    • Year built: 2007
    Details
    • Builder name: ONSITE CONTRACTING LLC

    Utilities & green energy

    • Electric: CPS
    • Water: Guardian, City Water

    Community & neighborhood

    Security
    • Security features: Smoke Detector(s), Security System Owned, Controlled Access, Pre-Wired
    Community
    • Community features: Clubhouse, Playground
    Location
    • Region: San Antonio
    • Subdivision: Eckhert Place

    HOA & financial

    HOA
    • Has HOA: Yes
    • HOA fee: $362 monthly
    • Services included: Common Area Liability, Common Maintenance, Trash, Pest Control
    • Association name: ECKERT PLACE HOA

    Other

    Other facts
    • Listing terms: Conventional,FHA

    Price history

    DateEventPrice
    7/6/2026Sold--
    Source: LERA MLS #1956729 Report a problem
    6/26/2026Contingent$274,900$159/sqft
    Source: LERA MLS #1956729 Report a problem
    4/10/2026Listed for sale$274,900+3.7%$159/sqft
    Source: LERA MLS #1956729 Report a problem
    6/1/2022Sold--
    Source: LERA MLS #1603113 Report a problem
    5/3/2022Contingent$265,000$153/sqft
    Source: LERA MLS #1603113 Report a problem
    4/30/2022Listed for sale$265,000$153/sqft
    Source: LERA MLS #1603113 Report a problem
    5/29/2015Sold--
    Source: LERA MLS #1099667 Report a problem

    Public tax history

    YearProperty taxesTax assessment
    2025$5,707 -1%$249,210 -1%
    2024$5,764 -0.8%$251,730 -0.5%
    2023$5,812 +4.4%$253,050 +12.5%
    2022$5,569 +16.6%$224,980 +22%
    2021$4,776 $184,360 -0.1%
    2020$4,776 $184,460

    Find assessor info on the county website

    Neighborhood: 78240

    Nearby schools

    GreatSchools rating
    Schools provided by the listing agent
    • Elementary: Rhodes
    • Middle: Rudder
    • High: Marshall
    • District: Northside

    Source: LERA MLS. This data may not be complete. We recommend contacting the local school district to confirm school assignments for this home.

    Get a cash offer in 3 minutes
    Find out how much your home could sell for in as little as 3 minutes with a no-obligation cash offer.
    Estimated market value
    $272,800
    Get a cash offer in 3 minutes
    Find out how much your home could sell for in as little as 3 minutes with a no-obligation cash offer.
    Estimated market value
    $272,800