Skip main navigation
Sold
  • Price Unknown

    6160 ECKHERT RD #302, San Antonio, TX 78240

    3beds
    1,893sqft
    Townhouse
    Built in 2007
    -- sqft lot
    $247,300 Zestimate®
    $--/sqft
    $1,986 Estimated rent

    Home value

    $247,300

    $232,000 - $262,000

    $1,986/mo

    Zestimate® history
    Loading
    Loading...

    Owner options

    List your home for rent

    $1,986/mo

    Rent Zestimate®

    Find your next renter with Zillow Rental Manager. Plus, with online applications, you can quickly screen prospective tenants – for free.

    Learn more

    $1,986/mo

    Rent Zestimate®

    Refinance and save

    $268/mo

    Est. payment

    Refinancing to a lower rate could help reduce your monthly payments and save thousands over the life of the loan.

    See today's rates

    $268/mo

    Est. payment

    Explore your selling options

    Work with a Zillow partner agent

    Leverage their expertise and Zillow's premium Showcase listings to get your home seen by more buyers.

    Get started

    List with your own agent

    Get your home in front of millions of buyers by listing it on Zillow.

    Learn how to do it

    Sell it yourself

    Take full control of how buyers see your home on Zillow by listing For Sale by Owner (FSBO).

    List your home

    What's special

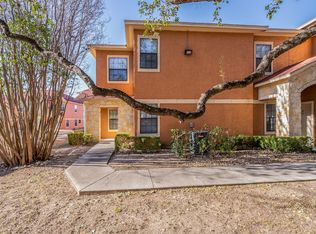
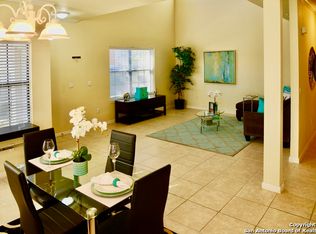
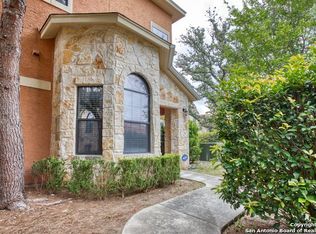
    LIVE IN ELEGANCE IN THIS INCREDIBLY SPACIOUS THREE BEDROOM, THREE FULL BATH CONDO IN A GATED COMMUNITY IN THE MEDICAL CENTER AREA! You'd have to look hard to find another home like this one with all three bedrooms with ensuite baths. Step inside to an open floor plan with upgrades galore from crown molding to glamorous wood-look laminate floors to modern light fixtures. The roomy living area leads into a gracious dining room, open to the beautiful kitchen, perfect for entertaining. White shaker cabinets give you plenty of storage space, granite countertops and stainless appliances finish out the updated kitchen. From here, pass into the downstairs primary suite, complete with ensuite bath that features not only a solid surface vanity with loads of counter space but also a luxurious, oversized jacuzzi bathtub with marbled tile as the shower surround. A generous walk-in closet rounds out the unbelievable suite! Pop upstairs and find another just like it with jacuzzi tub, marbled tile surround and walk-in closet. This unique layout then leads with french doors into an upstairs living space, awash with natural light, which could also work beautifully as an office. Finally, find the third, yes third, ensuite bedroom -- this one with a walk-in shower for those who'd prefer that set up. With more than 1800 square feet, there is more room than you can find with most condos in this affordable price point. Add to this perfect package a brand new HVAC system installed September 2023. The complex itself sits behind gates under gorgeous oak trees and enhanced with masterful landscaping. Amenities include a swimming pool, playground and clubhouse. All this in respected NISD and just a few minutes from the busy Medical Center, UTSA, USAA and not far from I-10 and 1604 in North Central San Antonio.

    Zillow last checked:

    Listing updated:

    Listed by:

    Sergio Cervantes TREC #759977 (210) 422-4724,

    Zest Realty

    Source: LERA MLS,MLS#: 1730196MLS Logo

    Facts & features

    Interior

    Bedrooms & bathrooms
    • Bedrooms: 3
    • Bathrooms: 3
    • Full bathrooms: 3
    Primary bedroom
    • Area: 160
    • Dimensions: 16 x 10
    Bedroom 2
    • Area: 160
    • Dimensions: 16 x 10
    Bedroom 3
    • Area: 180
    • Dimensions: 15 x 12
    Primary bathroom
    • Area: 54
    • Dimensions: 6 x 9
    Dining room
    • Area: 112
    • Dimensions: 14 x 8
    Family room
    • Area: 144
    • Dimensions: 12 x 12
    Kitchen
    • Area: 120
    • Dimensions: 10 x 12
    Living room
    • Area: 182
    • Dimensions: 14 x 13
    Heating
    • Central, Electric
    Cooling
    • Central Air
    Appliances
    • Included: Microwave, Range, Disposal, Dishwasher, Electric Water Heater
    • Laundry: Laundry Closet, Lower Level, Washer Hookup, Dryer Connection, Stacked W/D Connection
    Features
    • One Living Area, Separate Dining Room, Breakfast Bar, Game Room, Walk-In Closet(s), Master Downstairs, Ceiling Fan(s)
    • Flooring: Carpet, Laminate
    • Has fireplace: No
    • Fireplace features: None
    Interior area
    • Total structure area: 1,893
    • Total interior livable area: 1,893 sqft

    Property

    Parking
    • Total spaces: 1
    • Parking features: None, One Car Carport
    • Carport spaces: 1
    Features
    • Levels: Two
    • Stories: 2
    • Pool features: Community
    Lot
    • Residential vegetation: Mature Trees
    Details
    • Parcel number: 172341033020

    Construction

    Type & style
    • Home type: Condo
    • Architectural style: Townhouse
    • Property subtype: Townhouse
    Materials
    • Brick
    Condition
    • New construction: No
    • Year built: 2007

    Utilities & green energy

    • Electric: CPS
    • Water: GUARDIAN WP, City Water
    • Utilities for property: Cable Available

    Community & neighborhood

    Security
    • Security features: Controlled Access
    Community
    • Community features: Clubhouse, Playground, BBQ/Picnic Area
    Location
    • Region: San Antonio
    • Subdivision: Eckhert Place

    HOA & financial

    HOA
    • Has HOA: Yes
    • HOA fee: $268 monthly
    • Services included: Insurance, Condo Mgmt, Common Maintenance, Other
    • Association name: ECKHERT PLACE HOMEOWNERS ASSOCIATION

    Other

    Other facts
    • Listing terms: Conventional,Cash

    Price history

    DateEventPrice
    5/23/2024Sold--
    Source: LERA MLS #1730196 Report a problem
    3/28/2024Pending sale$280,000$148/sqft
    Source: LERA MLS #1730196 Report a problem
    3/16/2024Contingent$280,000$148/sqft
    Source: LERA MLS #1730196 Report a problem
    10/31/2023Listed for sale$280,000+16.7%$148/sqft
    Source: LERA MLS #1730196 Report a problem
    1/31/2022Sold--
    Source: LERA MLS #1569490 Report a problem
    11/23/2021Pending sale$240,000$127/sqft
    Source: LERA MLS #1569490 Report a problem
    11/17/2021Contingent$240,000$127/sqft
    Source: LERA MLS #1569490 Report a problem
    11/3/2021Listed for sale$240,000$127/sqft
    Source: LERA MLS #1569490 Report a problem
    9/17/2016Sold--
    Source: LERA MLS #1174820 Report a problem

    Public tax history

    YearProperty taxesTax assessment
    2025$6,137 -1%$267,960 -1%
    2024$6,197 -0.8%$270,660 -0.5%
    2023$6,249 +4.4%$272,070 +12.5%
    2022$5,986 +16.3%$241,810 +21.7%
    2021$5,147 $198,690 -0.1%
    2020$5,147 $198,790

    Find assessor info on the county website

    Neighborhood: 78240

    Nearby schools

    GreatSchools rating
    Schools provided by the listing agent
    • Elementary: Rhodes
    • Middle: Rudder
    • High: Marshall
    • District: Northside

    Source: LERA MLS. This data may not be complete. We recommend contacting the local school district to confirm school assignments for this home.

    Get a cash offer in 3 minutes
    Find out how much your home could sell for in as little as 3 minutes with a no-obligation cash offer.
    Estimated market value
    $247,300
    Get a cash offer in 3 minutes
    Find out how much your home could sell for in as little as 3 minutes with a no-obligation cash offer.
    Estimated market value
    $247,300