Skip main navigation
Sold for $185,000
  • $185,000

    6160 Fayette Corner Dr, Whiteville, TN 38075

    4beds
    2,128sqft
    Single Family Residence
    Built in 1998
    6.48 Acres Lot
    $187,800 Zestimate®
    $87/sqft
    $2,232 Estimated rent

    Home value

    $187,800

    $135,000 - $259,000

    $2,232/mo

    Zestimate® history
    Loading
    Loading...

    Owner options

    List your home for rent

    $2,232/mo

    Rent Zestimate®

    Find your next renter with Zillow Rental Manager. Plus, with online applications, you can quickly screen prospective tenants – for free.

    Learn more

    $2,232/mo

    Rent Zestimate®

    Refinance and save

    $1,106/mo

    Est. payment

    Refinancing to a lower rate could help reduce your monthly payments and save thousands over the life of the loan.

    See today's rates

    $1,106/mo

    Est. payment

    Explore your selling options

    Work with a Zillow partner agent

    Leverage their expertise and Zillow's premium Showcase listings to get your home seen by more buyers.

    Get started

    List with your own agent

    Get your home in front of millions of buyers by listing it on Zillow.

    Learn how to do it

    Sell it yourself

    Take full control of how buyers see your home on Zillow by listing For Sale by Owner (FSBO).

    List your home

    What's special

    Walk-in closetBrick underpinningStunning acresFour bedroomsLvp flooringGranite countertopsWooded areas
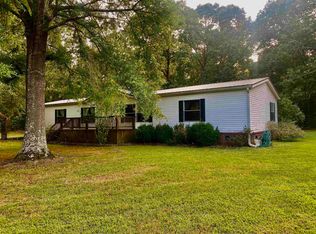
    Amazing home on 6.5 stunning acres offering both modern comforts and serene country living. Organic 40X50 garden area by the shop with 10"-12" Loamy soil. Chickens welcome! Ask 'Pumpkin,' the household chicken pet! Recent updates include: granite countertops in bathroom, LVP flooring, home awaiting final touches of paint & minor repairs to make your own. The spacious layout features 4 bedrooms, each w/ a walk-in closet, nursery/sitting rm off the primary, 2 full bathrooms, great rm w/ backyard access, front living rm, and laundry rm w/ separate side entrance. The cozy pellet stove efficiently heats the entire home, providing significant savings on energy costs. Outdoor amenities abound w/ a massive 27x40 workshop built in 2018 w/ concrete flooring, lean-to, & shed for additional storage. The property also boasts fenced pet, pasture and wooded areas. Brick underpinning. If tractor is desired to convey, an additional $20,000 minimum is required in addition to the offered Purchase price.

    Zillow last checked:

    Listing updated:

    Listed by:

    Julie G Jenkins,

    REMAX Experts,

    Ronald H Jenkins,

    REMAX Experts

    Bought with:

    Julie G Jenkins

    REMAX Experts

    Ronald H Jenkins

    REMAX Experts

    Source: MAAR,MLS#: 10194369MLS Logo

    Facts & features

    Interior

    Bedrooms & bathrooms
    • Bedrooms: 4
    • Bathrooms: 2
    • Full bathrooms: 2
    Primary bedroom
    • Features: Walk-In Closet(s), Sitting Area
    • Level: First
    • Area: 169
    • Dimensions: 13 x 13
    Bedroom 2
    • Features: Walk-In Closet(s)
    • Level: First
    • Area: 120
    • Dimensions: 10 x 12
    Bedroom 3
    • Features: Walk-In Closet(s)
    • Level: First
    • Area: 143
    • Dimensions: 13 x 11
    Bedroom 4
    • Features: Walk-In Closet(s)
    • Level: First
    • Area: 156
    • Dimensions: 12 x 13
    Primary bathroom
    • Features: Double Vanity, Tile Floor, Full Bath
    Dining room
    • Features: Separate Dining Room
    • Area: 108
    • Dimensions: 9 x 12
    Kitchen
    • Features: Pantry, Washer/Dryer Connections
    • Area: 196
    • Dimensions: 14 x 14
    Living room
    • Features: Separate Living Room, Separate Den
    • Area: 260
    • Dimensions: 13 x 20
    Den
    • Dimensions: 0 x 0
    Heating
    • Central, Other (See REMARKS)
    Cooling
    • Central Air, Ceiling Fan(s)
    Appliances
    • Included: Range/Oven, Cooktop, Dishwasher
    • Laundry: Laundry Room
    Features
    • All Bedrooms Down, Primary Down, Renovated Bathroom, Double Vanity Bath, Full Bath Down, Sprayed Ceiling, Walk-In Closet(s), Living Room, Dining Room, Den/Great Room, Kitchen, Primary Bedroom, 2nd Bedroom, 3rd Bedroom, 4th of More Bedrooms, 2 or More Baths, Laundry Room
    • Flooring: Wood Laminate Floors, Part Carpet, Tile
    • Number of fireplaces: 1
    • Fireplace features: Living Room, Glass Doors, Other (See Remarks)
    Interior area
    • Total interior livable area: 2,128 sqft

    Property

    Parking
    • Parking features: Driveway/Pad
    • Has uncovered spaces: Yes
    Features
    • Stories: 1
    • Patio & porch: Deck
    • Exterior features: Storage
    • Pool features: None
    • Fencing: Wood,Chain Link
    Lot
    • Size: 6.48 Acres
    • Dimensions: 6.48 acres
    Details
    • Additional structures: Workshop
    • Parcel number: 030 030 01214

    Construction

    Type & style
    • Home type: SingleFamily
    • Architectural style: Traditional
    • Property subtype: Single Family Residence
    Materials
    • Vinyl Siding
    • Roof: Composition Shingles
    Condition
    • New construction: No
    • Year built: 1998

    Utilities & green energy

    • Sewer: Septic Tank
    • Water: Well

    Community & HOA

    Community
    • Subdivision: East Fayette Estates
    Location
    • Region: Whiteville

    Financial & listing details

    • Price per square foot: $87/sqft
    • Tax assessed value: $269,500
    • Annual tax amount: $487
    • Price range: $185K - $185K
    • Date on market: 4/15/2025
    • Cumulative days on market: 25 days

    Price history

    DateEventPrice
    5/23/2025Sold$185,000-7.5%$87/sqft
    Source: MAAR #10194369 Report a problem
    5/10/2025Pending sale$199,900$94/sqft
    Source: MAAR #10194369 Report a problem
    5/7/2025Price change$199,900-16.7%$94/sqft
    Source: MAAR #10194369 Report a problem
    4/15/2025Listed for sale$239,900+56.8%$113/sqft
    Source: MAAR #10194369 Report a problem
    1/17/2020Sold$153,000+2.1%$72/sqft
    Source: MAAR #10064701 Report a problem
    11/4/2019Pending sale$149,900$70/sqft
    Source: Crye-Leike, Inc., REALTORS #10064701 Report a problem
    10/24/2019Listed for sale$149,900+275.7%$70/sqft
    Source: Crye-Leike, Inc., REALTORS #10064701 Report a problem
    7/22/2011Listing removed$39,900$19/sqft
    Source: SUNRISE PROPERTIES #146691 Report a problem
    6/18/2011Pending sale$39,900-2.2%$19/sqft
    Source: SUNRISE PROPERTIES #146691 Report a problem
    6/13/2011Sold$40,800+2.3%$19/sqft
    Source: Public Record Report a problem
    6/11/2011Listed for sale$39,900-64.5%$19/sqft
    Source: SUNRISE PROPERTIES #146691 Report a problem
    11/23/1998Sold$112,500$53/sqft
    Source: Public Record Report a problem
    9/14/1998Sold$112,500+281.4%$53/sqft
    Source: Public Record Report a problem
    4/20/1998Sold$29,500$14/sqft
    Source: Public Record Report a problem

    Public tax history

    YearProperty taxesTax assessment
    2025$627 +28.7%$67,375 +78.6%
    2024$487 $37,725
    2023$487 $37,725
    2022$487 $37,725
    2021-- $37,725 +67.5%
    2020$340 $22,525
    2019$340 $22,525
    2018$340 +23.9%$22,525 +23.8%
    2017$274 -14.9%$18,200 -9.3%
    2016$322 -0.1%$20,075
    2015$322 $20,075
    2014$322 $20,075
    2013-- $20,075 +1.4%
    2012$338 $19,800 -13.3%
    2011$338 $22,837
    2010$338 $22,837
    2009$338 $22,837 +2.2%
    2008-- $22,338 +12.3%
    2007$346 $19,891
    2006$346 $19,891
    2005$346 $19,891
    2004$346 $19,891
    2002$346 $19,891 +3.2%
    2001-- $19,276 -75%
    2000-- $77,103
    Find assessor info on the county website

    Neighborhood: 38075

    Nearby schools

    GreatSchools rating
    Get pre-qualified for a loan
    At Zillow Home Loans, we can pre-qualify you in as little as 5 minutes with no impact to your credit score.

    An equal housing lender. NMLS #10287.