Skip main navigation
Sold
  • $690,000

    6160 Hardwick Dr, Whitestown, IN 46075

    5beds
    5,424sqft
    Residential, Single Family Residence
    Built in 2017
    0.34 Acres Lot
    $709,700 Zestimate®
    $127/sqft
    $4,894 Estimated rent

    Home value

    $709,700

    $646,000 - $781,000

    $4,894/mo

    Zestimate® history
    Loading
    Loading...

    Owner options

    List your home for rent

    $4,894/mo

    Rent Zestimate®

    Find your next renter with Zillow Rental Manager. Plus, with online applications, you can quickly screen prospective tenants – for free.

    Learn more

    $4,894/mo

    Rent Zestimate®

    Refinance and save

    $4,922/mo

    Est. payment

    Refinancing to a lower rate could help reduce your monthly payments and save thousands over the life of the loan.

    See today's rates

    $4,922/mo

    Est. payment

    Explore your selling options

    Work with a Zillow partner agent

    Leverage their expertise and Zillow's premium Showcase listings to get your home seen by more buyers.

    Get started

    List with your own agent

    Get your home in front of millions of buyers by listing it on Zillow.

    Learn how to do it

    Sell it yourself

    Take full control of how buyers see your home on Zillow by listing For Sale by Owner (FSBO).

    List your home

    What's special

    Basement bedroomFinished bathroomInviting floor planFull pantryUpstairs laundry
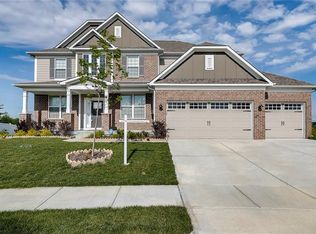
    Wonderful home in sought after Zionsville schools! The home includes 5 bedrooms, 4.5 bathrooms and 5000+ finished square footage. 2 story open n the living room offers an bright and open setting to enjoy. The property is fully fenced and comes with Whole yard rain bird sprinkler system. Garage floor coating has lifetime warranty through American Concrete in Zionsville, along with garage setting to use for cooking with a fridge and storage already in place! The inviting floor plan offers an office, butlers pantry, planning area off the kitchen, a full pantry just on the main level. The basement has very open floor plan with a rough in already in place for a wet bar with sink if desired. A full basement bedroom with a beautifully finished bathroom attached offers a wonderful space for guests to enjoy. Upstairs you will find 4 big bedrooms, with 3 full bathrooms, with a well planned jack and jill set up between 2 bedrooms. Dont forget the upstairs laundry right off the master bedroom for much added convenience! The master bedroom offers a well planned space with beautiful views of this rural setting. With a fresh new paint job, and very well maintained move in ready property; this home is ready for a new owner(s) to come in and enjoy a wonderful neighborhood with a neighborhood pool park, and to enjoy all that the development and growth of Whitestown and Zionsville has to offer.

    Zillow last checked:

    Listing updated:

    Listed by:

    Tim O'Connor 317-590-3785,

    Berkshire Hathaway Home,

    Gurpartap Gill,

    Berkshire Hathaway Home

    Bought with:

    John Dininger

    Janko Realty Group

    Source: MIBOR as distributed by MLS GRID,MLS#: 22044031MLS Logo

    Facts & features

    Interior

    Bedrooms & bathrooms
    • Bedrooms: 5
    • Bathrooms: 5
    • Full bathrooms: 4
    • 1/2 bathrooms: 1
    • Main level bathrooms: 1
    Primary bedroom
    • Level: Upper
    • Area: 280 Square Feet
    • Dimensions: 20x14
    Bedroom 2
    • Level: Upper
    • Area: 192 Square Feet
    • Dimensions: 16x12
    Bedroom 3
    • Level: Upper
    • Area: 180 Square Feet
    • Dimensions: 15x12
    Bedroom 4
    • Level: Upper
    • Area: 154 Square Feet
    • Dimensions: 14x11
    Bedroom 5
    • Level: Basement
    • Area: 195 Square Feet
    • Dimensions: 13x15
    Breakfast room
    • Features: Luxury Vinyl Plank
    • Level: Main
    • Area: 247 Square Feet
    • Dimensions: 19x13
    Dining room
    • Features: Luxury Vinyl Plank
    • Level: Main
    • Area: 192 Square Feet
    • Dimensions: 16x12
    Great room
    • Features: Luxury Vinyl Plank
    • Level: Main
    • Area: 357 Square Feet
    • Dimensions: 21x17
    Kitchen
    • Features: Luxury Vinyl Plank
    • Level: Main
    • Area: 247 Square Feet
    • Dimensions: 19x13
    Laundry
    • Features: Tile-Ceramic
    • Level: Upper
    • Area: 64 Square Feet
    • Dimensions: 8x8
    Library
    • Features: Luxury Vinyl Plank
    • Level: Main
    • Area: 156 Square Feet
    • Dimensions: 13x12
    Office
    • Features: Luxury Vinyl Plank
    • Level: Main
    • Area: 64 Square Feet
    • Dimensions: 8x8
    Heating
    • Forced Air, Natural Gas
    Cooling
    • Central Air
    Appliances
    • Included: Gas Cooktop, Dishwasher, Dryer, Disposal, Microwave, Oven, Refrigerator, Washer, Gas Water Heater, Water Softener Owned
    • Laundry: Upper Level
    Features
    • Attic Access, High Ceilings, Walk-In Closet(s), Ceiling Fan(s), Entrance Foyer, Kitchen Island, Pantry
    • Windows: Wood Work Painted
    • Basement: Ceiling - 9+ feet,Roughed In,Egress Window(s)
    • Attic: Access Only
    • Number of fireplaces: 1
    • Fireplace features: Gas Log, Great Room, Masonry
    Interior area
    • Total structure area: 5,424
    • Total interior livable area: 5,424 sqft
    • Finished area below ground: 1,649

    Property

    Parking
    • Total spaces: 3
    • Parking features: Attached
    • Attached garage spaces: 3
    • Details: Garage Parking Other(Finished Garage, Keyless Entry)
    Features
    • Levels: Two
    • Stories: 2
    • Patio & porch: Covered
    • Fencing: Fenced,Fence Complete
    Lot
    • Size: 0.34 Acres
    • Features: Corner Lot, Sidewalks, Street Lights, Trees-Small (Under 20 Ft)
    Details
    • Parcel number: 060831000006001021
    • Horse amenities: None

    Construction

    Type & style
    • Home type: SingleFamily
    • Architectural style: Craftsman,Traditional
    • Property subtype: Residential, Single Family Residence
    Materials
    • Cement Siding, Stone
    • Foundation: Concrete Perimeter
    Condition
    • New construction: No
    • Year built: 2017
    Details
    • Builder name: Pulte

    Utilities & green energy

    • Water: Public

    Community & HOA

    Community
    • Subdivision: Clark Meadows
    HOA
    • Has HOA: Yes
    • Amenities included: Pool
    • Services included: Entrance Common, Insurance, Maintenance, ParkPlayground
    • HOA fee: $700 annually
    Location
    • Region: Whitestown

    Financial & listing details

    • Price per square foot: $127/sqft
    • Tax assessed value: $628,100
    • Annual tax amount: $7,454
    • Date on market: 6/12/2025
    • Cumulative days on market: 20 days

    Price history

    DateEventPrice
    8/1/2025Sold$690,000-1.3%$127/sqft
    Source: MIBOR as distributed by MLS GRID #22044031 Report a problem
    7/1/2025Pending sale$699,000$129/sqft
    Source: MIBOR as distributed by MLS GRID #22044031 Report a problem
    6/12/2025Listed for sale$699,000+49.7%$129/sqft
    Source: MIBOR as distributed by MLS GRID #22044031 Report a problem
    5/6/2019Sold$467,000-1.7%$86/sqft
    Source: MIBOR as distributed by MLS GRID #21615320 Report a problem
    4/1/2019Pending sale$475,000$88/sqft
    Source: Carpenter Realtors, Inc. #21615320 Report a problem
    3/15/2019Listed for sale$475,000$88/sqft
    Source: Carpenter Realtors, Inc. #21615320 Report a problem
    2/22/2019Pending sale$475,000$88/sqft
    Source: Carpenter Realtors, Inc. #21615320 Report a problem
    2/2/2019Price change$475,000-0.7%$88/sqft
    Source: Carpenter Realtors, Inc. #21615320 Report a problem
    1/19/2019Listed for sale$478,500+2%$88/sqft
    Source: Carpenter, REALTORS� #21615320 Report a problem
    9/6/2017Sold$468,900$86/sqft
    Source: MIBOR as distributed by MLS GRID #21511422 Report a problem

    Public tax history

    YearProperty taxesTax assessment
    2025$7,349 +5.4%$628,100 +1.8%
    2024$6,970 +7.7%$616,900 +5.1%
    2023$6,473 +12%$586,900 +12.4%
    2022$5,778 +5%$522,100 +11.3%
    2021$5,501 +5.1%$469,100 +0.5%
    2020$5,236 +0.3%$466,700 +1.4%
    2019$5,220 +4187%$460,100 -0.2%
    2018$122 -2.5%$460,800 +76700%
    2017$125 $600 -14.3%
    2016-- $700
    Find assessor info on the county website

    Neighborhood: 46075

    Nearby schools

    GreatSchools rating
    Schools provided by the listing agent
    • Elementary: Boone Meadow
    • Middle: Zionsville West Middle School
    • High: Zionsville Community High School

    Source: MIBOR as distributed by MLS GRID. This data may not be complete. We recommend contacting the local school district to confirm school assignments for this home.

    Get a cash offer in 3 minutes
    Find out how much your home could sell for in as little as 3 minutes with a no-obligation cash offer.
    Estimated market value
    $709,700
    Get a cash offer in 3 minutes
    Find out how much your home could sell for in as little as 3 minutes with a no-obligation cash offer.
    Estimated market value
    $709,700