Skip main navigation
Sold
  • $388,300

    6160 Kenwood Ave, Kansas City, MO 64110

    3beds
    1,243sqft
    Single Family Residence
    Built in 1926
    5,807 Square Feet Lot
    $388,300 Zestimate®
    $312/sqft
    $1,889 Estimated rent

    Home value

    $388,300

    $369,000 - $408,000

    $1,889/mo

    Zestimate® history
    Loading
    Loading...

    Owner options

    List your home for rent

    $1,889/mo

    Rent Zestimate®

    Find your next renter with Zillow Rental Manager. Plus, with online applications, you can quickly screen prospective tenants – for free.

    Learn more

    $1,889/mo

    Rent Zestimate®

    Refinance and save

    $2,527/mo

    Est. payment

    Refinancing to a lower rate could help reduce your monthly payments and save thousands over the life of the loan.

    See today's rates

    $2,527/mo

    Est. payment

    Explore your selling options

    Work with a Zillow partner agent

    Leverage their expertise and Zillow's premium Showcase listings to get your home seen by more buyers.

    Get started

    List with your own agent

    Get your home in front of millions of buyers by listing it on Zillow.

    Learn how to do it

    Sell it yourself

    Take full control of how buyers see your home on Zillow by listing For Sale by Owner (FSBO).

    List your home

    What's special

    Large bay windowGreat wood accent wallCrown moldingBar seatingExtra closet spaceCrystal doorknobs throughoutCovered porch

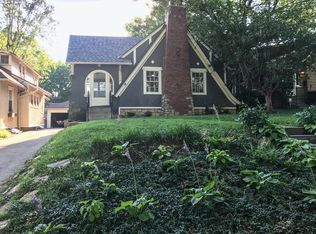
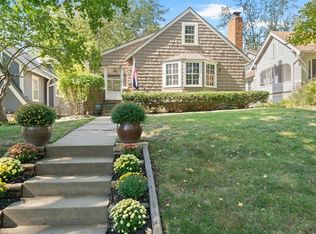
    THIS ONE IS NOT TO BE MISSED! If you've been searching for your little slice of Brookside then look no further! There is so much to love in this classic Kansas City bungalow. The curb appeal is idealic with it's cottage-like features, sage green tones and lush garden beds. You're welcomed onto the covered porch and a swing moves in the breeze. As you head into the living room you'll find hardwoods under your feet & crown molding above your head. Enjoy the large bay window, crisp paint colors and a stylish focal point in the fireplace. Seemlessly you walk through the archway into the large dining room - ready to host every event! The recently remodeled kitchen boasts fresh white cabinets, granite counter tops, butler's pantry, stainless steel appliances and an island with bar seating. It's a perfect marriage of classic style and modern conveniences. You'll discover beautiful wood doors & crystal doorknobs throughout and both main floor bedrooms are spacious with tons of natural light and personality galore. The main floor bathroom has a great wood accent wall, timeless hexagon floor tile and relaxing color palette. Climb the stairs to the second floor where you'll be pleasantly surprised by the large master bedroom with ENSUITE bath! The bathroom has built-in extra closet space, custom storage areas, stand up shower, and a large vanity with bonus makeup station. The basement is clean and great for extra storage or use it for your home gym! Outside is ready for all your Summer adventures! The large deck overlooks the open yard and will hold all your friends and family, while the new patio is stylish and a great bonus space! You'll have extra storage space in the garage too! Big ticket things have been done here! Roof and gutters are 3.5 years, furnace and a/c are 2 years, water heater is 6 years, wiring upgraded in 2022, radon mitigation 2017, washer 2022, dryer 2018. Alarm system and Nest thermostat will stay - as do all appliances including bonus fridge in basement!

    This property is not currently displayed as for sale or rent on Zillow. This may be different from what's on other websites or public sources.


    Zillow last checked:

    Listing updated:

    Listed by:

    Cristin Walters 816-853-3642,

    ReeceNichols - Eastland,

    Natalie Downs 816-835-9088,

    ReeceNichols - Eastland

    Bought with:

    AudraH Team

    Keller Williams KC North

    Source: Heartland MLS as distributed by MLS GRID,MLS#: 2432943MLS Logo

    Facts & features

    Interior

    Bedrooms & bathrooms
    • Bedrooms: 3
    • Bathrooms: 2
    • Full bathrooms: 2
    Dining room
    • Description: Formal
    Heating
    • Forced Air
    Cooling
    • Electric
    Appliances
    • Included: Dishwasher, Disposal, Dryer, Microwave, Refrigerator, Built-In Electric Oven, Stainless Steel Appliance(s), Washer
    • Laundry: In Basement
    Features
    • Ceiling Fan(s), Custom Cabinets, Kitchen Island, Pantry, Walk-In Closet(s)
    • Flooring: Wood
    • Basement: Full,Stone/Rock
    • Number of fireplaces: 1
    • Fireplace features: Living Room
    Interior area
    • Total structure area: 1,243
    • Total interior livable area: 1,243 sqft
    • Finished area above ground: 1,243
    • Finished area below ground: 0

    Property

    Parking
    • Total spaces: 1
    • Parking features: Detached, Shared Driveway
    • Garage spaces: 1
    • Has uncovered spaces: Yes
    Features
    • Patio & porch: Deck, Patio, Porch
    • Fencing: Wood
    Lot
    • Size: 5,807 Square Feet
    Details
    • Parcel number: 47210251400000000

    Construction

    Type & style
    • Home type: SingleFamily
    • Architectural style: Traditional
    • Property subtype: Single Family Residence
    Materials
    • Frame, Wood Siding
    • Roof: Composition
    Condition
    • Year built: 1926

    Utilities & green energy

    • Sewer: Public Sewer
    • Water: Public

    Community & HOA

    Community
    • Subdivision: Astor Place
    HOA
    • Has HOA: Yes
    • HOA fee: $25 annually
    • HOA name: Astor Place Homes Association
    Location
    • Region: Kansas City

    Financial & listing details

    • Price per square foot: $312/sqft
    • Tax assessed value: $259,210
    • Annual tax amount: $3,063
    • Date on market: 5/2/2023
    • Listing terms: Cash,Conventional,FHA,VA Loan
    • Exclusions: See Disclosures
    • Ownership: Private

    Price history

    DateEventPrice
    6/20/2023Sold--
    Source: Heartland MLS as distributed by MLS GRID #2432943 Report a problem
    5/3/2023Pending sale$315,000$253/sqft
    Source: Heartland MLS as distributed by MLS GRID #2432943 Report a problem
    5/2/2023Listed for sale$315,000+37%$253/sqft
    Source: Heartland MLS as distributed by MLS GRID #2432943 Report a problem
    3/24/2021Listing removed--
    Source: Owner Report a problem
    3/27/2017Listing removed$229,900$185/sqft
    Source: Owner Report a problem
    3/27/2017Listed for sale$229,900$185/sqft
    Source: Owner Report a problem
    3/23/2017Sold--
    Source: Public Record Report a problem
    2/4/2017Pending sale$229,900$185/sqft
    Source: Owner Report a problem
    2/3/2017Listed for sale$229,900$185/sqft
    Source: Owner Report a problem
    5/27/2009Sold--
    Source: Agent Provided Report a problem

    Public tax history

    YearProperty taxesTax assessment
    2025$4,131 +7.4%$49,250 +1%
    2024$3,848 +1%$48,760
    2023$3,812 +24.4%$48,760 +30.9%
    2022$3,063 +0.3%$37,241
    2021$3,053 +12.8%$37,241 +14.2%
    2020$2,707 +2.1%$32,607
    2019$2,651 $32,607 +3.7%
    2018$2,651 +1.6%$31,434
    2017$2,608 +6.5%$31,434 +2.6%
    2016$2,448 +2.4%$30,646 +3%
    2014$2,391 -1.2%$29,754
    2013$2,420 +0.5%$29,754
    2012$2,409 +33.5%$29,754
    2011$1,804 +0.9%$29,754 +33.2%
    2010$1,789 -3.5%$22,344
    2009$1,854 +0.5%$22,344 -4%
    2008$1,845 -0.9%$23,275
    2007$1,862 +0%$23,275
    2006$1,862 +32.5%$23,275
    2005$1,406 +0.1%$23,275 +30.5%
    2004$1,404 +14.3%$17,842
    2003$1,229 +0.3%$17,842 +15%
    2002$1,226 +11.6%$15,514
    2001$1,098 $15,514
    Find assessor info on the county website

    Neighborhood: Western 49-63

    Nearby schools

    GreatSchools rating
    Get a cash offer in 3 minutes
    Find out how much your home could sell for in as little as 3 minutes with a no-obligation cash offer.
    Estimated market value
    $388,300
    Get a cash offer in 3 minutes
    Find out how much your home could sell for in as little as 3 minutes with a no-obligation cash offer.
    Estimated market value
    $388,300