Welcome to this charming 2-bedroom, 2-bathroom, 2-car garage home in Spring Hill, offering over 1,520 square feet under heating and air. A BRAND NEW ROOF will be installed prior to closing, providing a valuable update for the next owner. Additional improvements include a water heater replaced in 2022, A/C replaced in 2021, drain field replaced in 2021, exterior painted in 2016, new laminate flooring added in 2026, and a garage service door replaced in September 2026. From the curb, you'll find a quaint front porch and inviting curb appeal. Inside, high ceilings and a spacious sitting area create an open feel, flowing into the dining space with sliding doors that lead to the screened lanai and fully fenced backyard. The kitchen has stainless steel appliances; a double oven and island that connects to the dining room, providing a comfortable layout for everyday living and entertaining, with an additional set of doors opening to the lanai.
The spacious primary suite is privately situated on one side of the home and features two walk-in closets and an ensuite bathroom with natural light, a separate water closet, and shower. On the opposite side of the home, a separate bedroom, laundry room, and full bathroom offer additional privacy and flexibility. The layout and backyard space provide room to accommodate a future pool. A storage shed provides additional space for outdoor equipment and recreational items, while a Ring doorbell offers added convenience. With its functional layout, fenced yard, screened outdoor living space, and numerous updates, this home offers an opportunity to add your own personal touches and make it your own. Call today to make this home yours!
For sale
$239,900
6160 Layton Ave, Spring Hill, FL 34608
2beds
1,552sqft
Single Family Residence
Built in 1987
8,712 Square Feet Lot
$235,600 Zestimate®
$155/sqft
$-- HOA
What's special
Fenced yardScreened lanaiSeparate bedroomHigh ceilingsScreened outdoor living spaceInviting curb appealQuaint front porch
- 7 days
- 729
- 77
Zillow last checked:
Listing updated:
Listed by:
Justine Zodda, P.A. 352-428-3795,
Peoples Trust Realty Inc
Source: HCMLS,MLS#: 2261026
Facts & features
Interior
Bedrooms & bathrooms
- Bedrooms: 2
- Bathrooms: 2
- Full bathrooms: 2
Primary bedroom
- Level: Main
- Area: 180
- Dimensions: 12x15
Bedroom 2
- Level: Main
- Area: 132
- Dimensions: 11x12
Dining room
- Level: Main
- Area: 168
- Dimensions: 12x14
Great room
- Level: Main
- Area: 209
- Dimensions: 11x19
Kitchen
- Level: Main
- Area: 162
- Dimensions: 9x18
Living room
- Level: Main
- Area: 150
- Dimensions: 15x10
Heating
- Central
Cooling
- Central Air
Appliances
- Included: Dishwasher, Electric Oven, Microwave, Refrigerator
- Laundry: Electric Dryer Hookup, In Unit, Washer Hookup
Features
- Breakfast Bar, Breakfast Nook, Ceiling Fan(s), Eat-in Kitchen, Entrance Foyer, His and Hers Closets, Kitchen Island, Open Floorplan, Primary Bathroom - Shower No Tub, Vaulted Ceiling(s), Walk-In Closet(s), Other
- Flooring: Carpet, Laminate
- Has fireplace: No
Interior area
- Total structure area: 1,552
- Total interior livable area: 1,552 sqft
Property
Parking
- Total spaces: 2
- Parking features: Garage, Garage Door Opener, Other
- Garage spaces: 2
Features
- Levels: One
- Stories: 1
- Patio & porch: Front Porch, Rear Porch, Screened
- Exterior features: Other
- Fencing: Chain Link,Full
- Has view: Yes
- View description: Other
Lot
- Size: 8,712 Square Feet
- Features: Cleared, Other
Details
- Additional structures: Shed(s)
- Parcel number: R32 323 17 5200 1325 0180
- Zoning: PDP
- Zoning description: PUD
- Special conditions: Standard
Construction
Type & style
- Home type: SingleFamily
- Architectural style: Contemporary,Other
- Property subtype: Single Family Residence
Materials
- Block, Stucco
- Roof: Shingle
Condition
- New construction: No
- Year built: 1987
Utilities & green energy
- Sewer: Septic Tank
- Water: Public
- Utilities for property: Cable Available, Cable Connected, Electricity Available, Electricity Connected
Community & HOA
Community
- Security: Smoke Detector(s), Other
- Subdivision: Spring Hill Unit 20
HOA
- Has HOA: No
Location
- Region: Spring Hill
Financial & listing details
- Price per square foot: $155/sqft
- Tax assessed value: $232,434
- Annual tax amount: $3,290
- Date on market: 9/19/2026
- Listing terms: Cash,Conventional,FHA,VA Loan
- Electric utility on property: Yes
- Road surface type: Asphalt
Estimated market value
$235,600
$224,000 - $247,000
$1,706/mo
Price history
| Date | Event | Price |
|---|---|---|
| 9/19/2026 | Listed for sale | $239,900+260.8%$155/sqft |
Source:  HCMLS #2261026 Report a problem HCMLS #2261026 Report a problem | ||
| 6/11/2012 | Sold | $66,500-4.9%$43/sqft |
Source: HCMLS #2132260 Report a problem | ||
| 3/22/2012 | Price change | $69,900-3.6%$45/sqft |
Source: RE/MAX Spirit #2132260 Report a problem | ||
| 1/15/2012 | Listed for sale | $72,500$47/sqft |
Source: RE/MAX Spirit #2132260 Report a problem | ||
Public tax history
| Year | Property taxes | Tax assessment |
|---|---|---|
| 2025 | $3,427 +2.5% | $159,700 +10% |
| 2024 | $3,345 +4% | $145,182 +10% |
| 2023 | $3,215 +15.3% | $131,984 +10% |
| 2022 | $2,788 +15.8% | $119,985 +10% |
| 2021 | $2,407 +13.2% | $109,077 +10% |
| 2020 | $2,127 +25.3% | $99,161 +10% |
| 2019 | $1,697 +28.7% | $90,146 -1.1% |
| 2018 | $1,318 -10.4% | $91,190 +18.8% |
| 2017 | $1,471 | $76,751 +13.3% |
| 2016 | $1,471 +10.6% | $67,728 +5.7% |
| 2015 | $1,330 +9.3% | $64,089 +5.7% |
| 2014 | $1,218 +31% | $60,654 +5.2% |
| 2013 | $929 -6.5% | $57,669 +0.3% |
| 2012 | $994 | $57,499 -8.6% |
| 2011 | -- | $62,939 -10% |
| 2010 | -- | $69,913 +2.7% |
| 2009 | $1,151 | $68,075 +0.1% |
| 2008 | -- | $68,007 +5.6% |
| 2006 | $761 | $64,416 +3% |
| 2005 | -- | $62,540 +3% |
| 2004 | $745 +1% | $60,718 +1.9% |
| 2003 | $738 +4% | $59,586 +2.4% |
| 2002 | $710 +1.3% | $58,189 +1.6% |
| 2001 | $701 +4.1% | $57,273 +3% |
| 2000 | $673 | $55,605 |
Find assessor info on the county website
Monthly payment
Est. payment
Payment breakdown
Explore the cost of this home by adjusting the details. Changes won't be saved.Climate risks
Neighborhood: 34608
Nearby schools
Schools provided by the listing agent
- Elementary: Spring Hill
- Middle: West Hernando
- High: Central
Source: HCMLS. This data may not be complete. We recommend contacting the local school district to confirm school assignments for this home.
Similar homes
- $--3 bd2 ba1.4k sqft6439 Landover Blvd, Spring Hill, FL 34608Auction
 Xome
Xome - $250,0003 bd2 ba1.1k sqft12044 ELGIN BOULEVARD, SPRING HILL, FL 34608For Sale

 MLS ID #TB8548808, Woody Woodard, KELLER WILLIAMS TAMPA PROPERTIES. Stellar MLS
 - $199,9002 bd2 ba1.1k sqft12035 Norvell Rd, Spring Hill, FL 34608For Sale
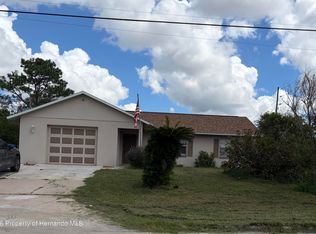 MLS ID #2261044, Kimberly Armstrong, Tropic Shores Realty LLC. HCMLS
 - $275,0003 bd2 ba1.3k sqft5119 Odin St, Spring Hill, FL 34608For Sale
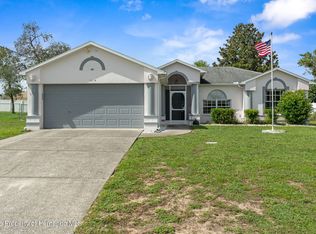 MLS ID #2261031, Lori Slatter-Moise, SandPeak Realty Inc. HCMLS
 - $234,9502 bd2 ba946 sqft11501 TUSCANNY AVENUE, SPRING HILL, FL 34608For SaleMLS ID #TB8542807, Terry Connors, II, MERIDIAN RESIDE. Stellar MLS
- $249,9003 bd2 ba1k sqft7021 LANDOVER BOULEVARD, SPRING HILL, FL 34608For SaleMLS ID #O6429704, Robert Salmons, ENTERA REALTY LLC. Stellar MLS
- $318,0004 bd2 ba1.7k sqft6041 PARNELL AVENUE, SPRING HILL, FL 34608For SaleMLS ID #O6442998, Karen Albright, OPENDOOR BROKERAGE LLC. Stellar MLS
- $205,0003 bd1 ba1.1k sqft12155 BAGDAD STREET, SPRING HILL, FL 34608For SaleMLS ID #TB8537928, Natalie Thompson, MARK SPAIN REAL ESTATE. Stellar MLS
- $232,0003 bd2 ba1.4k sqft5392 MARINER BOULEVARD, SPRING HILL, FL 34609For SaleMLS ID #O6422055, Greg Blackall, VERANDA REALTY GROUP. Stellar MLS
- $285,0003 bd2 ba1.2k sqft11113 NORVELL ROAD, SPRING HILL, FL 34608For SaleMLS ID #TB8548155, Lisa Prisco, KELLER WILLIAMS RLTY NEW TAMPA. Stellar MLS
- $249,9002 bd2 ba1.3k sqft5188 WOODRIDGE LANE, SPRING HILL, FL 34609For SaleMLS ID #TB8480217, Bradley Chais, KELLER WILLIAMS TAMPA CENTRAL. Stellar MLS
- $255,5553 bd2 ba1.5k sqft12300 RONALD STREET, SPRING HILL, FL 34609For SaleMLS ID #W7889384, Trish Giovinazzi, TROPIC SHORES REALTY LLC. Stellar MLS
