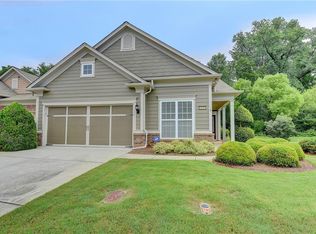
Picture yourself home in the Village at Deaton Creek: This "Kenwood" Villa combines the comfort of low maintenance living while uniquely positioned just a short walk from the sprawling first-class VDC amenities. Greet your guests from the rocking chair covered front porch. Inside, an inviting foyer leads to a spacious Great Room and flexible dining space. An eat-in kitchen features granite countertops with tile backsplash, under cabinet lighting and overlooks the family room, keeping you connected to company. Enjoy brunch on the screened lanai, overlooking the backyard with ample, peaceful tree cover. The primary bedroom exudes natural light and features luxe carpet, generous walk-in closet and ensuite bath including minimal step tiled shower, linen storage and elevated vanity area. An additional bedroom, another full bath, and well-appointed laundry room complete the home. This property features lovely new flooring and refreshed paint, ready for your personal touch. Enjoy low maintenance living as the HOA handles upkeep of exterior painting, roofing, and landscaping. Spend your free time enjoying the full amenity package: both indoor and outdoor pools, miles of walking trails, tennis, pickleball, softball, a fully outfitted gym, ballroom, billiards room, dance studio, art studio, over 100 different clubs, and a full-time onsite amenities director. The opportunities are endless! From the Gated entrance with attendant and proximity to Northeast Georgia Medical Center Braselton Campus, Village at Deaton Creek provides peace of mind. Whether supporting local restaurants and shops, taking in a relaxing spa day at Chateau Elan, exploring lovely downtown Flowery Branch, catching a sunset on Lake Lanier, or taking the golf cart out on Braselton LifePath, this location is second to none. Schedule your appointment today and experience all this home has to offer.
Closed
Zillow last checked:
Listing updated:
Bought with:
Melissa Welker, 317324
Hill Wood Realty
Source: GAMLS,MLS#: 10791865
Price history
| Date | Event | Price |
|---|---|---|
| 7/30/2026 | Sold | $348,000-0.6%$286/sqft |
Source:  GAMLS #10791865 Report a problem GAMLS #10791865 Report a problem | ||
| 7/1/2026 | Pending sale | $350,000$287/sqft |
Source: GAMLS #10791865 Report a problem | ||
| 6/24/2026 | Listed for sale | $350,000+38.9%$287/sqft |
Source:  FMLS GA #7792908 Report a problem FMLS GA #7792908 Report a problem | ||
| 6/11/2021 | Sold | $252,000$207/sqft |
Source:  GAMLS #8973435 Report a problem GAMLS #8973435 Report a problem | ||
| 5/15/2021 | Pending sale | $252,000$207/sqft |
Source: GAMLS #8973435 Report a problem | ||
| 5/10/2021 | Listed for sale | $252,000$207/sqft |
Source: GAMLS #8973435 Report a problem | ||
| 5/10/2021 | Pending sale | $252,000$207/sqft |
Source: GAMLS #8973435 Report a problem | ||
| 5/10/2021 | Contingent | $252,000$207/sqft |
Source: FMLS GA #6879606 Report a problem | ||
| 5/6/2021 | Listed for sale | $252,000+41.6%$207/sqft |
Source: GAMLS #8973435 Report a problem | ||
| 7/15/2008 | Sold | $178,000$146/sqft |
Source: Public Record Report a problem | ||

Get a cash offer in 3 minutes
Find out how much your home could sell for in as little as 3 minutes with a no-obligation cash offer.
Estimated market value
$348,000
