Skip main navigation
Sold for $367,000
  • $367,000

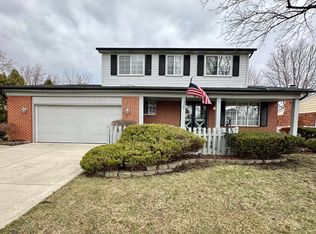
    6160 Porteridge Ln, Canton, MI 48187

    3beds
    2,237sqft
    Single Family Residence
    Built in 1974
    8,276 Square Feet Lot
    $367,100 Zestimate®
    $164/sqft
    $2,762 Estimated rent

    Home value

    $367,100

    $345,000 - $393,000

    $2,762/mo

    Zestimate® history
    Loading
    Loading...

    Owner options

    List your home for rent

    $2,762/mo

    Rent Zestimate®

    Find your next renter with Zillow Rental Manager. Plus, with online applications, you can quickly screen prospective tenants – for free.

    Learn more

    $2,762/mo

    Rent Zestimate®

    Refinance and save

    $2,766/mo

    Est. payment

    Refinancing to a lower rate could help reduce your monthly payments and save thousands over the life of the loan.

    See today's rates

    $2,766/mo

    Est. payment

    Explore your selling options

    Work with a Zillow partner agent

    Leverage their expertise and Zillow's premium Showcase listings to get your home seen by more buyers.

    Get started

    List with your own agent

    Get your home in front of millions of buyers by listing it on Zillow.

    Learn how to do it

    Sell it yourself

    Take full control of how buyers see your home on Zillow by listing For Sale by Owner (FSBO).

    List your home

    What's special

    Welcome to 6160 Porteridge Lane, located in North Canton’s highly desirable Carriage Hills neighborhood. Great curb appeal greets you with a newer concrete driveway and a classic covered front porch. Offering 3 spacious bedrooms, 2.5 bathrooms, and a partially finished basement, this home features a timeless traditional floor plan designed for comfortable daily living and seamless entertaining. Step inside to a formal living room and dedicated dining room. The open kitchen includes an eat-in dining area that flows naturally into the inviting family room, detailed with rustic wood beams, built-in bookshelves, and a cozy gas fireplace. Just beyond, step into the stunning, light-filled 3-season room featuring a soaring cathedral ceiling and panoramic views of the very private, fully fenced backyard. Off the garage, a spacious mudroom offers excellent storage with the potential to convert into a convenient main-level laundry room. Upstairs, the expansive primary suite serves as a true retreat, boasting an enormous layout, a walk-in closet PLUS two additional closets, and an ensuite full bath. The remaining two spacious bedrooms share a central full bathroom complete with a double-sink vanity and tub. Whole house generator, an underground sprinkler system and new water heater! With classic details throughout and plenty of opportunity to make it your own, this home is ready for its next chapter! Seller is a licensed realtor.

    Zillow last checked:

    Listing updated:

    Listed by:

    Laura Fontanive 248-881-0340,

    EXP Realty Main

    Bought with:

    Kelli Mans, 6501396155

    Keller Williams Advantage

    Source: Realcomp II,MLS#: 20261075790MLS Logo

    Facts & features

    Interior

    Bedrooms & bathrooms
    • Bedrooms: 3
    • Bathrooms: 3
    • Full bathrooms: 2
    • 1/2 bathrooms: 1
    Primary bedroom
    • Level: Second
    • Area: 220
    • Dimensions: 11 X 20
    Bedroom
    • Level: Second
    • Area: 100
    • Dimensions: 10 X 10
    Bedroom
    • Level: Second
    • Area: 140
    • Dimensions: 10 X 14
    Primary bathroom
    • Level: Second
    • Area: 30
    • Dimensions: 5 X 6
    Other
    • Level: Second
    • Area: 63
    • Dimensions: 7 X 9
    Other
    • Level: Entry
    • Area: 25
    • Dimensions: 5 X 5
    Other
    • Level: Entry
    • Area: 88
    • Dimensions: 8 X 11
    Dining room
    • Level: Entry
    • Area: 99
    • Dimensions: 9 X 11
    Family room
    • Level: Entry
    • Area: 216
    • Dimensions: 12 X 18
    Kitchen
    • Level: Entry
    • Area: 88
    • Dimensions: 11 X 8
    Living room
    • Level: Entry
    • Area: 165
    • Dimensions: 11 X 15
    Mud room
    • Level: Entry
    • Area: 80
    • Dimensions: 8 X 10
    Other
    • Level: Entry
    • Area: 216
    • Dimensions: 12 X 18
    Heating
    • Forced Air, Natural Gas
    Cooling
    • Central Air
    Appliances
    • Included: Dishwasher, Disposal, Dryer, Free Standing Freezer, Free Standing Gas Range, Free Standing Refrigerator, Washer
    • Laundry: Gas Dryer Hookup, Washer Hookup
    Features
    • Programmable Thermostat
    • Basement: Partially Finished
    • Has fireplace: Yes
    • Fireplace features: Family Room, Gas
    Interior area
    • Total interior livable area: 2,237 sqft
    • Finished area above ground: 1,847
    • Finished area below ground: 390

    Property

    Parking
    • Total spaces: 2.5
    • Parking features: Twoand Half Car Garage, Attached, Garage Door Opener
    • Attached garage spaces: 2.5
    Features
    • Levels: Two
    • Stories: 2
    • Entry location: GroundLevelwSteps
    • Patio & porch: Covered, Enclosed, Patio, Porch
    • Pool features: None
    • Fencing: Back Yard,Fenced
    Lot
    • Size: 8,276 Square Feet
    • Dimensions: 108.96 x 120
    • Features: Sprinklers
    Details
    • Additional structures: Sheds
    • Parcel number: 71039010705000
    • Special conditions: Short Sale No,Standard

    Construction

    Type & style
    • Home type: SingleFamily
    • Architectural style: Colonial
    • Property subtype: Single Family Residence
    Materials
    • Aluminum Siding, Brick
    • Foundation: Basement, Poured
    • Roof: Asphalt
    Condition
    • New construction: No
    • Year built: 1974

    Utilities & green energy

    • Electric: Circuit Breakers, Generator
    • Sewer: Public Sewer
    • Water: Public
    • Utilities for property: Underground Utilities

    Community & HOA

    Community
    • Features: Sidewalks
    • Subdivision: CARRIAGE HILLS SUB 5
    HOA
    • Has HOA: Yes
    • HOA fee: $100 annually
    Location
    • Region: Canton

    Financial & listing details

    • Price per square foot: $164/sqft
    • Tax assessed value: $122,499
    • Annual tax amount: $5,050
    • Date on market: 9/25/2026
    • Cumulative days on market: 3 days
    • Listing agreement: Exclusive Right To Sell
    • Listing terms: Cash,Conventional

    Price history

    DateEventPrice
    10/5/2026Sold$367,000+5.2%$164/sqft
    Source: Realcomp II #20261075790 Report a problem
    9/28/2026Pending sale$349,000$156/sqft
    Source: Realcomp II #20261075790 Report a problem
    9/25/2026Listed for sale$349,000$156/sqft
    Source: Realcomp II #20261075790 Report a problem

    Public tax history

    YearProperty taxesTax assessment
    2025-- $190,100 +20.6%
    2024-- $157,600 +8%
    2023-- $145,900 +2.8%
    2022-- $141,900 +6.1%
    2021-- $133,740 +0%
    2020$4,246 +10.4%$133,700 +7.3%
    2019$3,846 $124,550 +7.1%
    2018$3,846 $116,260 +1.1%
    2017-- $115,000 +3.8%
    2016$3,297 $110,800 +12.7%
    2015$3,297 -63.4%$98,310 +2.8%
    2013$9,002 +173%$95,670 +2.4%
    2010$3,297 $93,430 -3.2%
    2009-- $96,520 -12.4%
    2008-- $110,200 -9.1%
    2007-- $121,180 +11.3%
    2005-- $108,870
    2003$746 $108,870 +52.2%
    2001-- $71,551 +3.2%
    2000$2,184 $69,333
    Find assessor info on the county website

    Neighborhood: 48187

    Nearby schools

    GreatSchools rating
    Get a cash offer in 3 minutes
    Find out how much your home could sell for in as little as 3 minutes with a no-obligation cash offer.
    Estimated market value

    $367,100

    Get a cash offer in 3 minutes
    Find out how much your home could sell for in as little as 3 minutes with a no-obligation cash offer.
    Estimated market value

    $367,100