Welcome to luxury living at its finest! This stunning 4-bedroom, 4 1/2-bathroom Hulbert custom-built home is a masterpiece situated on just under an acre-sized lot. Every detail of this residence has been meticulously crafted to offer the utmost in comfort, style, and functionality. As you enter, you'll be captivated by the elegance of the formal dining area adorned with custom woodwork that extends throughout the home. The chef's kitchen is a culinary haven, equipped with top-of-the-line appliances and designed to inspire your inner chef. The masterfully designed split floor plan ensures privacy, with the master suite offering a serene retreat. A new roof crowns this residence, accompanied by three brand-new A/C units for optimal climate control. Entertain effortlessly in your backyard oasis featuring a sparkling pool, outdoor shower, and bathroom. Embrace the Florida lifestyle with access to Lake Hancock through the community boat ramp and dock. Enjoy exclusive amenities such as a clubhouse, tennis court, playground, and a home gym right at your fingertips. Work from the comfort of your in-house office or escape to the bonus room, complete with a kitchenette and bathroom. The property boasts tile throughout, adding a touch of sophistication to every space. A new state-of-the-art hot water heater ensures convenience in every corner. This home is not just a property; it's a lifestyle. Seize the opportunity to experience the epitome of luxury living with lake access, resort-like amenities, and a residence that effortlessly combines modern elegance with functionality. Schedule your private tour today and make this dream home yours!
Sold for $776,500
$776,500
6160 RIVERLAKE BOULEVARD, BARTOW, FL 33830
4beds
3,172sqft
Single Family Residence
Built in 2006
0.86 Acres Lot
$794,700 Zestimate®
$245/sqft
$3,638 Estimated rent
Home value
$794,700
$755,000 - $834,000
$3,638/mo
Zestimate® history
Owner options
List your home for rent
$3,638/mo
Rent Zestimate®
Find your next renter with Zillow Rental Manager. Plus, with online applications, you can quickly screen prospective tenants – for free.
$3,638/mo
Rent Zestimate®
Refinance and save
$5,275/mo
Est. payment
Refinancing to a lower rate could help reduce your monthly payments and save thousands over the life of the loan.
$5,275/mo
Est. payment
Explore your selling options
Work with a Zillow partner agent
Leverage their expertise and Zillow's premium Showcase listings to get your home seen by more buyers.
Get startedList with your own agent
Get your home in front of millions of buyers by listing it on Zillow.
Learn how to do itSell it yourself
Take full control of how buyers see your home on Zillow by listing For Sale by Owner (FSBO).
List your homeWhat's special
Sparkling poolModern eleganceCommunity boat rampCustom woodworkMaster suiteNew roofLake access
Zillow last checked:
Listing updated:
Listed by:
Jason Gregory 863-899-5332,
KELLER WILLIAMS SUBURBAN TAMPA 813-684-9500
Bought with:
Brian Stephens, 655038
EXP REALTY LLC
Source: Stellar MLS,MLS#: P4928809 Originating MLS: Tampa
Originating MLS: Tampa
Facts & features
Interior
Bedrooms & bathrooms
- Bedrooms: 4
- Bathrooms: 5
- Full bathrooms: 4
- 1/2 bathrooms: 1
Rooms
- Room types: Bonus Room, Family Room, Dining Room, Living Room, Utility Room
Primary bedroom
- Features: Ceiling Fan(s), Walk-In Closet(s)
- Level: First
Bedroom 2
- Features: Built-in Closet
- Level: First
Bedroom 3
- Features: Built-in Closet
- Level: First
Bedroom 4
- Features: Built-in Closet
- Level: First
Primary bathroom
- Features: Tub with Separate Shower Stall
- Level: First
Bathroom 2
- Features: Tub With Shower
- Level: First
Bathroom 3
- Features: Shower No Tub
- Level: First
Bathroom 4
- Features: Shower No Tub
- Level: Second
Dining room
- Level: First
Family room
- Features: Built-In Shelving
- Level: First
Great room
- Features: Bar
- Level: Second
Kitchen
- Features: Pantry
- Level: First
Laundry
- Level: First
Living room
- Level: First
Office
- Level: First
Heating
- Central, Electric, Heat Pump
Cooling
- Central Air
Appliances
- Included: Dishwasher, Disposal, Electric Water Heater, Microwave, Range, Refrigerator, Water Softener
- Laundry: Inside, Laundry Room
Features
- Cathedral Ceiling(s), Ceiling Fan(s), Coffered Ceiling(s), Crown Molding, Eating Space In Kitchen, High Ceilings, L Dining, Open Floorplan, Primary Bedroom Main Floor, Solid Wood Cabinets, Stone Counters, Thermostat, Thermostat Attic Fan, Tray Ceiling(s), Vaulted Ceiling(s), Walk-In Closet(s)
- Flooring: Ceramic Tile, Tile
- Doors: Outdoor Shower, Sliding Doors
- Windows: Blinds, Double Pane Windows, ENERGY STAR Qualified Windows, Storm Window(s), Insulated Windows, Shades, Hurricane Shutters/Windows
- Has fireplace: No
Interior area
- Total structure area: 3,500
- Total interior livable area: 3,172 sqft
Property
Parking
- Total spaces: 3
- Parking features: Driveway, Garage Door Opener, Garage Faces Side, Ground Level, Guest
- Attached garage spaces: 3
- Has uncovered spaces: Yes
Features
- Levels: Two
- Stories: 2
- Patio & porch: Covered, Deck, Patio
- Exterior features: Irrigation System, Lighting, Outdoor Shower, Rain Gutters
- Has private pool: Yes
- Pool features: Child Safety Fence, Deck, Gunite, Salt Water
- Spa features: In Ground
- Fencing: Vinyl
- Has view: Yes
- View description: Garden, Pool, Trees/Woods
- Waterfront features: Lake Privileges, Boat Ramp - Private
Lot
- Size: 0.86 Acres
- Features: In County, Level, Near Marina, Oversized Lot, Private, Above Flood Plain
- Residential vegetation: Mature Landscaping, Trees/Landscaped
Details
- Parcel number: 242924288802000110
- Special conditions: None
Construction
Type & style
- Home type: SingleFamily
- Architectural style: Custom
- Property subtype: Single Family Residence
Materials
- Block, Stucco
- Foundation: Slab
- Roof: Shingle
Condition
- Completed
- New construction: No
- Year built: 2006
Utilities & green energy
- Sewer: Septic Tank
- Water: Public, Well
- Utilities for property: Cable Connected, Electricity Connected, Public, Street Lights, Underground Utilities, Water Connected
Green energy
- Energy efficient items: Water Heater
Community & HOA
Community
- Security: Closed Circuit Camera(s), Gated Community, Security Lights, Security System, Security System Owned, Smoke Detector(s)
- Pet fee: $0 monthly
- Subdivision: RIVERLAKE ADD
HOA
- Has HOA: Yes
- HOA fee: $100 monthly
- HOA name: Kari - Extreme Management team
- HOA phone: 352-366-0234
Location
- Region: Bartow
Financial & listing details
- Price per square foot: $245/sqft
- Tax assessed value: $575,882
- Annual tax amount: $5,514
- Date on market: 1/18/2024
- Cumulative days on market: 4 days
- Listing terms: Cash,Conventional,VA Loan
- Ownership: Fee Simple
- Total actual rent: 0
- Electric utility on property: Yes
- Road surface type: Paved, Asphalt
Price history
| Date | Event | Price |
|---|---|---|
| 4/1/2024 | Sold | $776,500-2.8%$245/sqft |
Source:  Stellar MLS #P4928809 Report a problem Stellar MLS #P4928809 Report a problem | ||
| 1/22/2024 | Pending sale | $799,000$252/sqft |
Source: Stellar MLS #P4928809 Report a problem | ||
| 1/18/2024 | Listed for sale | $799,000+83.7%$252/sqft |
Source: Stellar MLS #P4928809 Report a problem | ||
| 6/10/2020 | Sold | $434,900$137/sqft |
Source: Public Record Report a problem | ||
| 4/13/2020 | Pending sale | $434,900$137/sqft |
Source: Coldwell Banker Realty - Lakeland #L4915062 Report a problem | ||
| 4/9/2020 | Listed for sale | $434,900+272%$137/sqft |
Source: COLDWELL BANKER RESIDENTIAL RE #L4915062 Report a problem | ||
| 10/11/2005 | Sold | $116,900$37/sqft |
Source: Public Record Report a problem | ||
Public tax history
| Year | Property taxes | Tax assessment |
|---|---|---|
| 2025 | $6,926 +38.2% | $575,882 +34.9% |
| 2024 | $5,010 +1.9% | $426,886 +3% |
| 2023 | $4,916 +2% | $414,452 +3% |
| 2022 | $4,819 -1% | $402,381 +3% |
| 2021 | $4,865 +20.9% | $390,661 +19.3% |
| 2020 | $4,026 -0.4% | $327,468 +2.3% |
| 2019 | $4,040 -10.8% | $320,106 +1.9% |
| 2018 | $4,530 +1.1% | $314,137 +2.1% |
| 2017 | $4,479 +15.3% | $307,676 +2.1% |
| 2016 | $3,886 -1.8% | $301,348 +0.7% |
| 2015 | $3,955 -6.1% | $299,253 -0.4% |
| 2014 | $4,213 +5.1% | $300,495 +1.5% |
| 2013 | $4,009 -7.5% | $296,054 -7.4% |
| 2012 | $4,336 -2.9% | $319,650 -1.6% |
| 2011 | $4,467 -4.5% | $324,706 -2.4% |
| 2010 | $4,676 -8.6% | $332,527 -2.8% |
| 2009 | $5,117 -14.4% | $342,072 -18.3% |
| 2008 | $5,978 | $418,547 |
| 2007 | -- | -- |
| 2006 | $1,770 | -- |
| 2005 | -- | -- |
| 2004 | $566 +439.7% | -- |
| 2003 | $105 | $6,300 |
Find assessor info on the county website
Neighborhood: 33830
Nearby homes
- $588,0004 bd3 ba2.9k sqft6154 Riverlake Blvd, Bartow, FL 33830Off Market
- $939,5004 bd3 ba3.2k sqft6164 Riverlake Blvd, Bartow, FL 33830Off Market
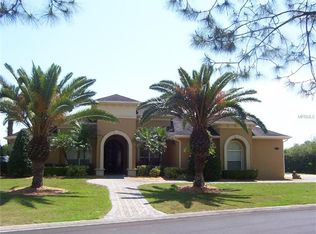
- $611,7004 bd2 ba3.2k sqft6239 Riverlake Ln, Bartow, FL 33830Off Market
- $497,6004 bd2 ba2.4k sqft6353 Riverlake Ct, Bartow, FL 33830Off Market

- $490,1003 bd2 ba2.1k sqft6245 Riverlake Ln, Bartow, FL 33830Off Market
- $452,0004 bd2 ba2k sqft6361 Riverlake Ct, Bartow, FL 33830Off Market
- $546,0004 bd3 ba2.5k sqft6349 Riverlake Ct, Bartow, FL 33830Off Market
- $799,1004 bd5 ba3.7k sqft6233 Riverlake Ln, Bartow, FL 33830Off Market
Nearby schools
GreatSchools rating
- 5/10Highland City Elementary SchoolGrades: PK-5Distance: 1.8 mi
- 3/10Bartow Middle SchoolGrades: 6-8Distance: 5 mi
- 3/10Bartow Senior High SchoolGrades: 9-12Distance: 4.7 mi
Get a cash offer in 3 minutes
Find out how much your home could sell for in as little as 3 minutes with a no-obligation cash offer.
Estimated market value
$794,700
Get a cash offer in 3 minutes
Find out how much your home could sell for in as little as 3 minutes with a no-obligation cash offer.
Estimated market value
$794,700
- Florida
- Polk County
- Bartow
- 33830
- 6160 RIVERLAKE BOULEVARD
Nearby cities
Nearby zip codes
Other Bartow Topics
