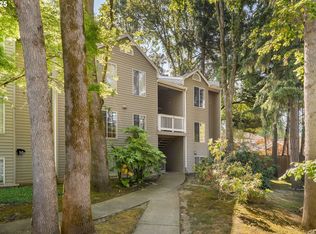
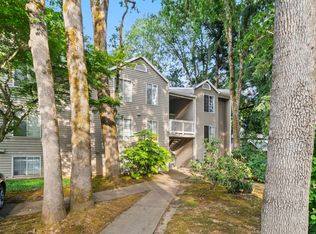
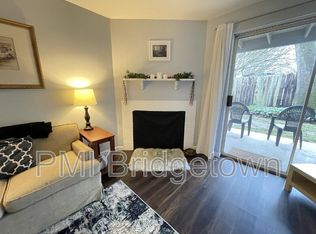
This special condo nestled in towering trees is perfect in many ways. Located in the far end corner on the upper level, the private, covered deck provides a place to enjoy quiet mornings and relaxing evenings with your favorite beverages. This 1-bedroom gem offers a great alternative to apartment living, combining the autonomy of an owned home with the ease of a low-maintenance lifestyle. Recent updates include rich laminate flooring in the living/dining room area, high-quality vinyl plank flooring in the bedroom, a new dishwasher, and fresh paint throughout. Inside the condo there is great storage with a coat closet at the entrance, double closet in the bedroom, built-in shelving in the hallway, and a dedicated laundry area with washer/dryer included. Enjoy easy indoor-outdoor living on your own covered patio— providing private outside enjoyment all year round. Standout features include tile in the hallway, kitchen, and bathroom, and a cozy fireplace. A dedicated parking space right near the stairs adds convenience. HOA dues include water, sewer, trash, exterior maintenance, landscaping, and professional management. Located next to the beautiful and serene Wonderland Arboretum and just a few blocks from the sweet Wonderland Park. Quick access to Hwy 217 but sheltered from the sound. This is the ultimate home base for those who want a peaceful residential setting without sacrificing city access. Whether you’re a first-time buyer, downsizing, or looking for an investment opportunity, this condo provides an affordable opportunity to own in a prime, “close to everything” location - contact your agent to set up a showing today.
Sold
Zillow last checked:
Listing updated:
Bought with:
Dorothea Chakos, 201225991
Berkshire Hathaway HomeServices NW Real Estate
Source: RMLS (OR),MLS#: 764003417
Price history
| Date | Event | Price |
|---|---|---|
| 6/16/2026 | Sold | $190,000+0.5%$292/sqft |
Source:  RMLS (OR) #764003417 Report a problem RMLS (OR) #764003417 Report a problem | ||
| 5/22/2026 | Pending sale | $189,000$290/sqft |
Source: RMLS (OR) #764003417 Report a problem | ||
| 5/16/2026 | Listed for sale | $189,000+45.4%$290/sqft |
Source: RMLS (OR) #764003417 Report a problem | ||
| 9/7/2016 | Sold | $130,000+83.4%$200/sqft |
Source: RMLS (OR) #16460019 Report a problem | ||
| 6/2/2005 | Sold | $70,900+16.2%$109/sqft |
Source: Public Record Report a problem | ||
| 6/23/2000 | Sold | $61,000$94/sqft |
Source: Public Record Report a problem | ||
Nearby homes
- $207,5002 bd2 ba905 sqft6160 SW Alice Ln APT 203B, Beaverton, OR 97008Sold
- $227,6002 bd2 ba905 sqft6160 SW Alice Ln APT 103B, Beaverton, OR 97008Off Market
- $230,2002 bd2 ba905 sqft6160 SW Alice Ln APT 102B, Beaverton, OR 97008Off Market
- $228,3002 bd2 ba905 sqft6160 SW Alice Ln APT 303B, Beaverton, OR 97008Off Market
Get a cash offer in 3 minutes
Find out how much your home could sell for in as little as 3 minutes with a no-obligation cash offer.
Estimated market value
$191,300
