Opportunity Knocks in the Heart of Arvada!
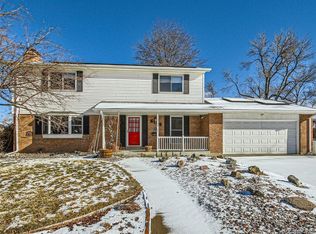
This one won’t last long—priced well below market value, this home is your chance to build serious sweat equity in one of Arvada’s most desirable neighborhoods. With solid bones and Larger ticketed items already in place, this property is primed for your finishing touches.
Major improvements include a replaced sewer line (2020), a 2-year-old swamp cooler, fresh interior paint, professionally cleaned basement carpet, and a 2-year-old water heater. The front and back irrigation systems will allow for you to keep the spacious yard green and thriving.
Situated on a generous lot, the large backyard deck is perfect for entertaining and comes complete with a newer hot tub that’s been professionally maintained and is ready for immediate enjoyment.
Inside, you’ll find a versatile open-concept layout with 2 bedrooms and 1 full bath upstairs, plus 2 additional bedrooms and 1 full bath downstairs—ideal for guests, a home office, or multi-generational living. The oversized 2-car garage features a built-in workspace and convenient direct access to the interior.
Enjoy the unbeatable location just one mile north of I-70, with G Line light rail access less than a mile away, and parks, trails, restaurants, and shopping all within easy reach.
Don’t miss your chance to own a home with huge potential in a fantastic location. Bring your vision and make it your own!
Sold for $553,073
Street View
$553,073
6160 Taft Court, Arvada, CO 80004
4beds
2,134sqft
Single Family Residence
Built in 1964
9,235 Square Feet Lot
$540,200 Zestimate®
$259/sqft
$3,298 Estimated rent
Home value
$540,200
$508,000 - $578,000
$3,298/mo
Zestimate® history
Owner options
List your home for rent
$3,298/mo
Rent Zestimate®
Find your next renter with Zillow Rental Manager. Plus, with online applications, you can quickly screen prospective tenants – for free.
$3,298/mo
Rent Zestimate®
Refinance and save
$3,192/mo
Est. payment
Refinancing to a lower rate could help reduce your monthly payments and save thousands over the life of the loan.
$3,192/mo
Est. payment
Explore your selling options
Work with a Zillow partner agent
Leverage their expertise and Zillow's premium Showcase listings to get your home seen by more buyers.
Get startedList with your own agent
Get your home in front of millions of buyers by listing it on Zillow.
Learn how to do itSell it yourself
Take full control of how buyers see your home on Zillow by listing For Sale by Owner (FSBO).
List your homeWhat's special
Newer hot tubGenerous lotBuilt-in workspaceOpen-concept layoutLarge backyard deck
Zillow last checked:
Listing updated:
Listed by:
Chelea Dominguez 303-868-9819 chelea.dawn27@gmail.com,
Real Broker, LLC DBA Real
Bought with:
Luke Faulkner, 100093888
Keller Williams Realty Downtown LLC
Source: REcolorado as distributed by MLS GRID,MLS#: 6408089
Facts & features
Interior
Bedrooms & bathrooms
- Bedrooms: 4
- Bathrooms: 2
- Full bathrooms: 2
Bedroom
- Level: Upper
Bedroom
- Level: Upper
Bedroom
- Level: Basement
Bedroom
- Level: Basement
Bathroom
- Level: Upper
Bathroom
- Level: Basement
Dining room
- Level: Upper
Kitchen
- Description: Open Concept With Island
- Level: Upper
Laundry
- Level: Basement
Living room
- Level: Upper
Living room
- Level: Basement
Heating
- Forced Air
Cooling
- Evaporative Cooling
Appliances
- Included: Cooktop, Dishwasher, Disposal, Dryer, Freezer, Microwave, Oven, Refrigerator, Washer
Features
- Basement: Finished
- Common walls with other units/homes: No Common Walls
Interior area
- Total structure area: 2,134
- Total interior livable area: 2,134 sqft
- Finished area above ground: 1,172
- Finished area below ground: 962
Property
Parking
- Total spaces: 3
- Parking features: Concrete, Oversized
- Attached garage spaces: 2
- Details: RV Spaces: 1
Features
- Patio & porch: Deck
- Has spa: Yes
- Spa features: Spa/Hot Tub
- Fencing: Full
Lot
- Size: 9,235 Square Feet
Details
- Parcel number: 018894
- Special conditions: Standard
Construction
Type & style
- Home type: SingleFamily
- Property subtype: Single Family Residence
Materials
- Brick, Vinyl Siding
- Roof: Composition
Condition
- Year built: 1964
Utilities & green energy
- Sewer: Public Sewer
- Water: Public
Community & HOA
Community
- Security: Carbon Monoxide Detector(s), Smoke Detector(s), Video Doorbell
- Subdivision: Allendale 9th Flg
HOA
- Has HOA: No
Location
- Region: Arvada
Financial & listing details
- Price per square foot: $259/sqft
- Tax assessed value: $591,642
- Annual tax amount: $3,488
- Date on market: 5/28/2025
- Listing terms: 1031 Exchange,Cash,Conventional,FHA,VA Loan
- Exclusions: Deep Freezer In Laundry Room, Gun Safe, Chicken Coop, And Any Of Sellers Personal Property
- Ownership: Individual
Price history
| Date | Event | Price |
|---|---|---|
| 6/30/2025 | Sold | $553,073+4.4%$259/sqft |
Source:  REcolorado as distributed by MLS GRID #6408089 Report a problem REcolorado as distributed by MLS GRID #6408089 Report a problem | ||
| 5/30/2025 | Pending sale | $530,000$248/sqft |
Source: REcolorado as distributed by MLS GRID #6408089 Report a problem | ||
| 5/27/2025 | Listed for sale | $530,000+53.2%$248/sqft |
Source: REcolorado as distributed by MLS GRID #6408089 Report a problem | ||
| 12/9/2015 | Sold | $346,000+1.8%$162/sqft |
Source: Public Record Report a problem | ||
| 10/28/2015 | Listed for sale | $339,900+47.8%$159/sqft |
Source: RE/MAX Professionals #6011368 Report a problem | ||
| 1/4/2005 | Sold | $230,000$108/sqft |
Source: Public Record Report a problem | ||
Public tax history
| Year | Property taxes | Tax assessment |
|---|---|---|
| 2025 | $3,488 -0.1% | $36,978 +2.7% |
| 2024 | $3,492 +19.1% | $36,005 |
| 2023 | $2,932 -1.6% | $36,005 +20.3% |
| 2022 | $2,981 +10.8% | $29,940 -2.8% |
| 2021 | $2,690 | $30,801 +10.5% |
| 2020 | $2,690 +1.4% | $27,879 |
| 2019 | $2,654 +9.3% | $27,879 +12.4% |
| 2018 | $2,428 | $24,793 |
| 2017 | $2,428 +32.7% | $24,793 +30.5% |
| 2016 | $1,829 | $18,999 |
| 2015 | $1,829 +6.7% | $18,999 +12.2% |
| 2014 | $1,714 +3.1% | $16,931 |
| 2013 | $1,663 +2.1% | $16,931 +2.1% |
| 2012 | $1,628 +4.8% | $16,580 |
| 2011 | $1,554 +5.8% | $16,580 +4.1% |
| 2010 | $1,470 -9.5% | $15,930 |
| 2009 | $1,624 +0% | $15,930 -9.3% |
| 2008 | $1,624 +8.3% | $17,570 |
| 2007 | $1,500 +1% | $17,570 +9.3% |
| 2006 | $1,485 -5.5% | $16,070 -5.5% |
| 2005 | $1,571 +9.3% | $17,010 |
| 2004 | $1,438 +100.6% | $17,010 |
| 2003 | $716 -49.1% | $17,010 +2% |
| 2002 | $1,408 +13.3% | $16,680 +26.7% |
| 2001 | $1,243 -1% | $13,170 |
| 2000 | $1,255 | $13,170 |
Find assessor info on the county website
Neighborhood: Allendale West
Nearby homes
- $554,5003 bd2 ba1.3k sqft6159 Taft Ct, Arvada, CO 80004Off Market
- $635,7005 bd4 ba2.3k sqft6179 Taft Ct, Arvada, CO 80004Off Market

- $545,7003 bd2 ba1.2k sqft6168 Union St, Arvada, CO 80004Off Market
- $656,0005 bd3 ba2.9k sqft6188 Union St, Arvada, CO 80004Sold
- $686,2005 bd4 ba2.8k sqft6148 Union St, Arvada, CO 80004Off Market
- $575,8003 bd2 ba1.4k sqft6139 Taft Ct, Arvada, CO 80004Off Market
- $540,9003 bd2 ba1.4k sqft11886 W 62nd Ave, Arvada, CO 80004Off Market
- $651,5003 bd3 ba2k sqft6128 Union St, Arvada, CO 80004Off Market
Nearby schools
GreatSchools rating
- 5/10Vanderhoof Elementary SchoolGrades: K-5Distance: 0.5 mi
- 7/10Drake Junior High SchoolGrades: 6-8Distance: 1.4 mi
- 7/10Arvada West High SchoolGrades: 9-12Distance: 0.3 mi
Schools provided by the listing agent
- Elementary: Vanderhoof
- Middle: Drake
- High: Arvada West
- District: Jefferson County R-1
Source: REcolorado as distributed by MLS GRID. This data may not be complete. We recommend contacting the local school district to confirm school assignments for this home.
Get a cash offer in 3 minutes
Find out how much your home could sell for in as little as 3 minutes with a no-obligation cash offer.
Estimated market value
$540,200
Get a cash offer in 3 minutes
Find out how much your home could sell for in as little as 3 minutes with a no-obligation cash offer.
Estimated market value
$540,200
- Colorado
- Jefferson County
- Arvada
- 80004
- Allendale West
- 6160 Taft Court
Nearby cities
Nearby neighborhoods
Nearby zip codes
Other Arvada Topics
