Skip main navigation
Sold for $979,000
  • $979,000

    6160 Virgil Street, Arvada, CO 80403

    3beds
    3,684sqft
    Single Family Residence
    Built in 2004
    10,019 Square Feet Lot
    $965,800 Zestimate®
    $266/sqft
    $4,234 Estimated rent

    Home value

    $965,800

    $908,000 - $1.03M

    $4,234/mo

    Zestimate® history
    Loading
    Loading...

    Owner options

    List your home for rent

    $4,234/mo

    Rent Zestimate®

    Find your next renter with Zillow Rental Manager. Plus, with online applications, you can quickly screen prospective tenants – for free.

    Learn more

    $4,234/mo

    Rent Zestimate®

    Refinance and save

    $5,938/mo

    Est. payment

    Refinancing to a lower rate could help reduce your monthly payments and save thousands over the life of the loan.

    See today's rates

    $5,938/mo

    Est. payment

    Explore your selling options

    Work with a Zillow partner agent

    Leverage their expertise and Zillow's premium Showcase listings to get your home seen by more buyers.

    Get started

    List with your own agent

    Get your home in front of millions of buyers by listing it on Zillow.

    Learn how to do it

    Sell it yourself

    Take full control of how buyers see your home on Zillow by listing For Sale by Owner (FSBO).

    List your home

    What's special

    Private primary suiteConvenient main-level laundryGranite countertopsFull barExtensive cabinetrySpacious walk-in showerMassive kitchen
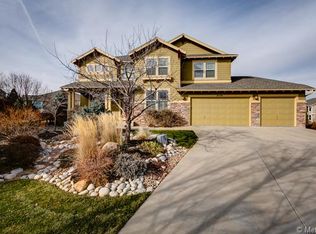
    Welcome to 6160 Virgil St. in Arvada, a stunning ranch-style home perfectly positioned near the base of North Table Mountain in Golden. This beautifully maintained 3 bed, 3 bath, 3-car garage home features the wide-open floor plan Denver Metro buyers search for, offering high ceilings, great natural light, and seamless flow throughout. The massive kitchen is the centerpiece of the main level, showcasing granite countertops, an oversized island, and extensive cabinetry—ideal for entertaining or everyday living. The private primary suite includes a luxurious 5-piece bathroom with a classic clawfoot tub and a spacious walk-in shower. Additional bedrooms are thoughtfully placed for privacy, with convenient main-level laundry. The finished basement is done to the nines, offering a full bar and large gaming/rec area designed with the warm, inviting feel of a Colorado mountain cabin—perfect for hosting, relaxing, or game nights. A non-conforming bedroom (no closet) adds excellent guest, office, or flex-space options. Enjoy Colorado living with quick access to hiking, biking, parks, open space, and the trail systems connecting Arvada and Golden. Located near top-rated schools, restaurants, shopping, light rail, and major commuter routes to Denver, Boulder, and the foothills. This home blends comfort, location, and true mountain-adjacent lifestyle.

    Zillow last checked:

    Listing updated:

    Listed by:

    Bradly Willems 720-314-9294 bradly.willems@remax.net,

    RE/MAX Momentum

    Bought with:

    Lavinia Goodloe, 100102418

    Keller Williams DTC

    Source: REcolorado as distributed by MLS GRID,MLS#: 7334303MLS Logo

    Facts & features

    Interior

    Bedrooms & bathrooms
    • Bedrooms: 3
    • Bathrooms: 3
    • Full bathrooms: 3
    • Main level bathrooms: 2
    • Main level bedrooms: 2
    Bedroom
    • Features: Primary Suite
    • Level: Main
    Bedroom
    • Level: Main
    Bedroom
    • Level: Basement
    Bathroom
    • Features: Primary Suite
    • Level: Main
    Bathroom
    • Level: Main
    Bathroom
    • Level: Basement
    Bonus room
    • Level: Basement
    Dining room
    • Level: Main
    Family room
    • Level: Main
    Game room
    • Level: Basement
    Kitchen
    • Level: Main
    Laundry
    • Level: Main
    Office
    • Level: Main
    Office
    • Description: Non Conforming Bedroom (No Closet)
    • Level: Basement
    Utility room
    • Level: Basement
    Heating
    • Forced Air
    Cooling
    • Central Air
    Appliances
    • Included: Bar Fridge, Cooktop, Dishwasher, Disposal, Double Oven, Down Draft, Dryer, Gas Water Heater, Microwave, Washer, Wine Cooler
    Features
    • Ceiling Fan(s), Five Piece Bath, Granite Counters, High Ceilings, Kitchen Island, Open Floorplan, Primary Suite, Smoke Free, Walk-In Closet(s), Wet Bar
    • Flooring: Carpet, Tile, Wood
    • Basement: Finished,Sump Pump
    • Number of fireplaces: 1
    • Fireplace features: Family Room
    Interior area
    • Total structure area: 3,684
    • Total interior livable area: 3,684 sqft
    • Finished area above ground: 2,186
    • Finished area below ground: 1,274

    Property

    Parking
    • Total spaces: 3
    • Parking features: Garage - Attached
    • Attached garage spaces: 3
    Features
    • Levels: One
    • Stories: 1
    • Patio & porch: Front Porch, Patio
    Lot
    • Size: 10,019 sqft
    Details
    • Parcel number: 432712
    • Special conditions: Standard

    Construction

    Type & style
    • Home type: SingleFamily
    • Property subtype: Single Family Residence
    Materials
    • Brick, Cement Siding
    • Roof: Composition
    Condition
    • Year built: 2004

    Utilities & green energy

    • Sewer: Public Sewer
    • Water: Public

    Community & neighborhood

    Security
    • Security features: Security System
    Location
    • Region: Arvada
    • Subdivision: Fieldstone

    HOA & financial

    HOA
    • Has HOA: Yes
    • HOA fee: $265 quarterly
    • Services included: Maintenance Grounds
    • Association name: Fieldstone
    • Association phone: 303-420-4433

    Other

    Other facts
    • Listing terms: Cash,Conventional,FHA,VA Loan
    • Ownership: Individual

    Price history

    DateEventPrice
    1/14/2026Sold$979,000$266/sqft
    Source: REcolorado as distributed by MLS GRID #7334303 Report a problem
    12/9/2025Pending sale$979,000$266/sqft
    Source: REcolorado as distributed by MLS GRID #7334303 Report a problem
    12/3/2025Listed for sale$979,000+143.4%$266/sqft
    Source: REcolorado as distributed by MLS GRID #7334303 Report a problem
    9/24/2003Sold$402,185$109/sqft
    Source: Public Record Report a problem

    Public tax history

    YearProperty taxesTax assessment
    2025$4,313 -0.1%$50,880 -0.7%
    2024$4,319 +33.5%$51,224
    2023$3,236 -1.6%$51,224 +28.1%
    2022$3,290 +10.8%$39,993 -2.8%
    2021$2,970 $41,145 +8.5%
    2020$2,970 +1.4%$37,927
    2019$2,930 +13.1%$37,927 +12.7%
    2018$2,591 $33,664
    2017$2,591 +1.6%$33,664 -2.3%
    2016$2,551 $34,459
    2015$2,551 +13.3%$34,459 +14.1%
    2014$2,253 -25.7%$30,208
    2013$3,034 +2.1%$30,208 -0.1%
    2012$2,970 -3.5%$30,240
    2011$3,076 +5.8%$30,240 -4.1%
    2010$2,908 +2.2%$31,520
    2009$2,845 +0%$31,520 +2.4%
    2008$2,845 +4.4%$30,780
    2007$2,725 +7.3%$30,780 +5.4%
    2006$2,540 -6%$29,200 -3.1%
    2005$2,703 +100%$30,140
    2004$1,351 +454%$30,140 +82.7%
    2003$244 -74.6%$16,500 +463.1%
    2002$960 +174.5%$2,930 -23.9%
    2001$350 +389.6%$3,850 -13.1%
    2000$71 $4,430

    Find assessor info on the county website

    Neighborhood: 80403

    Nearby schools

    GreatSchools rating
    Schools provided by the listing agent
    • Elementary: Fairmount
    • Middle: Drake
    • High: Arvada West
    • District: Jefferson County R-1

    Source: REcolorado as distributed by MLS GRID. This data may not be complete. We recommend contacting the local school district to confirm school assignments for this home.

    Get a cash offer in 3 minutes
    Find out how much your home could sell for in as little as 3 minutes with a no-obligation cash offer.
    Estimated market value
    $965,800
    Get a cash offer in 3 minutes
    Find out how much your home could sell for in as little as 3 minutes with a no-obligation cash offer.
    Estimated market value
    $965,800