This is what affordable, walkable, urban living near Sloan's Lake looks like.
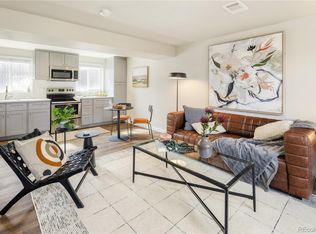
Bright, open, and full of character, this two-story, two-bedroom townhouse hits the sweet spot for move-in ready living with style and soul. From the moment you enter, the open layout just works. Iron railings add a layer of texture and edge, while new paint, light fixtures, LVP flooring, doors, windows and fixtures exude quality.The flow of the main level is made for cooking, hanging out, hosting friends, or just relaxing at home. The kitchen is completely renovated with real wood shaker cabinet with slow closers. Quartz countertops and stainless appliances sparkle, while a Nest thermostat and a newer furnace/AC combo keep everything comfortable year-round. A great laundry nook is an incredible luxury and the washer/dryer are included.
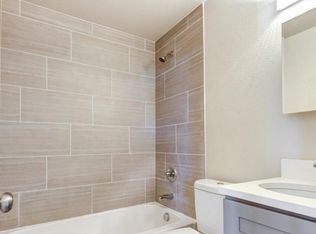
Upstairs two very generous bedrooms with end unit windows on two sides, high ceilings and large closets with barn doors. The primary even has a big second closet! The bright full bathroom makes the layout feel thoughtful and livable.
While most townhomes offer little to no outdoor space, this one has a private concrete patio perfect for a grill or firepit. The nearly 800 sqft yard is all yours and has a brand new cedar fence, established grass and HOA maintained sprinklers. A reserved off street parking spot is included as is a private storage shed perfect for bikes, skis and tools. A private community patio out back gets tons of sunlight. Brand new roof in 2024!
Location Location Location! Just blocks to Sloan’s Lake and Edgewater Public Market, King Soopers and Target. Several parks and the Sheridan Light Rail Station, Walmart and Home Depot and yes, the infamous Casa Bonita are all within walking distance. $200/month HOA covers water, gas, heat, sewer, sprinklers, trash and premises liability. This townhome doesn't just look good, it’s genuinely affordable. Finally a place that you can call your own for the same monthly payment as a rental.
Sold for $340,000
$340,000
6160 W 17th Avenue #4, Lakewood, CO 80214
2beds
918sqft
Townhouse
Built in 1959
1,250 Square Feet Lot
$336,200 Zestimate®
$370/sqft
$1,781 Estimated rent
Home value
$336,200
$316,000 - $356,000
$1,781/mo
Zestimate® history
Owner options
List your home for rent
$1,781/mo
Rent Zestimate®
Find your next renter with Zillow Rental Manager. Plus, with online applications, you can quickly screen prospective tenants – for free.
$1,781/mo
Rent Zestimate®
Refinance and save
$2,162/mo
Est. payment
Refinancing to a lower rate could help reduce your monthly payments and save thousands over the life of the loan.
$2,162/mo
Est. payment
Explore your selling options
Work with a Zillow partner agent
Leverage their expertise and Zillow's premium Showcase listings to get your home seen by more buyers.
Get startedList with your own agent
Get your home in front of millions of buyers by listing it on Zillow.
Learn how to do itSell it yourself
Take full control of how buyers see your home on Zillow by listing For Sale by Owner (FSBO).
List your homeWhat's special
Brand new cedar fenceHoa maintained sprinklersStainless appliances sparkleQuartz countertopsGreat laundry nookHigh ceilingsOpen layout
Zillow last checked:
Listing updated:
Listed by:
Bobby Reginelli 720-636-6096 BobbyILoveYourWay@gmail.com,
MODUS Real Estate
Bought with:
Danielle Martini, 100055087
Coldwell Banker Realty 44
Source: REcolorado as distributed by MLS GRID,MLS#: 7318499
Facts & features
Interior
Bedrooms & bathrooms
- Bedrooms: 2
- Bathrooms: 1
- Full bathrooms: 1
Bedroom
- Features: Primary Suite
- Level: Upper
Bedroom
- Level: Upper
Bathroom
- Level: Upper
Kitchen
- Level: Main
Laundry
- Level: Main
Living room
- Level: Main
Heating
- Forced Air
Cooling
- Central Air
Appliances
- Included: Dishwasher, Disposal, Dryer, Electric Water Heater, Freezer, Microwave, Range, Refrigerator, Washer
- Laundry: In Unit, Laundry Closet
Features
- Entrance Foyer, Open Floorplan, Quartz Counters, Smart Thermostat, Smoke Free
- Flooring: Carpet, Tile, Vinyl
- Windows: Double Pane Windows, Window Coverings, Window Treatments
- Has basement: No
- Common walls with other units/homes: End Unit,2+ Common Walls
Interior area
- Total structure area: 918
- Total interior livable area: 918 sqft
- Finished area above ground: 918
Property
Parking
- Total spaces: 1
- Parking features: Concrete
- Details: Off Street Spaces: 1
Features
- Levels: Two
- Stories: 2
- Entry location: Ground
- Patio & porch: Patio
- Exterior features: Dog Run, Lighting, Private Yard, Rain Gutters
- Fencing: Full
Lot
- Size: 1,250 Square Feet
- Features: Corner Lot, Near Public Transit
Details
- Parcel number: 3936310032
- Special conditions: Standard
Construction
Type & style
- Home type: Townhouse
- Architectural style: Mid-Century Modern
- Property subtype: Townhouse
- Attached to another structure: Yes
Materials
- Brick
- Roof: Composition
Condition
- Updated/Remodeled
- Year built: 1959
Utilities & green energy
- Electric: 110V, 220 Volts, Single Phase
- Sewer: Public Sewer
- Water: Public
- Utilities for property: Cable Available, Electricity Connected, Internet Access (Wired), Natural Gas Connected
Green energy
- Energy efficient items: Thermostat, Windows
Community & HOA
Community
- Security: Carbon Monoxide Detector(s), Smoke Detector(s)
- Subdivision: Edgewater
HOA
- Has HOA: Yes
- Services included: Reserve Fund, Gas, Heat, Insurance, Irrigation, Sewer, Trash, Water
- HOA fee: $200 monthly
- HOA name: 6160 West 17th HOA
Location
- Region: Denver
Financial & listing details
- Price per square foot: $370/sqft
- Annual tax amount: $1,500
- Date on market: 1/30/2026
- Listing terms: 1031 Exchange,Cash,Conventional,FHA,VA Loan
- Exclusions: All Staging Furniture
- Ownership: Agent Owner
- Electric utility on property: Yes
- Road surface type: Paved
Price history
| Date | Event | Price |
|---|---|---|
| 4/10/2026 | Sold | $340,000+1.5%$370/sqft |
Source:  REcolorado as distributed by MLS GRID #7318499 Report a problem REcolorado as distributed by MLS GRID #7318499 Report a problem | ||
| 2/18/2026 | Pending sale | $335,000$365/sqft |
Source: REcolorado as distributed by MLS GRID #7318499 Report a problem | ||
| 2/12/2026 | Price change | $335,000-4%$365/sqft |
Source: REcolorado as distributed by MLS GRID #7318499 Report a problem | ||
| 1/30/2026 | Listed for sale | $349,000$380/sqft |
Source: REcolorado as distributed by MLS GRID #7318499 Report a problem | ||
Public tax history
Tax history is unavailable.
Neighborhood: Northeast Lakewood
Nearby homes
- $340,0002 bd1 ba918 sqft6160 W 17th Ave APT 2, Denver, CO 80214Sold
- $332,0002 bd1 ba918 sqft6160 W 17th Ave #3, Denver, CO 80214Sold
- $---- sqft6160 W 17th Ave, Lakewood, CO 80214Off Market
- $--2 bd1 ba775 sqft6160 W 17th Ave APT 5, Lakewood, CO 80214Off Market
- $318,9002 bd1 ba775 sqft6160 W 17th Ave #4 S, Lakewood, CO 80214Off Market
- $464,3002 bd1 ba1.2k sqft1680 Jay St, Lakewood, CO 80214Off Market
- $431,3002 bd1 ba952 sqft1700 Jay St, Lakewood, CO 80214Off Market
- $1,328,800-- bd-- ba1k sqft1666 Jay St, Lakewood, CO 80214Off Market
Nearby schools
GreatSchools rating
- 4/10Edgewater Elementary SchoolGrades: PK-6Distance: 0.6 mi
- 3/10Jefferson High SchoolGrades: 7-12Distance: 0.6 mi
Schools provided by the listing agent
- Elementary: Lumberg
- Middle: Jefferson
- High: Jefferson
- District: Jefferson County R-1
Source: REcolorado as distributed by MLS GRID. This data may not be complete. We recommend contacting the local school district to confirm school assignments for this home.
Get a cash offer in 3 minutes
Find out how much your home could sell for in as little as 3 minutes with a no-obligation cash offer.
Estimated market value
$336,200
Get a cash offer in 3 minutes
Find out how much your home could sell for in as little as 3 minutes with a no-obligation cash offer.
Estimated market value
$336,200
- Colorado
- Jefferson County
- Lakewood
- 80214
- Northeast Lakewood
- 6160 W 17th Avenue Unit 4
Nearby cities
Nearby neighborhoods
Nearby zip codes
Other Lakewood Topics
