Welcome home to this custom-built residence, offering exceptional craftsmanship, thoughtful details throughout, in highly sought-after Polo Golf and Country Club. As you approach the 4 sided brick home, you’ll appreciate the beautiful curb appeal on the cul-de-sac lot, new driveway & newly fenced backyard overlooking the peaceful private pond shared with neighbors. Step inside to discover beautiful real hardwood floors through out, an abundance of natural light & an inviting flow designed for both comfortable living & entertaining. The main level features the oversized primary bedroom with a en-suite bath, offering a soaking tub, separate shower, double vanities, walk in closet & convenient coffee/cocktail wet bar. The separate formal dining room pairs perfectly with the separate formal living/den/flex room, providing multiple gathering spaces. A large family room with a masonry fireplace creates a cozy atmosphere for gatherings & relaxing, which leads to an inviting bright sunroom, with walls of casement windows & screens to open & enjoy the fresh air & views of the pond. The eat-in kitchen features recently updated appliances, kitchen island, stone countertops, an abundance of cabinets & plenty of room to expand, if wanted, into the breakfast room with pond views as well. As you head upstairs, you’ll find generously sized bedrooms, including a junior suite with a private en-suite & 2 additional bedrooms with a shared bath & double vanities. Additional walk-in attic areas provide rare abundant storage. As you head to the fully finished terrace level, you’ll be pleased, as it offers incredible flexibility for entertaining or multigenerational, au pair or in-law suite possibilities, complete with a well appointed 2nd full eat in kitchen with new appliances, an additional bedroom & full bath, a large family/flex gathering room with a 2nd masonry fireplace to enjoy, an office, storage & an additional three-season porch with sliding vinyl panels overlooking the beautiful fenced backyard & pond, to add year-round enjoyment & a beautiful indoor-outdoor flow. The home boasts extensive updates including: A newer 30 year architectural roof, 2 HVAC systems (upstairs replaced 5 years ago), new water heater (3 years ago), new driveway, new black iron fence & updated appliances in both kitchen. Residents enjoy premier amenities including: Full-service country club with restaurant, 18-hole championship golf course & driving range, family pool with slide & adults-only pool, 8 hard courts, 2 clay-lighted tennis courts, pickleball courts, tennis pros offering group & private lessons, swim team, basketball, full calendar of social events, optional social/tennis/pool/golf memberships, direct access to the Big Creek Greenway & just a short golf cart ride to Vickery Village for shopping, an award winning brewery, gyms & multiple restaurants. It’s just a quick drive to an abundance of shopping & restaurants at Halcyon, The Avalon, The Collection at Forsyth, as well as Trader Joe’s & Whole Foods (opening soon). Convenient to Northside Forsyth Hospital, top ranked Forsyth County Schools & easy access to Hartsfield-Jackson International Airport via GA-400. Schedule your private showing!
Closed
$848,900
6160 Wellington Ct, Cumming, GA 30040
5beds
5,276sqft
Single Family Residence, Residential
Built in 1989
0.6 Acres Lot
$845,100 Zestimate®
$161/sqft
$4,038 Estimated rent
Home value
$845,100
$786,000 - $904,000
$4,038/mo
Zestimate® history
Owner options
List your home for rent
$4,038/mo
Rent Zestimate®
Find your next renter with Zillow Rental Manager. Plus, with online applications, you can quickly screen prospective tenants – for free.
$4,038/mo
Rent Zestimate®
Refinance and save
$6,001/mo
Est. payment
Refinancing to a lower rate could help reduce your monthly payments and save thousands over the life of the loan.
$6,001/mo
Est. payment
Explore your selling options
Work with a Zillow partner agent
Leverage their expertise and Zillow's premium Showcase listings to get your home seen by more buyers.
Get startedList with your own agent
Get your home in front of millions of buyers by listing it on Zillow.
Learn how to do itSell it yourself
Take full control of how buyers see your home on Zillow by listing For Sale by Owner (FSBO).
List your homeWhat's special
Zillow last checked:
Listing updated:
Listed by:
Michelle Johnson,
Harry Norman Realtors
Bought with:
Monica Blanco, 374526
Ansley Real Estate| Christie's International Real Estate
Source: FMLS GA,MLS#: 7681592
Facts & features
Interior
Bedrooms & bathrooms
- Bedrooms: 5
- Bathrooms: 5
- Full bathrooms: 4
- 1/2 bathrooms: 1
- Main level bathrooms: 1
- Main level bedrooms: 1
Rooms
- Room types: Attic, Basement, Bonus Room, Den, Sun Room, Office, Library, Exercise Room, Media Room
Primary bedroom
- Features: Master on Main, Oversized Master, In-Law Floorplan
- Level: Master on Main, Oversized Master, In-Law Floorplan
Bedroom
- Features: Master on Main, Oversized Master, In-Law Floorplan
Primary bathroom
- Features: Double Vanity, Separate Tub/Shower, Soaking Tub, Whirlpool Tub
Dining room
- Features: Seats 12+, Separate Dining Room
Kitchen
- Features: Breakfast Room, Eat-in Kitchen, Kitchen Island, Second Kitchen, Solid Surface Counters, View to Family Room
Heating
- Central
Cooling
- Central Air
Appliances
- Included: Dishwasher, Disposal, Microwave, Gas Cooktop
- Laundry: Main Level, In Kitchen
Features
- Bookcases, Central Vacuum, Double Vanity, Wet Bar, Walk-In Closet(s), Tray Ceiling(s), Recessed Lighting, High Speed Internet, Entrance Foyer 2 Story, Crown Molding
- Flooring: Hardwood, Tile
- Windows: Double Pane Windows, Plantation Shutters, Window Treatments
- Basement: Daylight,Exterior Entry,Finished,Finished Bath,Walk-Out Access,Interior Entry
- Number of fireplaces: 2
- Fireplace features: Basement, Masonry, Living Room, Family Room, Gas Log
- Common walls with other units/homes: No Common Walls
Interior area
- Total structure area: 5,276
- Total interior livable area: 5,276 sqft
- Finished area above ground: 3,167
- Finished area below ground: 2,000
Property
Parking
- Total spaces: 6
- Parking features: Garage, Level Driveway, Attached, Garage Door Opener, Garage Faces Side, Kitchen Level
- Attached garage spaces: 2
- Has uncovered spaces: Yes
Accessibility
- Accessibility features: Accessible Bedroom, Accessible Full Bath, Accessible Kitchen
Features
- Levels: Three Or More
- Patio & porch: Covered, Enclosed, Glass Enclosed, Rear Porch, Front Porch, Deck, Screened
- Exterior features: Garden, Private Yard, Rear Stairs
- Pool features: None
- Has spa: Yes
- Spa features: Bath, None
- Fencing: Back Yard,Wrought Iron,Fenced
- Has view: Yes
- View description: Trees/Woods, Water, Lake
- Has water view: Yes
- Water view: Water,Lake
- Waterfront features: Pond
- Body of water: None
Lot
- Size: 0.6 Acres
- Dimensions: 163x251x111x140
- Features: Back Yard, Cul-De-Sac, Private, Front Yard, Landscaped
Details
- Additional structures: None
- Parcel number: 058 150
- Other equipment: Intercom, Irrigation Equipment
- Horse amenities: None
Construction
Type & style
- Home type: SingleFamily
- Architectural style: Traditional
- Property subtype: Single Family Residence, Residential
Materials
- Brick 4 Sides, Brick
- Foundation: Slab
- Roof: Composition,Ridge Vents,Shingle
Condition
- Resale
- New construction: No
- Year built: 1989
Details
- Warranty included: Yes
Utilities & green energy
- Electric: 220 Volts in Garage, 220 Volts in Laundry, 220 Volts in Workshop
- Sewer: Public Sewer
- Water: Public
- Utilities for property: Cable Available, Electricity Available, Natural Gas Available, Phone Available, Sewer Available, Underground Utilities, Water Available
Green energy
- Energy efficient items: Appliances, Insulation, Windows
- Energy generation: None
Community & HOA
Community
- Features: Clubhouse, Country Club, Golf, Lake, Near Schools, Near Shopping, Near Trails/Greenway, Pickleball, Playground, Pool, Tennis Court(s), Restaurant
- Security: Smoke Detector(s)
- Subdivision: Polo Golf And Country Club
HOA
- Has HOA: Yes
- Services included: Reserve Fund
- HOA fee: $600 annually
Location
- Region: Cumming
Financial & listing details
- Price per square foot: $161/sqft
- Tax assessed value: $714,070
- Annual tax amount: $1,006
- Date on market: 11/14/2025
- Cumulative days on market: 3 days
- Listing terms: 1031 Exchange,Cash,Conventional,FHA,VA Loan
- Electric utility on property: Yes
- Road surface type: Asphalt
Price history
| Date | Event | Price |
|---|---|---|
| 12/19/2025 | Sold | $848,900$161/sqft |
Source:  FMLS GA #7681592 Report a problem FMLS GA #7681592 Report a problem | ||
| 11/24/2025 | Pending sale | $848,900$161/sqft |
Source:  GAMLS #10643945 Report a problem GAMLS #10643945 Report a problem | ||
| 11/14/2025 | Listed for sale | $848,900$161/sqft |
Source: GAMLS #10643945 Report a problem | ||
Public tax history
| Year | Property taxes | Tax assessment |
|---|---|---|
| 2025 | $958 -4.8% | $285,628 +2% |
| 2024 | $1,006 +8.3% | $279,964 +2.5% |
| 2023 | $929 -7.8% | $273,020 +22.3% |
| 2022 | $1,008 +3.7% | $223,156 +21% |
| 2021 | $972 +1.7% | $184,492 +10.6% |
| 2020 | $955 -0.6% | $166,848 +0.5% |
| 2019 | $961 -1.5% | $165,968 +8.9% |
| 2017 | $976 +1.6% | $152,356 +7.7% |
| 2016 | $961 | $141,516 |
| 2015 | $961 +7.4% | $141,516 +7.2% |
| 2014 | $894 | $132,000 |
| 2013 | $894 -0.1% | $132,000 -1% |
| 2012 | $896 -0.5% | $133,340 -3.9% |
| 2011 | $900 | $138,684 -4.6% |
| 2010 | -- | $145,388 |
| 2009 | -- | $145,388 |
| 2008 | -- | $145,388 -0.2% |
| 2007 | -- | $145,688 +18.6% |
| 2006 | $2,615 | $122,880 |
| 2005 | $2,615 | $122,880 |
| 2004 | $2,615 -4% | $122,880 |
| 2003 | $2,724 +8.4% | -- |
| 2002 | $2,512 -5% | -- |
| 2001 | $2,645 +1.6% | -- |
| 2000 | $2,604 | -- |
Find assessor info on the county website
Neighborhood: Polo
Nearby homes
- $716,9003 bd2 ba3.3k sqft6150 Wellington Ct, Cumming, GA 30040Off Market
- $817,6004 bd4 ba5.5k sqft6130 Wellington Ct, Cumming, GA 30040Off Market

- $775,0003 bd4 ba2.9k sqft6165 Wellington Ct, Cumming, GA 30040Sold
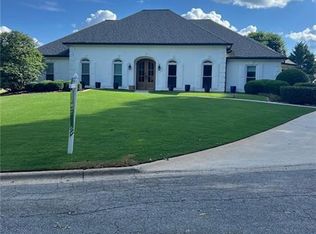
- $1,004,3005 bd6 ba3.2k sqft6170 Wellington Ct, Cumming, GA 30040Off Market
- $833,2003 bd3 ba3.3k sqft6120 Wellington Ct, Cumming, GA 30040Off Market
- $767,2004 bd4 ba3.4k sqft6155 Wellington Ct, Cumming, GA 30040Off Market
- $796,7004 bd4 ba3.4k sqft6155 Wellington View, CUMMING, GA 30040Off Market
- $742,7004 bd3 ba3k sqft6025 Rose Hill Ct, Cumming, GA 30040Off Market
Nearby schools
GreatSchools rating
- 9/10Vickery Creek Elementary SchoolGrades: PK-5Distance: 0.8 mi
- 8/10Vickery Creek Middle SchoolGrades: 6-8Distance: 0.6 mi
- 9/10West Forsyth High SchoolGrades: 9-12Distance: 1.9 mi
Schools provided by the listing agent
- Elementary: Vickery Creek
- Middle: Vickery Creek
- High: West Forsyth
Source: FMLS GA. This data may not be complete. We recommend contacting the local school district to confirm school assignments for this home.
Get a cash offer in 3 minutes
Find out how much your home could sell for in as little as 3 minutes with a no-obligation cash offer.
Estimated market value
$845,100
Get a cash offer in 3 minutes
Find out how much your home could sell for in as little as 3 minutes with a no-obligation cash offer.
Estimated market value
$845,100
- Georgia
- Forsyth County
- Cumming
- 30040
- Polo
- 6160 Wellington Ct
