Welcome to this spacious and inviting 1-bedroom, 1-bath condominium nestled in the desirable gated Central Park community in MetroWest, one of Orlando’s most sought-after neighborhoods. This unique unit offers approximately 1,228 sq ft of living space with vaulted ceilings that create an open and airy feel throughout the main living area. Step inside to an updated kitchen featuring granite countertops, stainless-steel appliances, and stylish tile backsplash — perfect for everyday living and entertaining. The living area opens to a private screened balcony, ideal for morning coffee or relaxing evenings outdoors. A generous loft space overlooking the living area provides endless possibilities for a home office, guest space, or hobby area. Residents of this community enjoy a wealth of amenities including a clubhouse, multiple swimming pools, tennis and volleyball courts, and more — all within a gated setting that adds peace of mind and resort-style living. The location puts you just minutes from shopping, dining, entertainment, Valencia College, Universal Studios, Millenia Mall, major highways, and downtown Orlando. Don’t miss this opportunity to own a distinctive condo with a spacious floor plan and a fantastic MetroWest lifestyle.
Sold for $100,000
Zestimate®
$100,000
6160 WESTGATE DRIVE #304, ORLANDO, FL 32835
1beds
1,228sqft
Condominium
Built in 1988
-- sqft lot
$100,000 Zestimate®
$81/sqft
$1,351 Estimated rent
Home value
$100,000
$92,000 - $108,000
$1,351/mo
Zestimate® history
Owner options
List your home for rent
$1,351/mo
Rent Zestimate®
Find your next renter with Zillow Rental Manager. Plus, with online applications, you can quickly screen prospective tenants – for free.
$1,351/mo
Rent Zestimate®
Refinance and save
$1,014/mo
Est. payment
Refinancing to a lower rate could help reduce your monthly payments and save thousands over the life of the loan.
$1,014/mo
Est. payment
Explore your selling options
Work with a Zillow partner agent
Leverage their expertise and Zillow's premium Showcase listings to get your home seen by more buyers.
Get startedList with your own agent
Get your home in front of millions of buyers by listing it on Zillow.
Learn how to do itSell it yourself
Take full control of how buyers see your home on Zillow by listing For Sale by Owner (FSBO).
List your homeWhat's special
Spacious floor planStainless-steel appliancesStylish tile backsplash
Zillow last checked:
Listing updated:
Listed by:
Steve Montgomery 407-906-0248,
EXP REALTY LLC 888-883-8509
Bought with:
Alex Hernandez, 704832
REALSTOCK ELITE PROPERTIES
Source: Stellar MLS,MLS#: O6381267 Originating MLS: Sarasota - Manatee
Originating MLS: Sarasota - Manatee
Facts & features
Interior
Bedrooms & bathrooms
- Bedrooms: 1
- Bathrooms: 1
- Full bathrooms: 1
Rooms
- Room types: Den/Library/Office
Primary bedroom
- Features: Ceiling Fan(s), Walk-In Closet(s)
- Level: Second
- Area: 143 Square Feet
- Dimensions: 13x11
Dinette
- Level: Second
- Area: 90 Square Feet
- Dimensions: 10x9
Kitchen
- Level: Second
- Area: 64 Square Feet
- Dimensions: 8x8
Living room
- Features: Ceiling Fan(s)
- Level: Second
- Area: 192 Square Feet
- Dimensions: 12x16
Loft
- Level: Third
- Area: 153 Square Feet
- Dimensions: 9x17
Heating
- Central, Electric
Cooling
- Central Air
Appliances
- Included: Dishwasher, Disposal, Dryer, Electric Water Heater, Microwave, Range, Refrigerator, Washer
- Laundry: In Kitchen, Inside
Features
- Ceiling Fan(s), Kitchen/Family Room Combo, Stone Counters, Vaulted Ceiling(s), Walk-In Closet(s)
- Flooring: Tile, Hardwood
- Doors: Sliding Doors
- Has fireplace: Yes
- Fireplace features: Family Room, Wood Burning
Interior area
- Total structure area: 1,228
- Total interior livable area: 1,228 sqft
Property
Parking
- Parking features: Assigned, Common, Guest, Open
- Has uncovered spaces: Yes
Features
- Levels: Three Or More
- Stories: 3
- Patio & porch: Covered, Screened
- Exterior features: Balcony, Storage
Lot
- Size: 4,445 Square Feet
- Features: Sidewalk
Details
- Parcel number: 362228120960304
- Zoning: R-3B
- Special conditions: None
Construction
Type & style
- Home type: Condo
- Architectural style: Traditional
- Property subtype: Condominium
Materials
- Metal Siding, Wood Frame
- Foundation: Slab
- Roof: Shingle
Condition
- New construction: No
- Year built: 1988
Utilities & green energy
- Sewer: Public Sewer
- Water: Public
- Utilities for property: Cable Available, Electricity Available, Phone Available, Sewer Available, Water Available
Community & HOA
Community
- Features: Fitness Center, Pool, Sidewalks
- Pet fee: $0 monthly
- Subdivision: CENTRAL PARK
HOA
- Has HOA: Yes
- Amenities included: Clubhouse, Fitness Center, Gated, Pool, Recreation Facilities
- Services included: Community Pool, Maintenance Grounds, Pool Maintenance, Trash, Water
- HOA fee: $414 monthly
- HOA name: Oni Duncan
- HOA phone: 321-499-9066
Location
- Region: Orlando
Financial & listing details
- Price per square foot: $81/sqft
- Tax assessed value: $153,500
- Annual tax amount: $2,782
- Date on market: 2/10/2026
- Cumulative days on market: 49 days
- Listing terms: Cash,Conventional
- Ownership: Condominium
- Total actual rent: 0
- Electric utility on property: Yes
- Road surface type: Asphalt, Paved
Price history
| Date | Event | Price |
|---|---|---|
| 5/20/2026 | Sold | $100,000-30.6%$81/sqft |
Source:  Stellar MLS #O6381267 Report a problem Stellar MLS #O6381267 Report a problem | ||
| 1/18/2022 | Sold | $144,000+44%$117/sqft |
Source: Public Record Report a problem | ||
| 12/26/2017 | Sold | $100,000+36.1%$81/sqft |
Source: Public Record Report a problem | ||
| 9/25/2015 | Sold | $73,500+80.6%$60/sqft |
Source: Public Record Report a problem | ||
| 11/18/2014 | Sold | $40,700-9.8%$33/sqft |
Source: Public Record Report a problem | ||
| 7/2/2013 | Sold | $45,100-74.2%$37/sqft |
Source: Public Record Report a problem | ||
| 1/3/2006 | Sold | $175,000+26%$143/sqft |
Source: Public Record Report a problem | ||
| 9/15/2005 | Sold | $138,900$113/sqft |
Source: Public Record Report a problem | ||
Public tax history
| Year | Property taxes | Tax assessment |
|---|---|---|
| 2024 | $2,782 +12% | $148,610 +10% |
| 2023 | $2,484 +28.3% | $135,100 +29.4% |
| 2022 | $1,936 -0.8% | $104,400 +1.3% |
| 2021 | $1,951 +5.2% | $103,019 +10% |
| 2020 | $1,855 +6.7% | $93,654 +10% |
| 2019 | $1,739 +14.7% | $85,140 +10% |
| 2018 | $1,516 | $77,400 +8.7% |
| 2017 | $1,516 +12.7% | $71,200 +19.5% |
| 2016 | $1,346 +11.2% | $59,600 -17.8% |
| 2015 | $1,210 -9.9% | $72,500 +13.1% |
| 2014 | $1,343 +30.5% | $64,100 +16.1% |
| 2013 | $1,029 +7.9% | $55,227 +7.9% |
| 2012 | $954 +16.5% | $51,196 +27.8% |
| 2011 | $819 +11.4% | $40,053 +8.8% |
| 2010 | $735 | $36,800 -36.2% |
| 2009 | -- | $57,713 -55% |
| 2008 | $2,383 -12.3% | $128,250 -16.2% |
| 2007 | $2,716 +16.7% | $153,000 +28% |
| 2006 | $2,327 | $119,568 |
Find assessor info on the county website
Neighborhood: Metro West
Nearby homes
- $182,0001 bd1 ba722 sqft6160 Westgate Dr APT 104, Orlando, FL 32835Sold
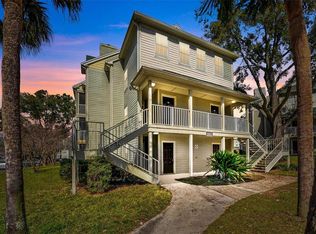
- $106,3001 bd1 ba750 sqft6160 Westgate Dr APT 102, Orlando, FL 32835Off Market

- $104,5001 bd1 ba722 sqft6160 Westgate Dr APT 201, Orlando, FL 32835Off Market
- $127,1001 bd1 ba722 sqft6160 Westgate Dr APT 203, Orlando, FL 32835Off Market

- $127,8001 bd1 ba1.2k sqft6160 Westgate Dr APT 303, Orlando, FL 32835Off Market
- $140,5001 bd1 ba722 sqft6160 Westgate Dr APT 101, Orlando, FL 32835Off Market
- $123,5001 bd1 ba722 sqft6160 Westgate Dr APT 103, Orlando, FL 32835Off Market
- $117,8001 bd1 ba722 sqft6160 Westgate Dr APT 202, Orlando, FL 32835Off Market
Nearby schools
GreatSchools rating
- 3/10Metrowest Elementary SchoolGrades: PK-5Distance: 1.8 mi
- 3/10Chain Of Lakes Middle SchoolGrades: 6-8Distance: 3.5 mi
- 5/10Olympia High SchoolGrades: 9-12Distance: 3.3 mi
Get a cash offer in 3 minutes
Find out how much your home could sell for in as little as 3 minutes with a no-obligation cash offer.
Estimated market value
$100,000
Get a cash offer in 3 minutes
Find out how much your home could sell for in as little as 3 minutes with a no-obligation cash offer.
Estimated market value
$100,000
- Florida
- Orange County
- Orlando
- 32835
- Metro West
- 6160 WESTGATE DRIVE Unit 304
Nearby cities
Nearby neighborhoods
Nearby zip codes
Other Orlando Topics
