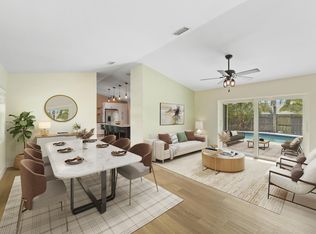
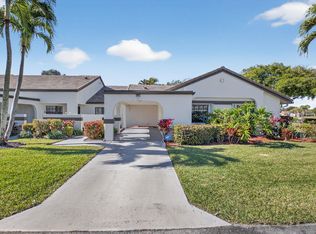
Nestled in a lovely and highly desirable gated neighborhood, this beautifully updated home offers an unbeatable combination of privacy, modern elegance, and everyday convenience. Enjoy rare serenity with a private backyard backing directly to a protected bird sanctuary, ensuring permanent green space and serenity. Step inside to an expansive main level built for seamless living and effortless hosting. At the heart of the home sits an oversized chef's kitchen featuring a massive central island—perfect for family gatherings, meal preparation, and evening entertaining. Major updates include a 2020 roof replacement, providing long-term peace of mind. The main-floor primary suite offers an ideal retreat, thoughtfully situated adjacent to a versatile second bedroom that easily functions as a nursery, dedicated home office, or guest space. The community features a lovely pool and tennis court/pickleball. Beyond the front gate, enjoy unparalleled access to top-tier local lifestyle amenities. Positioned right in the heart of a highly rated elementary, middle, and high school district, this home also offers seamless proximity to major highways for effortless commuting. Step outside to nearby upscale shopping hubs featuring Whole Foods and Sephora, popular neighborhood restaurants, and a soon-to-be-completed family-oriented recreational facility complete with indoor pickleball courts.
Accepting backups
Price cut: $25.1K (9/29)
$659,900
6160 Windlass Circle, Boynton Beach, FL 33472
4beds
2,332sqft
Single Family Residence
Built in 1990
5,500 Square Feet Lot
$638,000 Zestimate®
$283/sqft
$203/mo HOA
What's special
Massive central islandGated neighborhood
- 62 days
- 655
- 64
Zillow last checked:
Listing updated:
Listed by:
Andre Huyghues Despointes 561-251-8742,
Compass Florida LLC
Source: BeachesMLS,MLS#: B26065500 Originating MLS: BeachesMLS
Facts & features
Interior
Bedrooms & bathrooms
- Bedrooms: 4
- Bathrooms: 3
- Full bathrooms: 2
- 1/2 bathrooms: 1
- Main level bathrooms: 1
- Main level bedrooms: 1
Primary bedroom
- Level: Main
- Area: 208
- Dimensions: 16 X 13
Primary bedroom
- Level: Main
- Area: 208
- Dimensions: 16 X 13
Bedroom 2
- Level: Upper
- Area: 132
- Dimensions: 12 X 11
Bedroom 2
- Level: Upper
- Area: 132
- Dimensions: 12 X 11
Bedroom 3
- Level: Upper
- Area: 120
- Dimensions: 12 X 10
Bedroom 3
- Level: Upper
- Area: 120
- Dimensions: 12 X 10
Dining room
- Level: Main
- Area: 140
- Dimensions: 10 X 14
Dining room
- Level: Main
- Area: 140
- Dimensions: 10 X 14
Family room
- Level: Main
- Area: 462
- Dimensions: 22 X 21
Family room
- Level: Main
- Area: 462
- Dimensions: 22 X 21
Kitchen
- Level: Main
- Area: 169
- Dimensions: 13 X 13
Kitchen
- Level: Main
- Area: 169
- Dimensions: 13 X 13
Living room
- Level: Main
- Area: 252
- Dimensions: 18 X 14
Living room
- Level: Main
- Area: 252
- Dimensions: 18 X 14
Loft
- Level: Upper
- Area: 169
- Dimensions: 13 X 13
Loft
- Level: Upper
- Area: 169
- Dimensions: 13 X 13
Other
- Description: Bonus Room
- Level: Main
- Area: 130
- Dimensions: 13 X 10
Other
- Description: Bonus Room
- Level: Main
- Area: 130
- Dimensions: 13 X 10
Heating
- Central, Electric
Cooling
- Central Air, Electric
Appliances
- Included: Dryer, Dishwasher, Electric Range, Electric Water Heater, Disposal, Microwave, Refrigerator, Water Heater, Washer
- Laundry: Inside
Features
- Bathtub, Cathedral Ceiling(s), Dual Sinks, Entrance Foyer, Garden Tub/Roman Tub, High Ceilings, Jetted Tub, Kitchen Island, Living/Dining Room, Custom Mirrors, Main Level Primary, Pantry, Split Bedrooms, Soaking Tub, Separate Shower, Vaulted Ceiling(s), Walk-In Closet(s)
- Flooring: Ceramic Tile, Vinyl
- Windows: Arched, Blinds, Metal, Single Hung, Sliding
- Has fireplace: No
Interior area
- Total structure area: 2,794
- Total interior livable area: 2,332 sqft
Video & virtual tour
Property
Parking
- Total spaces: 4
- Parking features: Attached, Garage
- Attached garage spaces: 2
Accessibility
- Accessibility features: None
Features
- Levels: Two
- Stories: 2
- Entry location: Entry Level Living Area Y
- Patio & porch: Covered, Patio, Screened
- Exterior features: Outdoor Living Area
- Pool features: Association
- Has spa: Yes
- Has view: Yes
- View description: Canal, Water
- Has water view: Yes
- Water view: Canal,Water
Lot
- Size: 5,500 Square Feet
- Dimensions: 55 x 100
- Features: Sprinklers Automatic, Sprinkler System, < 1/4 Acre
Details
- Parcel number: 00424515100000450
- Zoning: RTS
- Special conditions: Standard,Listed As-Is
Construction
Type & style
- Home type: SingleFamily
- Property subtype: Single Family Residence
Materials
- CBS (Concrete Block Structure), Block
- Roof: Concrete,Tile
Condition
- Resale
- New construction: No
- Year built: 1990
Utilities & green energy
- Sewer: Public Sewer
- Water: Public
- Utilities for property: Cable Available, Sewer Available, Water Available
Community & HOA
Community
- Features: Home Owners Association, Gated
- Security: Gated Community, Smoke Detector(s)
- Subdivision: WINDCHIME LAKES
HOA
- Has HOA: Yes
- Amenities included: Pool, Tennis Court(s)
- Services included: Common Areas, Security
- HOA fee: $203 monthly
- HOA name: WINDCHIME LAKES H.O.A., INC.
Location
- Region: Boynton Beach
Financial & listing details
- Price per square foot: $283/sqft
- Tax assessed value: $450,570
- Annual tax amount: $6,935
- Date on market: 8/18/2026
- Cumulative days on market: 48 days
- Listing terms: Cash,Conventional,FHA,VA Loan
Estimated market value
$638,000
$606,000 - $670,000
$4,027/mo
Price history
| Date | Event | Price |
|---|---|---|
| 9/29/2026 | Price change | $659,900-3.7%$283/sqft |
Source:  BeachesMLS #B26065500 Report a problem | ||
| 8/18/2026 | Listed for sale | $685,000+18.1%$294/sqft |
Source: BeachesMLS #B26065500 Report a problem | ||
| 7/28/2023 | Sold | $580,000-3.3%$249/sqft |
Source: BeachesMLS #R10872465 Report a problem | ||
| 6/23/2023 | Contingent | $600,000$257/sqft |
Source: BeachesMLS #RX-10872465 Report a problem | ||
| 5/18/2023 | Price change | $600,000-1.6%$257/sqft |
Source: BeachesMLS #RX-10872465 Report a problem | ||
| 4/28/2023 | Price change | $610,000-0.8%$262/sqft |
Source: BeachesMLS #RX-10872465 Report a problem | ||
| 4/11/2023 | Price change | $615,000-2.4%$264/sqft |
Source: BeachesMLS #RX-10872465 Report a problem | ||
| 3/26/2023 | Price change | $630,000-3.1%$270/sqft |
Source: BeachesMLS #RX-10872465 Report a problem | ||
| 3/10/2023 | Listed for sale | $650,000+354.5%$279/sqft |
Source: BeachesMLS #RX-10872465 Report a problem | ||
| 3/24/2021 | Listing removed | -- |
Source: Owner Report a problem | ||
| 11/20/2019 | Listing removed | $2,300$1/sqft |
Source: Owner Report a problem | ||
| 10/7/2019 | Listed for rent | $2,300+9.5%$1/sqft |
Source: Owner Report a problem | ||
| 6/26/2017 | Listing removed | $2,100$1/sqft |
Source: Owner Report a problem | ||
| 6/5/2017 | Listed for rent | $2,100$1/sqft |
Source: Owner Report a problem | ||
| 8/6/1997 | Sold | $143,000$61/sqft |
Source: Public Record Report a problem | ||
Public tax history
| Year | Property taxes | Tax assessment |
|---|---|---|
| 2025 | $6,935 +3% | $438,724 +2.9% |
| 2024 | $6,730 -5% | $426,360 +8.6% |
| 2023 | $7,083 +5.5% | $392,470 +10% |
| 2022 | $6,711 +11.2% | $356,791 +10% |
| 2021 | $6,036 +7.5% | $324,355 +8.9% |
| 2020 | $5,615 +0.4% | $297,755 +1.8% |
| 2019 | $5,590 | $292,630 +6% |
| 2018 | $5,590 +8.7% | $276,023 +66.7% |
| 2017 | $5,144 +101.2% | $165,599 +2.1% |
| 2016 | $2,556 +0.1% | $162,193 +0.7% |
| 2015 | $2,555 -2.3% | $161,066 +0.8% |
| 2014 | $2,615 +1.7% | $159,788 +1.5% |
| 2013 | $2,571 +0.7% | $157,427 +1.7% |
| 2012 | $2,552 +1.3% | $154,795 +3% |
| 2011 | $2,519 +1.5% | $150,286 +1.5% |
| 2010 | $2,482 +7.6% | $148,065 +2.7% |
| 2009 | $2,307 +11.4% | $144,172 +0.1% |
| 2008 | $2,071 -5.3% | $144,028 +3% |
| 2007 | $2,187 -6.4% | $139,833 +2.5% |
| 2006 | $2,337 | $136,422 +3% |
| 2005 | -- | $132,449 +3% |
| 2004 | $1,075 +377.6% | $128,591 +1.9% |
| 2003 | $225 -89.5% | $126,193 +2.4% |
| 2002 | $2,150 +0.7% | $123,235 +1.6% |
| 2001 | $2,134 +4.8% | $121,294 +3% |
| 2000 | $2,036 +16.4% | $117,761 -0.4% |
| 1999 | $1,750 | $118,228 |
Find assessor info on the county website
Monthly payment
Est. payment
Payment breakdown
Explore the cost of this home by adjusting the details. Changes won't be saved.Climate risks
Neighborhood: 33472
Nearby schools
Schools provided by the listing agent
- Elementary: Crystal Lakes (Palm Beach)
- Middle: Christa McAuliffe
- High: Park Vista
Source: BeachesMLS. This data may not be complete. We recommend contacting the local school district to confirm school assignments for this home.
- $480,5004 bd2 ba2.1k sqft6156 Windlass Cir, Boynton Beach, FL 33472Off Market
- $553,7004 bd3 ba2.2k sqft6164 Windlass Cir, Boynton Beach, FL 33472Off Market
- $581,7003 bd3 ba2.1k sqft6152 Windlass Cir, Boynton Beach, FL 33472Off Market

- $477,8003 bd2 ba1.8k sqft6168 Windlass Cir, Boynton Beach, FL 33472Off Market

Similar homes
- $625,0004 bd2 ba1.6k sqft1127 NW 9th Street, Boynton Beach, FL 33426For Sale
 MLS ID #B26061867, Michele Locke, Fine Living Realty of Palm Beaches. BeachesMLS
- $550,0003 bd3 ba1.4k sqft6833 Barnwell Drive, Boynton Beach, FL 33437For Sale
 MLS ID #B26089240, Chevelle Young, KW Reserve. BeachesMLS
- $629,9003 bd2 ba2.3k sqft6170 Pitch Lane, Boynton Beach, FL 33437For Sale
 MLS ID #B26060431, Maria B Ferreira, United Realty Group Inc. BeachesMLS
- $365,0003 bd2 ba1.3k sqft5750 Parkwalk Circle E, Boynton Beach, FL 33472For Sale
 MLS ID #R11165966, Sabrina Amirian, Keller Williams Realty Service. BeachesMLS
- $549,0003 bd2 ba2.2k sqft4964 GATEWAY GARDENS Drive, Boynton Beach, FL 33436For SaleMLS ID #B26075140, Rafael Morera, Real Broker, LLC. BeachesMLS
- $539,9004 bd3 ba2.1k sqft5753 Northpointe Lane, Boynton Beach, FL 33437For SaleMLS ID #B26072147, Gina M Ferri, RE/MAX Prestige Realty/RPB. BeachesMLS
- $675,0005 bd3 ba2.5k sqft4684 Veteran Terrace, Lake Worth, FL 33463For SaleMLS ID #B26006026, Maria M Macatangay, Coldwell Banker Realty. BeachesMLS
- $649,5005 bd3 ba2.7k sqft4846 Pond Pine Way, Greenacres, FL 33463For SaleMLS ID #B26051173, Mitchell Senkowicz, LoKation. BeachesMLS
- $635,0003 bd2 ba1.2k sqft2749 Park Drive, Lake Worth, FL 33462For SaleMLS ID #B26070340, Kassandra McDowell, Compass Florida LLC. BeachesMLS
- $550,0003 bd2 ba2.3k sqft10723 GREENTRAIL Drive S, Boynton Beach, FL 33436For SaleMLS ID #B26054002, Charles Izmirlian, Bankers Realty Corp.. BeachesMLS
- $635,0002 bd3 ba1.8k sqft2606 SW 23rd Cranbrook Drive, Boynton Beach, FL 33436For SaleMLS ID #B26070780, Courteney Rae Driver, Coldwell Banker. BeachesMLS
- $770,0004 bd3 ba3k sqft12197 Colony Preserve Drive, Boynton Beach, FL 33436For SaleMLS ID #B26042969, Jean Patrick Ledain, Dalton Wade Inc. BeachesMLS
- $625,0004 bd3 ba2.7k sqft4514 Catalina Way, Greenacres, FL 33463New ConstructionMLS ID #B26073652, Kevin L Mejia, Keller Williams Realty Consult. BeachesMLS
- $510,0003 bd3 ba1.8k sqft7001 Chesapeake Circle, Boynton Beach, FL 33436For SaleMLS ID #B26074165, Zachary Josef Mazur, Coldwell Banker Realty. BeachesMLS
- $440,0003 bd2 ba1.7k sqft6563 Kings Creek Terrace, Boynton Beach, FL 33437For SaleMLS ID #B26087833, Andrew A Mandel PA, EXP Realty LLC. BeachesMLS
- $549,5004 bd3 ba2.3k sqft113 Egret Circle, Greenacres, FL 33413For SaleMLS ID #B26031145, Reinier Gonzalez, Volante Realty Group LLC. BeachesMLS
- $675,0005 bd2 ba2.2k sqft11475 Clear Creek Place, Boca Raton, FL 33428For SaleMLS ID #B26074398, Nicola Klein, Real Broker, LLC. BeachesMLS
- $655,0003 bd2 ba1.5k sqft12260 Old Country Road S, Wellington, FL 33414For SaleMLS ID #B26020054, Ylean Rodriguez, Bassie Signature Properties, LLC. BeachesMLS
- $535,0003 bd3 ba1.9k sqft5041 Massy Drive, Lake Worth, FL 33463For SaleMLS ID #B26047641, William Jasper McDannold, BNC Realty Group LLC. BeachesMLS
- $585,0003 bd3 ba2.2k sqft88 Nottingham Place, Boynton Beach, FL 33426For SaleMLS ID #B26087819, Rebecca Shelton, Core Realty Company LLC. BeachesMLS
