Welcome to this meticulously maintained Pinehurst III Model with a custom SALTWATER POOL and stunning LAKE VIEWS. Situated in the highly sought after Arbor Lakes community! This exquisite home exudes elegance from the moment you arrive with beautiful landscaping, an extended driveway, pavers walkway, and an 8-ft door that opens to this bright and spacious home. Featuring high ceilings, 3 bedrooms plus a Den/Office, 2 bathrooms, and many impressive upgrades. Just off the foyer you will find double doors leading to the den that can be used as an office/playroom/media room which includes a built-in desk with ample storage and a custom murphy bed. The kitchen provides newer stainless-steel appliances, updated 42-inch cabinets, quartz counters, a natural gas stove, a pantry, and an eat-in dining area. Retreat to the spacious master bedroom that is highlighted with a gorgeous custom feature wall, large his and hers walk-in closets, and a private en-suite bathroom with double vanities, a garden tub, and a large walk-in shower with a frameless glass enclosure. This home was freshly painted inside and out and also comes with updated lighting, fans, in-wall pest control system, reclaimed water sprinkler system, shelving in the garage and much more. Step outside into your private OASIS! Your eyes will immediately be drawn to the gorgeous custom saltwater pool with added water features, a sundeck, lighting, and heat pump pool heater. Relax outside on the extended patio overlooking the beautiful lake and amazing sunsets. Surround sound outdoors and TV hook-ups are provided for added entertainment. The built-in outdoor cooking area is equipped with granite countertops and a Blacktone Griddle & Air Frier. This impressive home shows like a model!!! Located in one of the most sought-after communities in Palmer Ranch with A-rated schools, No CDD fee, 8 Miles east of Siesta Key Beach, 1 mile to the Legacy Trail, shopping and restaurants nearby. Arbor Lakes offers a wide variety of activities including a basketball court, beach volleyball, a resort style community pool, a hot tub, pavilion with grills, a splash park, fire pit, playground, sidewalks throughout, and a dog park. Come enjoy all that Arbor Lakes has to offer!!
Sold for $660,000
$660,000
6161 ANISE DRIVE, SARASOTA, FL 34238
3beds
2,056sqft
Single Family Residence
Built in 2016
7,057 Square Feet Lot
$657,900 Zestimate®
$321/sqft
$4,448 Estimated rent
Home value
$657,900
$605,000 - $717,000
$4,448/mo
Zestimate® history
Owner options
List your home for rent
$4,448/mo
Rent Zestimate®
Find your next renter with Zillow Rental Manager. Plus, with online applications, you can quickly screen prospective tenants – for free.
$4,448/mo
Rent Zestimate®
Refinance and save
$4,465/mo
Est. payment
Refinancing to a lower rate could help reduce your monthly payments and save thousands over the life of the loan.
$4,465/mo
Est. payment
Explore your selling options
Work with a Zillow partner agent
Leverage their expertise and Zillow's premium Showcase listings to get your home seen by more buyers.
Get startedList with your own agent
Get your home in front of millions of buyers by listing it on Zillow.
Learn how to do itSell it yourself
Take full control of how buyers see your home on Zillow by listing For Sale by Owner (FSBO).
List your homeWhat's special
Stunning lake viewsPrivate oasisCustom saltwater poolUpdated lightingPrivate en-suite bathroomQuartz countersReclaimed water sprinkler system
Zillow last checked:
Listing updated:
Listed by:
Caroline Morales 941-448-0600,
BRIGHT REALTY 941-552-6036
Bought with:
Inbal August, 3527487
DOUGLAS ELLIMAN
Source: Stellar MLS,MLS#: A4681990 Originating MLS: Sarasota - Manatee
Originating MLS: Sarasota - Manatee
Facts & features
Interior
Bedrooms & bathrooms
- Bedrooms: 3
- Bathrooms: 2
- Full bathrooms: 2
Rooms
- Room types: Den/Library/Office, Utility Room
Primary bedroom
- Features: Ceiling Fan(s), En Suite Bathroom, Walk-In Closet(s)
- Level: First
- Area: 221 Square Feet
- Dimensions: 17x13
Bedroom 2
- Features: Ceiling Fan(s), Built-in Closet
- Level: First
- Area: 140 Square Feet
- Dimensions: 14x10
Bedroom 3
- Features: Ceiling Fan(s), Built-in Closet
- Level: First
- Area: 120 Square Feet
- Dimensions: 12x10
Den
- Features: Ceiling Fan(s), Other, No Closet
- Level: First
- Area: 132 Square Feet
- Dimensions: 12x11
Kitchen
- Features: Breakfast Bar, Pantry, Stone Counters
- Level: First
- Area: 156 Square Feet
- Dimensions: 13x12
Living room
- Features: Ceiling Fan(s)
- Level: First
- Area: 575 Square Feet
- Dimensions: 23x25
Heating
- Central, Electric
Cooling
- Central Air
Appliances
- Included: Dishwasher, Disposal, Dryer, Gas Water Heater, Microwave, Range, Refrigerator, Tankless Water Heater, Washer
- Laundry: Electric Dryer Hookup, Gas Dryer Hookup, Inside, Laundry Room
Features
- Built-in Features, Ceiling Fan(s), Eating Space In Kitchen, High Ceilings, In Wall Pest System, Open Floorplan, Solid Wood Cabinets, Split Bedroom, Stone Counters, Thermostat, Vaulted Ceiling(s), Walk-In Closet(s)
- Flooring: Carpet, Laminate, Tile
- Doors: Outdoor Grill, Sliding Doors
- Windows: Blinds, Hurricane Shutters, Hurricane Shutters/Windows
- Has fireplace: No
Interior area
- Total structure area: 2,740
- Total interior livable area: 2,056 sqft
Property
Parking
- Total spaces: 2
- Parking features: Garage Door Opener
- Attached garage spaces: 2
- Details: Garage Dimensions: 20x23
Features
- Levels: One
- Stories: 1
- Patio & porch: Enclosed, Rear Porch, Screened
- Exterior features: Irrigation System, Lighting, Outdoor Grill, Sidewalk
- Has private pool: Yes
- Pool features: Gunite, Heated, In Ground
- Has view: Yes
- View description: Trees/Woods, Water, Lake
- Has water view: Yes
- Water view: Water,Lake
- Waterfront features: Lake, Lake Front, Lake Privileges
Lot
- Size: 7,057 Square Feet
- Features: Landscaped, Sidewalk
- Residential vegetation: Mature Landscaping, Trees/Landscaped
Details
- Additional structures: Outdoor Kitchen
- Parcel number: 0096010005
- Zoning: RSF1
- Special conditions: None
Construction
Type & style
- Home type: SingleFamily
- Property subtype: Single Family Residence
Materials
- Block
- Foundation: Slab
- Roof: Shingle
Condition
- New construction: No
- Year built: 2016
Utilities & green energy
- Sewer: Public Sewer
- Water: Public
- Utilities for property: BB/HS Internet Available, Cable Available, Electricity Connected, Natural Gas Connected, Public, Sewer Connected, Sprinkler Recycled, Street Lights, Underground Utilities, Water Connected
Green energy
- Water conservation: Irrigation-Reclaimed Water
Community & HOA
Community
- Features: Lake, Association Recreation - Owned, Clubhouse, Community Mailbox, Deed Restrictions, Dog Park, Golf Carts OK, Irrigation-Reclaimed Water, No Truck/RV/Motorcycle Parking, Park, Playground, Pool, Sidewalks
- Security: Gated Community, Smoke Detector(s)
- Pet fee: $0 monthly
- Subdivision: ARBOR LAKES ON PALMER RANCH
HOA
- Has HOA: Yes
- Amenities included: Basketball Court, Clubhouse, Park, Playground, Pool, Recreation Facilities, Spa/Hot Tub
- Services included: Common Area Taxes, Community Pool, Manager, Recreational Facilities
- HOA fee: $193 monthly
- HOA name: Dylan Clements
- HOA phone: 941-914-6636
Location
- Region: Sarasota
Financial & listing details
- Price per square foot: $321/sqft
- Tax assessed value: $546,500
- Annual tax amount: $6,606
- Date on market: 2/10/2026
- Cumulative days on market: 92 days
- Listing terms: Cash,Conventional,FHA,VA Loan
- Ownership: Fee Simple
- Total actual rent: 0
- Electric utility on property: Yes
- Road surface type: Paved
Price history
| Date | Event | Price |
|---|---|---|
| 6/24/2026 | Sold | $660,000$321/sqft |
Source:  Stellar MLS #A4681990 Report a problem Stellar MLS #A4681990 Report a problem | ||
| 5/15/2026 | Pending sale | $660,000$321/sqft |
Source: Stellar MLS #A4681990 Report a problem | ||
| 4/30/2026 | Price change | $660,000-2.2%$321/sqft |
Source: Stellar MLS #A4681990 Report a problem | ||
| 4/15/2026 | Price change | $674,900-2.1%$328/sqft |
Source: Stellar MLS #A4681990 Report a problem | ||
| 2/10/2026 | Listed for sale | $689,700$335/sqft |
Source: Stellar MLS #A4681990 Report a problem | ||
| 11/23/2025 | Listing removed | $689,700$335/sqft |
Source: Stellar MLS #A4641628 Report a problem | ||
| 8/29/2025 | Price change | $689,7000%$335/sqft |
Source: Stellar MLS #A4641628 Report a problem | ||
| 8/15/2025 | Price change | $689,8000%$336/sqft |
Source: Stellar MLS #A4641628 Report a problem | ||
| 8/6/2025 | Price change | $689,900-1.4%$336/sqft |
Source: Stellar MLS #A4641628 Report a problem | ||
| 7/24/2025 | Price change | $699,900-2.8%$340/sqft |
Source: Stellar MLS #A4641628 Report a problem | ||
| 6/18/2025 | Price change | $719,900-2%$350/sqft |
Source: Stellar MLS #A4641628 Report a problem | ||
| 5/16/2025 | Price change | $734,900-2%$357/sqft |
Source: Stellar MLS #A4641628 Report a problem | ||
| 4/9/2025 | Price change | $749,999-3.2%$365/sqft |
Source: Stellar MLS #A4641628 Report a problem | ||
| 2/23/2025 | Listed for sale | $775,000+14.9%$377/sqft |
Source: Stellar MLS #A4641628 Report a problem | ||
| 12/29/2022 | Listing removed | -- |
Source: Stellar MLS #A4542549 Report a problem | ||
| 10/24/2022 | Price change | $674,7000%$328/sqft |
Source: Stellar MLS #A4542549 Report a problem | ||
| 10/17/2022 | Price change | $674,8000%$328/sqft |
Source: Stellar MLS #A4542549 Report a problem | ||
| 9/19/2022 | Price change | $674,900-1.5%$328/sqft |
Source: Stellar MLS #A4542549 Report a problem | ||
| 8/29/2022 | Price change | $684,900-0.7%$333/sqft |
Source: Stellar MLS #A4542549 Report a problem | ||
| 7/22/2022 | Listed for sale | $689,900+9.2%$336/sqft |
Source: Stellar MLS #A4542549 Report a problem | ||
| 2/22/2022 | Sold | $632,000+1.5%$307/sqft |
Source: Public Record Report a problem | ||
| 1/16/2022 | Pending sale | $622,900$303/sqft |
Source: Zillow Offers Report a problem | ||
| 1/13/2022 | Listed for sale | $622,900+6.5%$303/sqft |
Source: Zillow Offers Report a problem | ||
| 11/8/2021 | Sold | $584,800+40.9%$284/sqft |
Source: Public Record Report a problem | ||
| 1/6/2020 | Listing removed | $415,000$202/sqft |
Source: Michael Saunders & Company - Licensed Real Estate Broker #A4450958 Report a problem | ||
| 11/6/2019 | Listed for sale | $415,000+6.5%$202/sqft |
Source: Michael Saunders & Company - Licensed Real Estate Broker #A4450958 Report a problem | ||
| 11/15/2016 | Sold | $389,638$190/sqft |
Source: Public Record Report a problem | ||
Public tax history
| Year | Property taxes | Tax assessment |
|---|---|---|
| 2025 | $6,606 +2.7% | $546,500 +1.9% |
| 2024 | $6,431 +7.1% | $536,400 +6.2% |
| 2023 | $6,004 -7.5% | $505,000 -1.2% |
| 2022 | $6,492 +77.5% | $510,900 +70.9% |
| 2021 | $3,658 -0.2% | $298,927 +1.4% |
| 2020 | $3,664 -0.6% | $294,800 -1.9% |
| 2019 | $3,687 | $300,500 -0.2% |
| 2018 | $3,687 +0.4% | $301,000 +2% |
| 2017 | $3,674 | $295,100 +239.2% |
| 2016 | -- | $87,000 |
Find assessor info on the county website
Neighborhood: Palmer Ranch
Nearby homes
- $605,6004 bd3 ba2.6k sqft6157 Anise Dr, Sarasota, FL 34238Off Market
- $679,4004 bd3 ba2.8k sqft6165 Anise Dr, Sarasota, FL 34238Off Market
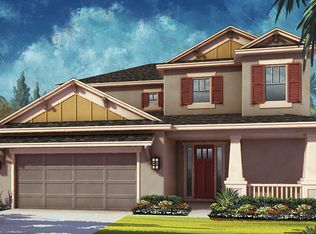
- $675,5004 bd4 ba2.6k sqft6153 Anise Dr, Sarasota, FL 34238Off Market
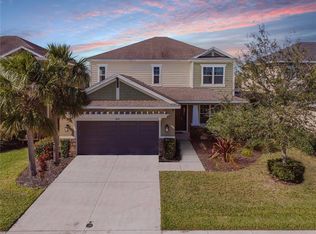
- $704,5004 bd3 ba2.4k sqft6169 Anise Dr, Sarasota, FL 34238Off Market

- $595,3004 bd3 ba2.6k sqft5775 Nannyberry Cir, Sarasota, FL 34238Off Market
- $802,0004 bd3 ba2.9k sqft6149 Anise Dr, Sarasota, FL 34238Off Market
- $605,5004 bd3 ba2.2k sqft6145 Anise Dr, Sarasota, FL 34238Off Market
- $726,9004 bd4 ba2.6k sqft5779 Nannyberry Cir, Sarasota, FL 34238Off Market
Nearby schools
GreatSchools rating
- 10/10Ashton Elementary SchoolGrades: PK-5Distance: 1.9 mi
- 9/10Sarasota Middle SchoolGrades: 6-8Distance: 1.9 mi
- 7/10Riverview High SchoolGrades: PK,9-12Distance: 4.6 mi
Schools provided by the listing agent
- Middle: Sarasota Middle
- High: Riverview High
Source: Stellar MLS. This data may not be complete. We recommend contacting the local school district to confirm school assignments for this home.
Get a cash offer in 3 minutes
Find out how much your home could sell for in as little as 3 minutes with a no-obligation cash offer.
Estimated market value
$657,900
Get a cash offer in 3 minutes
Find out how much your home could sell for in as little as 3 minutes with a no-obligation cash offer.
Estimated market value
$657,900
- Florida
- Sarasota County
- Sarasota
- 34238
- Palmer Ranch
- 6161 ANISE DRIVE
Nearby cities
Nearby neighborhoods
Nearby zip codes
Other Sarasota Topics
