Skip main navigation
Off market
  • $560,600

    6161 Arciero Ave, Pace, FL 32571

    4beds
    3,054sqft
    SingleFamily
    Built in 2013
    0.5 Acres Lot
    $560,600 Zestimate®
    $184/sqft
    $2,854 Estimated rent

    Home value

    $560,600

    $527,000 - $589,000

    $2,854/mo

    Zestimate® history
    Loading
    Loading...

    Owner options

    List your home for rent

    $2,854/mo

    Rent Zestimate®

    Find your next renter with Zillow Rental Manager. Plus, with online applications, you can quickly screen prospective tenants – for free.

    Learn more

    $2,854/mo

    Rent Zestimate®

    Refinance and save

    $3,635/mo

    Est. payment

    Refinancing to a lower rate could help reduce your monthly payments and save thousands over the life of the loan.

    See today's rates

    $3,635/mo

    Est. payment

    Explore your selling options

    Work with a Zillow partner agent

    Leverage their expertise and Zillow's premium Showcase listings to get your home seen by more buyers.

    Get started

    List with your own agent

    Get your home in front of millions of buyers by listing it on Zillow.

    Learn how to do it

    Sell it yourself

    Take full control of how buyers see your home on Zillow by listing For Sale by Owner (FSBO).

    List your home

    What's special

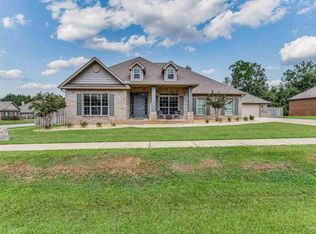
    Better than New! This 4 bedroom 3 bath home with a 3-car Garage on a 1/2 ACRE LOT is centrally located in the lovely Ashley Plantation subdivision and is ready for YOU! Only a few years old and the seller has added some wonderful upgrades you won't find in new construction. The home has upscale ceramic wood-look tile in the main areas as well as the master bedroom, and one additional bedroom. Plantation shutters and crown molding were added in the front rooms. The fabulous granite counter tops now have a beautiful tile back-splash enhancing this exceptional cook's kitchen. The kitchen cabinets are solid wood with soft close drawers and the appliances are stainless, all for the discerning chef in your family! There is also a breakfast nook for casual dining in the open kitchen. As you walk into your new home, you will see the office on the right with French doors and to the left the formal dining room. This home's unique floor plan has 3 wings, the spacious master suite on one side of the house, a split plan with the 2nd and 3rd bedroom and a bath separate with a linen closet, and then the 4th bedroom with 3rd bathroom at the back of the home. The 3rd bathroom also opens into the sun-room or extra living area. This would make a perfect in-law or a guest suite. The master suite features an elegant raised inset ceiling with crown molding and 3 spacious walk in closets! In the bathroom you will find dual vanities, a garden tub, and a separate tile shower with frame-less glass door. A covered front porch gives the home a truly welcoming feel and the backyard open deck provides a great area for parties, lounging and relaxing. You'll love all the space and privacy afforded by this oversized lot. Ashley Plantation is a newer subdivision and as such offers all the extras you could ask for: street lamps, sidewalks, a community room, and Pace schools.

    This property is off market, which means it's not currently listed for sale or rent on Zillow. This may be different from what's available on other websites or public sources.
    Facts & features

    Interior

    Bedrooms & bathrooms
    • Bedrooms: 4
    • Bathrooms: 3
    • Full bathrooms: 3
    Heating
    • Forced air
    Cooling
    • Central
    Features
    • Flooring: Tile, Carpet
    • Has fireplace: Yes
    Interior area
    • Total interior livable area: 3,054 sqft

    Property

    Parking
    • Parking features: Garage
    Features
    • Exterior features: Brick
    Lot
    • Size: 0.50 Acres
    Details
    • Parcel number: 232N30007700I000060
    • Zoning: RES SINGLE

    Construction

    Type & style
    • Home type: SingleFamily
    Materials
    • Wood
    • Foundation: Masonry
    • Roof: Shake / Shingle
    Condition
    • Year built: 2013

    Community & neighborhood

    Location
    • Region: Pace

    HOA & financial

    HOA
    • Has HOA: Yes
    • HOA fee: $56 monthly

    Other

    Other facts
    • DEV FACILITY: COMMUNITY ROOM, SIDEWALKS, UNDERGROUND UTILITIES
    • FLOORS: TILE
    • STYLE: CONTEMPORARY
    • WATER/SEWER: PUBLIC SEWER, PUBLIC WATER
    • DESIGN: 1 STORY
    • ENERGY: CEILING FANS, DOUBLE PANE, INSULATED CEILINGS, INSULATED WALLS
    • ZONING: RES SINGLE
    • HEATING: CENTRAL ELECTRIC, AIR/AIR HTPMP
    • Room 7: Bedrm: Master
    • Room 10: Bedrm: Addtnl
    • LOT LOCATION: INTERIOR
    • EXTERIOR: BACKYARD FENCE, OPEN DECK
    • KITCHEN FEATURES: ELECTRIC STOVE, DISHWASHER, DISPOSAL, SELF CLEAN OVEN, BUILT-IN MICROWAVE, GRANITE COUNTERTOPS
    • DINING TYPE: FORMAL DINING ROOM
    • INTERIOR: ALL BLINDS, CEILING FANS, CROWN MOLDING, FIREPLACE, BASEBOARDS, PLANTATION SHUTTERS
    • MISC EQUIPMENT: SMOKE DETECTOR, GARAGE OPENER
    • ROOF: ARCHITECTURAL SHINGLE
    • MASTER BEDROOM: CEILING FAN, WALK-IN CLOSET, TREY CEILING
    • COOLING: AIR/AIR HTPMP
    • MASTER BATH: GARDEN TUB, SEPARATE SHOWER, DOUBLE VANITY, GRANITE COUNTERTOPS
    • Room 1: Kitchen
    • Room 8: Bedrm: Addtnl
    • Room 9: Bedrm: Addtnl
    • Room 4: Dining Room
    • Room 2: Great Room
    • Room 11: Garage
    • Room 5: Breakfast Nook
    • Room 3: Office/Study
    • Room 6: Sun Room
    • FOUNDATION: SLAB

    Price history

    DateEventPrice
    7/10/2017Sold$310,000$102/sqft
    Source: PAR #514889 Report a problem
    5/11/2017Price change$310,000-1.6%$102/sqft
    Source: Robin Sherman Real Estate Inc. #514889 Report a problem
    5/9/2017Price change$314,900-1.3%$103/sqft
    Source: Robin Sherman Real Estate Inc. #514889 Report a problem
    3/22/2017Listed for sale$319,000+13.9%$104/sqft
    Source: Robin Sherman Real Estate Inc. #514889 Report a problem
    5/9/2014Sold$280,000$92/sqft
    Source: PAR #451057 Report a problem

    Public tax history

    YearProperty taxesTax assessment
    2024$3,564 +3.3%$312,010 +3%
    2023$3,448 +2.5%$302,922 +3%
    2022$3,364 +1%$294,099 +3%
    2021$3,329 +0.5%$285,533 +1.4%
    2020$3,314 +1.6%$281,591 +2.3%
    2019$3,262 $275,260 +1.9%
    2018$3,262 +17.9%$270,128 +9.8%
    2017$2,767 $246,116 +2.1%
    2016$2,767 +0.3%$241,054 +0.7%
    2015$2,758 -1.9%$239,378 +857.5%
    2014$2,813 $25,000 +5.3%
    2013-- $23,750
    2012-- $23,750 -30.6%
    2011-- $34,200
    2010-- $34,200 -18.2%
    2009-- $41,800 +393.3%
    2008-- $8,474

    Find assessor info on the county website

    Neighborhood: 32571

    Nearby schools

    GreatSchools rating
    Schools provided by the listing agent
    • Elementary: DIXON
    • Middle: SIMS
    • High: PACE

    Source: The MLS. This data may not be complete. We recommend contacting the local school district to confirm school assignments for this home.

    Get pre-qualified for a loan
    At Zillow Home Loans, we can pre-qualify you in as little as 5 minutes with no impact to your credit score.

    An equal housing lender. NMLS #10287.

    Sell for more on Zillow
    Get a Zillow Showcase℠ listing at no additional cost and you could sell for .
    $560,600
    2% more
    +$11,212
    With Zillow Showcase(estimated)
    $571,812