***This home qualifies for a special financing program IGNITE which allows for 3% down, NO PMI, Competitive Rates, and possible grant please call for more information.***
This lovingly cared-for home offers the perfect blend of comfort, style, and value! Step inside to find a flexible formal dining room-could be used as home office leading into a gourmet kitchen with stunning granite countertops, stainless steel appliances, and an abundance of cabinet space sure to impress any home chef.
The kitchen flows seamlessly into the spacious and welcoming family room, creating an open-concept layout ideal for everyday living and entertaining.
The private split master suite provides a relaxing retreat with a walk-in closet, separate shower, and a soaking tub—perfect for those quiet moments of relaxation.
Out back, enjoy a covered patio overlooking the expansive backyard—ideal for kids, pets, or Sunday afternoon BBQs with family and friends.
Don’t miss this well-appointed home at an incredible value!
Sold
Price Unknown
6161 Chalk Hollow Dr, Fort Worth, TX 76179
3beds
1,602sqft
Single Family Residence
Built in 2015
5,924 Square Feet Lot
$275,900 Zestimate®
$--/sqft
$2,119 Estimated rent
Home value
$275,900
$254,000 - $298,000
$2,119/mo
Zestimate® history
Owner options
List your home for rent
$2,119/mo
Rent Zestimate®
Find your next renter with Zillow Rental Manager. Plus, with online applications, you can quickly screen prospective tenants – for free.
$2,119/mo
Rent Zestimate®
Refinance and save
$375/mo
Est. payment
Refinancing to a lower rate could help reduce your monthly payments and save thousands over the life of the loan.
$375/mo
Est. payment
Explore your selling options
Work with a Zillow partner agent
Leverage their expertise and Zillow's premium Showcase listings to get your home seen by more buyers.
Get startedList with your own agent
Get your home in front of millions of buyers by listing it on Zillow.
Learn how to do itSell it yourself
Take full control of how buyers see your home on Zillow by listing For Sale by Owner (FSBO).
List your homeWhat's special
Expansive backyardStainless steel appliancesFlexible formal dining roomStunning granite countertopsPrivate split master suiteCovered patioSoaking tub
Zillow last checked:
Listing updated:
Listed by:
Keri Hafner 0735919 pam@peakpointhomestx.com,
Peak Point Real Estate 817-291-1420
Bought with:
Robin Krueger
Massey Krueger Real Estate Svs
Source: NTREIS,MLS#: 20980849
Facts & features
Interior
Bedrooms & bathrooms
- Bedrooms: 3
- Bathrooms: 2
- Full bathrooms: 2
Primary bedroom
- Level: First
- Dimensions: 13 x 13
Bedroom
- Level: First
- Dimensions: 9 x 12
Bedroom
- Level: First
- Dimensions: 9 x 12
Dining room
- Level: First
- Dimensions: 10 x 12
Kitchen
- Level: First
- Dimensions: 9 x 15
Laundry
- Level: First
- Dimensions: 7 x 4
Living room
- Level: First
- Dimensions: 15 x 17
Heating
- Central, Electric
Cooling
- Central Air, Ceiling Fan(s), Electric
Appliances
- Included: Dishwasher, Electric Range, Disposal, Microwave
- Laundry: Washer Hookup, Electric Dryer Hookup
Features
- Decorative/Designer Lighting Fixtures, High Speed Internet, Cable TV, Walk-In Closet(s)
- Flooring: Carpet, Ceramic Tile
- Has basement: No
- Has fireplace: No
Interior area
- Total interior livable area: 1,602 sqft
Property
Parking
- Total spaces: 2
- Parking features: Garage Faces Front
- Attached garage spaces: 2
Features
- Levels: One
- Stories: 1
- Patio & porch: Covered
- Pool features: None, Community
- Fencing: Wood
Lot
- Size: 5,924 Square Feet
- Features: Back Yard, Interior Lot, Lawn, Landscaped, Subdivision, Few Trees
Details
- Parcel number: 42051167
Construction
Type & style
- Home type: SingleFamily
- Architectural style: Traditional,Detached
- Property subtype: Single Family Residence
Materials
- Brick
- Foundation: Slab
- Roof: Composition
Condition
- Year built: 2015
Utilities & green energy
- Sewer: Public Sewer
- Water: Public
- Utilities for property: Sewer Available, Water Available, Cable Available
Community & HOA
Community
- Features: Playground, Park, Pool, Trails/Paths
- Security: Smoke Detector(s)
- Subdivision: Stone Crk Ranch Ph IV
HOA
- Has HOA: Yes
- Services included: All Facilities, Association Management
- HOA fee: $375 annually
- HOA name: Stone Creek Ranch HOA
- HOA phone: 000-000-0000
Location
- Region: Fort Worth
Financial & listing details
- Tax assessed value: $274,528
- Annual tax amount: $6,663
- Date on market: 6/26/2025
- Cumulative days on market: 32 days
- Listing terms: Cash,Conventional,FHA,VA Loan
- Exclusions: tvs, tv mounts and cameras
Price history
| Date | Event | Price |
|---|---|---|
| 8/22/2025 | Sold | -- |
Source: NTREIS #20980849 Report a problem | ||
| 8/4/2025 | Pending sale | $280,000$175/sqft |
Source: NTREIS #20980849 Report a problem | ||
| 7/27/2025 | Contingent | $280,000$175/sqft |
Source: NTREIS #20980849 Report a problem | ||
| 7/18/2025 | Price change | $280,000-3.4%$175/sqft |
Source: NTREIS #20980849 Report a problem | ||
| 6/26/2025 | Listed for sale | $290,000+33.7%$181/sqft |
Source: NTREIS #20980849 Report a problem | ||
| 12/17/2020 | Sold | -- |
Source: Agent Provided Report a problem | ||
| 11/24/2020 | Pending sale | $216,900$135/sqft |
Source: RE/MAX Associates of Arlington #14470526 Report a problem | ||
| 11/14/2020 | Listed for sale | $216,900$135/sqft |
Source: RE/MAX Associates of Arlington #14470526 Report a problem | ||
Public tax history
| Year | Property taxes | Tax assessment |
|---|---|---|
| 2025 | $4,294 -11.3% | $274,528 |
| 2024 | $4,840 +8.8% | $274,528 -1.3% |
| 2023 | $4,447 -17.2% | $278,212 +14.3% |
| 2022 | $5,374 +4.6% | $243,382 +17.5% |
| 2021 | $5,137 -1.1% | $207,148 -0.2% |
| 2020 | $5,196 +10% | $207,558 -1.9% |
| 2019 | $4,724 +8.9% | $211,661 +24.7% |
| 2018 | $4,337 +9.7% | $169,750 -9.9% |
| 2017 | $3,954 +9.3% | $188,407 +34.3% |
| 2016 | $3,619 | $140,289 +602.1% |
| 2015 | -- | $19,980 |
Find assessor info on the county website
Neighborhood: Stone Creek Ranch
Nearby homes
- $305,900-- bd-- ba2.1k sqft6165 Chalk Hollow Dr, Fort Worth, TX 76179Off Market
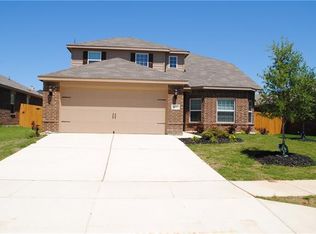
- $284,000-- bd-- ba1.6k sqft6153 Chalk Hollow Dr, Fort Worth, TX 76179Off Market
- $263,600-- bd-- ba1.3k sqft6169 Chalk Hollow Dr, Fort Worth, TX 76179Off Market
- $280,8003 bd2 ba1.7k sqft6269 Granite Creek Dr, Fort Worth, TX 76179Off Market
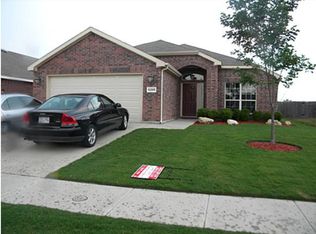
- $299,8003 bd2 ba2.1k sqft6265 Granite Creek Dr, Fort Worth, TX 76179Off Market
- $271,6003 bd2 ba1.7k sqft6273 Granite Creek Dr, Fort Worth, TX 76179Off Market
- $297,1003 bd2 ba2.1k sqft6261 Granite Creek Dr, Fort Worth, TX 76179Off Market
- $280,1004 bd2 ba1.6k sqft6160 Chalk Hollow Dr, Fort Worth, TX 76179Off Market
Nearby schools
GreatSchools rating
- 4/10Dozier Elementary SchoolGrades: PK-5Distance: 0.5 mi
- 5/10Ed Willkie Middle SchoolGrades: 6-8Distance: 0.4 mi
- 5/10Chisholm Trail High SchoolGrades: 9-12Distance: 1.8 mi
Schools provided by the listing agent
- Elementary: Dozier
- Middle: Ed Willkie
- High: Chisholm Trail
- District: Eagle MT-Saginaw ISD
Source: NTREIS. This data may not be complete. We recommend contacting the local school district to confirm school assignments for this home.
Get a cash offer in 3 minutes
Find out how much your home could sell for in as little as 3 minutes with a no-obligation cash offer.
Estimated market value
$275,900
Get a cash offer in 3 minutes
Find out how much your home could sell for in as little as 3 minutes with a no-obligation cash offer.
Estimated market value
$275,900
- Texas
- Tarrant County
- Fort Worth
- 76179
- Stone Creek Ranch
- 6161 Chalk Hollow Dr
Nearby cities
Nearby neighborhoods
Nearby zip codes
Other Fort Worth Topics
