Welcome home to this quaint yet spacious Cape Cod with recent updates! Whether it's the completely updated kitchen, the large recreation room, or the partial finished basement, from the moment you walk in you'll just feel this is 'the one'! As you enter, note the large living room which features attractive laminate wood flooring. Straight ahead sits a remodeled bathroom with beautiful ceramic floor & shower tile, and a newer vanity. The main floor also features two good size bedrooms on either side of the main bathroom. The kitchen was recently updated to feature new countertops, modern cabinetry, & all stainless steel appliances. On the far side of the house sits a huge rec room, a 3rd bedroom, and a 3/4 bathroom - perfectlysituated for related living or just some added privacy for someone! Large lot w/fenced yard for entertaining! Driveway could easily fit 4-6 cars! Freshly painted, roof, siding & mechanicals in good shape! Schedule a showing today & come make this house your home!
Closed
Tax assessed value
$155,000
6161 Glen Dr, Merrillville, IN 46410
3beds
1,936sqft
Single Family Residence
Built in 1946
10,367 Square Feet Lot
$207,800 Zestimate®
$80/sqft
$2,146 Estimated rent
Home value
$207,800
$191,000 - $224,000
$2,146/mo
Zestimate® history
Owner options
List your home for rent
$2,146/mo
Rent Zestimate®
Find your next renter with Zillow Rental Manager. Plus, with online applications, you can quickly screen prospective tenants – for free.
$2,146/mo
Rent Zestimate®
Refinance and save
$1,010/mo
Est. payment
Refinancing to a lower rate could help reduce your monthly payments and save thousands over the life of the loan.
$1,010/mo
Est. payment
Explore your selling options
Work with a Zillow partner agent
Leverage their expertise and Zillow's premium Showcase listings to get your home seen by more buyers.
Get startedList with your own agent
Get your home in front of millions of buyers by listing it on Zillow.
Learn how to do itSell it yourself
Take full control of how buyers see your home on Zillow by listing For Sale by Owner (FSBO).
List your homeWhat's special
Huge rec roomLarge recreation roomNewer vanityCompletely updated kitchenFreshly paintedModern cabinetryRemodeled bathroom
Zillow last checked:
Listing updated:
Listed by:
Robert Medinger,
Keller Williams Preferred Real 708-798-1111
Bought with:
Amanda Damsch, RB14040620
Realty Executives Premier
Carol Dobrzynski, RB14039585
Realty Executives Premier
Source: NIRA as distributed by MLS GRID,MLS#: 539250
Facts & features
Interior
Bedrooms & bathrooms
- Bedrooms: 3
- Bathrooms: 2
- Full bathrooms: 1
- 3/4 bathrooms: 1
Rooms
- Room types: Bathroom, Bedroom 2, Bedroom 3, Bonus Room, Kitchen, Living Room, Primary Bedroom
Primary bedroom
- Area: 168
- Dimensions: 21 x 8
Bedroom 2
- Area: 99
- Dimensions: 11 x 9
Bedroom 3
- Area: 121
- Dimensions: 11 x 11
Bathroom
- Description: Full
Bathroom
- Description: 3/4
Bonus room
- Area: 264
- Dimensions: 24 x 11
Kitchen
- Area: 108
- Dimensions: 12 x 9
Living room
- Area: 121
- Dimensions: 11 x 11
Heating
- Forced Air, Natural Gas
Appliances
- Included: Built-In Gas Range, Refrigerator
Features
- Basement: Interior Entry
- Has fireplace: No
Interior area
- Total structure area: 1,936
- Total interior livable area: 1,936 sqft
- Finished area above ground: 1,254
Property
Parking
- Parking features: None
Features
- Levels: One and One Half
- Patio & porch: Deck
- Frontage length: 90
Lot
- Size: 10,367 Square Feet
- Dimensions: 90 x 115
Details
- Parcel number: 451210202009000030
Construction
Type & style
- Home type: SingleFamily
- Property subtype: Single Family Residence
Condition
- New construction: No
- Year built: 1946
Utilities & green energy
- Water: Public
- Utilities for property: Electricity Available, Natural Gas Available
Community & HOA
Community
- Subdivision: Glenellyn
HOA
- Has HOA: No
Location
- Region: Merrillville
Financial & listing details
- Price per square foot: $80/sqft
- Tax assessed value: $125,300
- Annual tax amount: $2,507
- Date on market: 2/28/2024
- Listing agreement: Exclusive Right To Sell
- Listing terms: Cash,Conventional,FHA,VA Loan
Price history
| Date | Event | Price |
|---|---|---|
| 2/2/2024 | Sold | $155,000-8.8%$80/sqft |
Source:  NIRA as distributed by MLS GRID #539250 Report a problem NIRA as distributed by MLS GRID #539250 Report a problem | ||
| 12/30/2023 | Contingent | $169,900$88/sqft |
Source: NIRA as distributed by MLS GRID #539250 Report a problem | ||
| 11/13/2023 | Price change | $169,900-5.6%$88/sqft |
Source: NIRA as distributed by MLS GRID #539250 Report a problem | ||
| 9/28/2023 | Listed for sale | $179,900+26.7%$93/sqft |
Source: NIRA as distributed by MLS GRID #539250 Report a problem | ||
| 7/9/2021 | Sold | $142,000+125.4%$73/sqft |
Source: Public Record Report a problem | ||
| 5/29/2021 | Listing removed | -- |
Source: Zillow Rental Manager Report a problem | ||
| 5/25/2021 | Listed for rent | $1,495+49.5%$1/sqft |
Source: Zillow Rental Manager Report a problem | ||
| 3/24/2021 | Listing removed | -- |
Source: Owner Report a problem | ||
| 3/15/2021 | Sold | $63,000-21.2%$33/sqft |
Source: Public Record Report a problem | ||
| 1/8/2020 | Listing removed | $1,000$1/sqft |
Source: Owner Report a problem | ||
| 12/17/2019 | Listed for rent | $1,000$1/sqft |
Source: Owner Report a problem | ||
| 12/14/2018 | Listing removed | $1,000$1/sqft |
Source: Owner Report a problem | ||
| 12/8/2018 | Listed for rent | $1,000$1/sqft |
Source: Owner Report a problem | ||
| 5/22/2010 | Listing removed | $79,900$41/sqft |
Source: RE/MAX Integrity Group #500 Report a problem | ||
| 3/15/2010 | Listed for sale | $79,900+11%$41/sqft |
Source: RE/MAX Integrity Group #500 Report a problem | ||
| 2/17/2005 | Sold | $72,000$37/sqft |
Source: NIRA as distributed by MLS GRID #120909 Report a problem | ||
Public tax history
| Year | Property taxes | Tax assessment |
|---|---|---|
| 2025 | $3,072 +10.6% | $155,000 +0.5% |
| 2024 | $2,778 +10.8% | $154,300 +8.5% |
| 2023 | $2,507 +292.4% | $142,200 +13.5% |
| 2022 | $639 +0.1% | $125,300 +30.7% |
| 2021 | $638 +7.1% | $95,900 -0.4% |
| 2020 | $596 -53% | $96,300 +2% |
| 2019 | $1,268 -23.2% | $94,400 -2% |
| 2018 | $1,651 +153.4% | $96,300 +0.5% |
| 2017 | $652 | $95,800 +0.5% |
| 2016 | $652 +3.6% | $95,300 +0.7% |
| 2014 | $629 -6.5% | $94,600 -1.3% |
| 2013 | $673 -14.7% | $95,800 +0.3% |
| 2012 | $789 +1.7% | $95,500 -1% |
| 2011 | $776 -0.2% | $96,500 -1% |
| 2010 | $777 | $97,500 -2.7% |
| 2009 | -- | $100,200 +3.8% |
| 2007 | -- | $96,500 +25.7% |
| 2006 | -- | $76,800 |
| 2005 | -- | $76,800 |
| 2004 | -- | $76,800 +203.6% |
| 2003 | -- | $25,300 |
| 2002 | -- | $25,300 +200.1% |
| 2001 | -- | $8,430 |
Find assessor info on the county website
Neighborhood: 46410
Nearby homes
- $170,5003 bd1 ba1.3k sqft6195 E Glen Dr, Merrillville, IN 46410Off Market
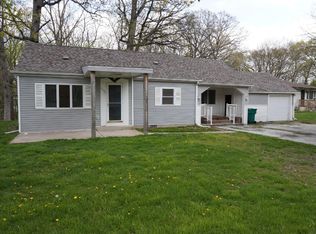
- $204,1003 bd1 ba1.3k sqft6195 Glen Dr, Merrillville, IN 46410Off Market

- $163,1002 bd-- ba1.1k sqft6141 Glen Dr, Merrillville, IN 46410Off Market

- $147,5002 bd1 ba1k sqft6160 Glen Dr, Merrillville, IN 46410Off Market
- $10,000-- bd-- ba-- sqft6180 Glen Approx Dr, Merrillville, IN 46410Off Market
- $241,3004 bd1 ba2.1k sqft6150 Glen Dr, Merrillville, IN 46410Off Market
- $191,6003 bd1 ba960 sqft6203 Glen Dr, Merrillville, IN 46410Off Market
- $189,3003 bd1 ba1.3k sqft6200 Glen Dr, Merrillville, IN 46410Off Market
Nearby schools
GreatSchools rating
- 8/10Henry P Fieler Elementary SchoolGrades: PK-4Distance: 0.9 mi
- 4/10Pierce Middle SchoolGrades: 7-8Distance: 1.2 mi
- 3/10Merrillville High SchoolGrades: 9-12Distance: 0.8 mi
Get a cash offer in 3 minutes
Find out how much your home could sell for in as little as 3 minutes with a no-obligation cash offer.
Estimated market value
$207,800
Get a cash offer in 3 minutes
Find out how much your home could sell for in as little as 3 minutes with a no-obligation cash offer.
Estimated market value
$207,800
- Indiana
- Lake County
- Merrillville
- 46410
- 6161 Glen Dr
Nearby cities
Nearby zip codes
Other Merrillville Topics
