Imagine enjoying your expansive pool in a peaceful, park-like setting. Welcome to 6161 Hemlock Court – one of the BEST MAINTAINED homes in Manassas. A truly EXCEPTIONAL example of pride in ownership, this one will delight you at every turn with a mind-blowing list of upgrades and improvements. Situated on 5 acres in PEACEFUL Riverview Estates, this CUSTOM HOME offers nearly 6,000 square feet of thoughtfully updated living space with an idyllic outdoor setting. The backyard is designed for maximum enjoyment and entertaining, featuring a heated in-ground pool, multiple Trex decks, including one screened deck overlooking the pool, gazebos, extensive hardscaping, patio, stone retaining walls and mature landscaping – a fantastic space to relax and host family and friends. This beauty also includes an RV pad, 23Kw Generac generator and a large parking area. Inside, you'll find hardwood floors, gourmet kitchen with stainless steel appliances, two fireplaces (one with wood stove), five bathrooms and two-story ceilings. The current owners have invested extensively in the home, including a new architectural-grade shingle roof, newer vinyl siding and shutters, Carrier HVAC systems, front door, water heater, water softener system, renovated bathrooms, new carpeting, new epoxy garage floor, and numerous pool and septic system upgrades – WOW, YOU HAVE TO SEE THIS! With no HOA, a private wooded setting, yet easy access to shopping, dining, commuter routes, and outdoor recreation options, this is a RARE OPORTUNITY to own a METICULOUSLY MAINTAINED estate where the major improvements have been completed. It’s your chance to own a genuine jewel in Riverview Estates – MOVE FAST to make it yours.
Sold for $1,198,900
$1,198,900
6161 Hemlock Ct, Manassas, VA 20112
4beds
5,650sqft
Single Family Residence
Built in 1988
4.95 Acres Lot
$1,198,200 Zestimate®
$212/sqft
$4,627 Estimated rent
Home value
$1,198,200
$1.11M - $1.28M
$4,627/mo
Zestimate® history
Owner options
List your home for rent
$4,627/mo
Rent Zestimate®
Find your next renter with Zillow Rental Manager. Plus, with online applications, you can quickly screen prospective tenants – for free.
$4,627/mo
Rent Zestimate®
Refinance and save
$7,704/mo
Est. payment
Refinancing to a lower rate could help reduce your monthly payments and save thousands over the life of the loan.
$7,704/mo
Est. payment
Explore your selling options
Work with a Zillow partner agent
Leverage their expertise and Zillow's premium Showcase listings to get your home seen by more buyers.
Get startedList with your own agent
Get your home in front of millions of buyers by listing it on Zillow.
Learn how to do itSell it yourself
Take full control of how buyers see your home on Zillow by listing For Sale by Owner (FSBO).
List your homeWhat's special
Heated in-ground poolNew carpetingStone retaining wallsExpansive poolNew architectural-grade shingle roofExtensive hardscapingIdyllic outdoor setting
Zillow last checked:
Listing updated:
Listed by:
Vern McHargue 703-626-3188,
Keller Williams Realty/Lee Beaver & Assoc.
Bought with:
Carolyn Young, 0022361
Samson Properties
Reese Wilmoth, 0225267708
Samson Properties
Source: Bright MLS,MLS#: VAPW2122656
Facts & features
Interior
Bedrooms & bathrooms
- Bedrooms: 4
- Bathrooms: 5
- Full bathrooms: 4
- 1/2 bathrooms: 1
- Main level bathrooms: 1
Rooms
- Room types: Living Room, Dining Room, Primary Bedroom, Bedroom 2, Bedroom 3, Bedroom 4, Kitchen, Family Room, Den, Foyer, Breakfast Room, Study, Sun/Florida Room, Exercise Room, Laundry, Recreation Room, Storage Room, Workshop, Bathroom 1, Bathroom 2, Bathroom 3, Bonus Room, Primary Bathroom
Primary bedroom
- Features: Flooring - Carpet, Ceiling Fan(s), Cathedral/Vaulted Ceiling, Walk-In Closet(s), Recessed Lighting
- Level: Upper
- Area: 308 Square Feet
- Dimensions: 14 X 22
Bedroom 2
- Features: Flooring - Carpet, Ceiling Fan(s), Attached Bathroom
- Level: Upper
- Area: 180 Square Feet
- Dimensions: 12 X 15
Bedroom 3
- Features: Flooring - Carpet, Attached Bathroom
- Level: Upper
- Area: 156 Square Feet
- Dimensions: 12 X 13
Bedroom 4
- Features: Flooring - Carpet, Attached Bathroom, Ceiling Fan(s)
- Level: Upper
- Area: 150 Square Feet
- Dimensions: 10 X 15
Primary bathroom
- Features: Flooring - Ceramic Tile, Soaking Tub, Bathroom - Walk-In Shower, Double Sink, Recessed Lighting
- Level: Upper
Bathroom 1
- Features: Flooring - Ceramic Tile, Bathroom - Tub Shower
- Level: Lower
- Area: 63 Square Feet
- Dimensions: 7 X 9
Bathroom 2
- Features: Flooring - Ceramic Tile, Bathroom - Tub Shower
- Level: Upper
- Area: 32 Square Feet
- Dimensions: 4 X 8
Bathroom 3
- Features: Double Sink, Flooring - Ceramic Tile, Bathroom - Tub Shower, Recessed Lighting
- Level: Upper
- Area: 98 Square Feet
- Dimensions: 7 X 14
Bonus room
- Features: Flooring - Carpet
- Level: Lower
- Area: 312 Square Feet
- Dimensions: 13 X 24
Breakfast room
- Features: Flooring - HardWood
- Level: Main
- Area: 120 Square Feet
- Dimensions: 12 X 10
Den
- Features: Flooring - Carpet, Fireplace - Wood Burning, Ceiling Fan(s)
- Level: Lower
- Area: 196 Square Feet
- Dimensions: 14 X 14
Dining room
- Features: Flooring - HardWood, Crown Molding
- Level: Main
- Area: 210 Square Feet
- Dimensions: 15 X 14
Exercise room
- Features: Flooring - Vinyl, Walk-In Closet(s)
- Level: Lower
- Area: 104 Square Feet
- Dimensions: 8 X 13
Family room
- Features: Flooring - HardWood, Crown Molding
- Level: Main
- Area: 234 Square Feet
- Dimensions: 18 X 13
Foyer
- Features: Flooring - HardWood, Crown Molding
- Level: Main
- Area: 198 Square Feet
- Dimensions: 11 X 18
Kitchen
- Features: Flooring - HardWood, Lighting - Pendants, Lighting - LED, Pantry, Recessed Lighting, Kitchen Island, Granite Counters
- Level: Main
- Area: 225 Square Feet
- Dimensions: 15 X 15
Laundry
- Level: Main
- Area: 42 Square Feet
- Dimensions: 7 X 6
Living room
- Features: Flooring - HardWood, Ceiling Fan(s), Wood Stove, Crown Molding, Recessed Lighting
- Level: Main
- Area: 384 Square Feet
- Dimensions: 16 X 24
Recreation room
- Features: Flooring - Carpet, Built-in Features, Recessed Lighting
- Level: Lower
- Area: 725 Square Feet
- Dimensions: 29 X 25
Storage room
- Features: Flooring - Concrete
- Level: Lower
- Area: 204 Square Feet
- Dimensions: 12 X 17
Study
- Features: Flooring - Carpet, Built-in Features
- Level: Main
- Area: 176 Square Feet
- Dimensions: 11 X 16
Other
- Features: Flooring - Ceramic Tile, Ceiling Fan(s), Cathedral/Vaulted Ceiling, Crown Molding
- Level: Main
- Area: 322 Square Feet
- Dimensions: 23 X 14
Workshop
- Features: Flooring - Concrete
- Level: Lower
- Area: 247 Square Feet
- Dimensions: 13 X 19
Heating
- Heat Pump, Electric
Cooling
- Ceiling Fan(s), Central Air, Heat Pump, Zoned, Electric
Appliances
- Included: Dishwasher, Disposal, Exhaust Fan, Microwave, Oven/Range - Electric, Washer, Dryer, Self Cleaning Oven, Refrigerator, Stainless Steel Appliance(s), Cooktop, Water Heater, Electric Water Heater
- Laundry: Main Level, Lower Level, Dryer In Unit, Washer In Unit, Laundry Room
Features
- Kitchen - Gourmet, Kitchen Island, Kitchen - Table Space, Dining Area, Primary Bath(s), Built-in Features, Chair Railings, Upgraded Countertops, Crown Molding, Recessed Lighting, Open Floorplan, 2 Story Ceilings, 9'+ Ceilings, Dry Wall
- Flooring: Hardwood, Ceramic Tile, Carpet, Wood
- Doors: Insulated, Six Panel
- Windows: Atrium, Bay/Bow, Casement, Insulated Windows, Screens, Skylight(s), Window Treatments
- Basement: Full
- Number of fireplaces: 2
- Fireplace features: Mantel(s), Insert, Wood Burning
Interior area
- Total structure area: 5,992
- Total interior livable area: 5,650 sqft
- Finished area above ground: 3,831
- Finished area below ground: 1,819
Property
Parking
- Total spaces: 17
- Parking features: Garage Faces Side, Garage Door Opener, Driveway, Asphalt, Crushed Stone, Attached
- Attached garage spaces: 2
- Uncovered spaces: 15
- Details: Garage Sqft: 400
Accessibility
- Accessibility features: None
Features
- Levels: Three
- Stories: 3
- Patio & porch: Deck, Patio, Screened
- Exterior features: Flood Lights, Extensive Hardscape, Stone Retaining Walls
- Has private pool: Yes
- Pool features: In Ground, Heated, Concrete, Private
- Fencing: Board,Back Yard,Privacy
- Has view: Yes
- View description: Trees/Woods
Lot
- Size: 4.95 Acres
- Features: Backs to Trees, Landscaped, Premium, No Thru Street, Wooded, Secluded, Private
Details
- Additional structures: Above Grade, Below Grade
- Parcel number: 7994537444
- Zoning: A1
- Special conditions: Standard
Construction
Type & style
- Home type: SingleFamily
- Architectural style: Colonial
- Property subtype: Single Family Residence
Materials
- Brick, Combination, Brick Front, Vinyl Siding
- Foundation: Concrete Perimeter
- Roof: Architectural Shingle
Condition
- Excellent
- New construction: No
- Year built: 1988
- Major remodel year: 2016
Details
- Builder model: CUSTOM WITH POOL
- Builder name: NV CUSTOM HOMES
Utilities & green energy
- Electric: 200+ Amp Service, Generator
- Sewer: Septic = # of BR
- Water: Well
- Utilities for property: Underground Utilities, Fiber Optic
Community & HOA
Community
- Security: Smoke Detector(s)
- Subdivision: Riverview Estates
HOA
- Has HOA: No
Location
- Region: Manassas
Financial & listing details
- Price per square foot: $212/sqft
- Tax assessed value: $932,600
- Annual tax amount: $8,889
- Date on market: 7/17/2026
- Listing agreement: Exclusive Right To Sell
- Listing terms: Cash,Conventional,USDA Loan,VA Loan
- Ownership: Fee Simple
- Road surface type: Black Top
Price history
| Date | Event | Price |
|---|---|---|
| 8/31/2026 | Sold | $1,198,900$212/sqft |
Source:  Bright MLS #VAPW2122656 Report a problem Bright MLS #VAPW2122656 Report a problem | ||
| 8/4/2026 | Contingent | $1,198,900$212/sqft |
Source: Bright MLS #VAPW2122656 Report a problem | ||
| 7/17/2026 | Listed for sale | $1,198,900+75.3%$212/sqft |
Source: Bright MLS #VAPW2122656 Report a problem | ||
| 7/11/2016 | Sold | $683,750-0.9%$121/sqft |
Source: Public Record Report a problem | ||
| 5/27/2016 | Pending sale | $690,000$122/sqft |
Source: Long & Foster Real Estate, Inc. #PW9661424 Report a problem | ||
| 5/21/2016 | Listed for sale | $690,000+81.6%$122/sqft |
Source: Long & Foster #PW9661424 Report a problem | ||
| 7/31/1997 | Sold | $380,000$67/sqft |
Source: Public Record Report a problem | ||
Public tax history
| Year | Property taxes | Tax assessment |
|---|---|---|
| 2025 | $249 -1% | $892,500 -0.2% |
| 2024 | $252 -4.4% | $894,200 +5.8% |
| 2023 | $263 -18.5% | $845,500 +7% |
| 2022 | $323 -5.9% | $790,400 +3.9% |
| 2021 | $344 | $760,500 +21.9% |
| 2020 | -- | $623,900 -4.3% |
| 2019 | $3,937 -49.2% | $652,100 +1.6% |
| 2018 | $7,750 +2.6% | $641,800 +2.5% |
| 2017 | $7,554 +0.5% | $626,000 +1% |
| 2016 | $7,516 +9.1% | $619,800 +3.4% |
| 2015 | $6,887 | $599,700 +8% |
| 2014 | $6,887 | $555,100 +0.9% |
| 2013 | -- | $550,100 +4% |
| 2012 | -- | $529,000 +9.8% |
| 2010 | -- | $481,900 -0.5% |
| 2009 | -- | $484,300 -27.6% |
| 2008 | -- | $668,500 -10.2% |
| 2007 | -- | $744,700 -6.6% |
| 2006 | -- | $797,700 +21.6% |
| 2005 | -- | $656,100 +13.2% |
| 2004 | -- | $579,600 +10.3% |
| 2003 | -- | $525,500 +18.5% |
| 2002 | -- | $443,500 +2.7% |
| 2001 | -- | $432,000 |
Find assessor info on the county website
Neighborhood: 20112
Nearby homes
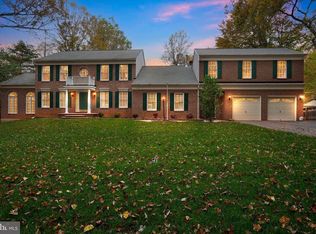
- $940,0005 bd5 ba6.4k sqft6171 Hemlock Ct, Manassas, VA 20112Sold
- $1,007,7005 bd4 ba4.6k sqft11110 Stonebrook Dr, Manassas, VA 20112Off Market
- $820,4004 bd3 ba2.1k sqft6151 Hemlock Ct, Manassas, VA 20112Off Market
- $852,4004 bd4 ba4.1k sqft11120 Stonebrook Dr, Manassas, VA 20112Off Market

- $1,293,7004 bd4 ba3.5k sqft6170 Emerywood Ct, Manassas, VA 20112Off Market
- $771,9004 bd4 ba2k sqft11098 Stonebrook Dr, Manassas, VA 20112Off Market
- $854,2004 bd3 ba3.2k sqft11109 Stonebrook Dr, Manassas, VA 20112Sold
- $783,1005 bd4 ba3.6k sqft11130 Stonebrook Dr, Manassas, VA 20112Off Market
Nearby schools
GreatSchools rating
- 7/10Signal Hill Elementary SchoolGrades: PK-5Distance: 3.1 mi
- 4/10Parkside Middle SchoolGrades: 6-8Distance: 5 mi
- 5/10Osbourn Park High SchoolGrades: 9-12Distance: 4.4 mi
Schools provided by the listing agent
- Elementary: Signal Hill
- Middle: Parkside
- High: Osbourn Park
- District: Prince William County Public Schools
Source: Bright MLS. This data may not be complete. We recommend contacting the local school district to confirm school assignments for this home.
Get a cash offer in 3 minutes
Find out how much your home could sell for in as little as 3 minutes with a no-obligation cash offer.
Estimated market value
$1,198,200
Get a cash offer in 3 minutes
Find out how much your home could sell for in as little as 3 minutes with a no-obligation cash offer.
Estimated market value
$1,198,200
- Virginia
- Prince William County
- Manassas
- 20112
- 6161 Hemlock Ct
