Skip main navigation
Off market
  • $480,200

    6161 Jamison Pl, Canfield, OH 44406

    4beds
    3,594sqft
    SingleFamily
    Built in 1989
    0.41 Acres Lot
    $480,200 Zestimate®
    $134/sqft
    $3,556 Estimated rent

    Home value

    $480,200

    $456,000 - $504,000

    $3,556/mo

    Zestimate® history
    Loading
    Loading...

    Owner options

    List your home for rent

    $3,556/mo

    Rent Zestimate®

    Find your next renter with Zillow Rental Manager. Plus, with online applications, you can quickly screen prospective tenants – for free.

    Learn more

    $3,556/mo

    Rent Zestimate®

    Refinance and save

    $3,175/mo

    Est. payment

    Refinancing to a lower rate could help reduce your monthly payments and save thousands over the life of the loan.

    See today's rates

    $3,175/mo

    Est. payment

    Explore your selling options

    Work with a Zillow partner agent

    Leverage their expertise and Zillow's premium Showcase listings to get your home seen by more buyers.

    Get started

    List with your own agent

    Get your home in front of millions of buyers by listing it on Zillow.

    Learn how to do it

    Sell it yourself

    Take full control of how buyers see your home on Zillow by listing For Sale by Owner (FSBO).

    List your home

    What's special

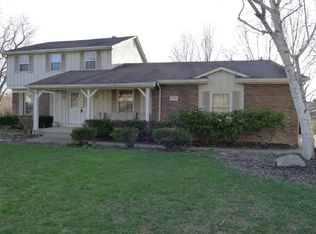
    Stunning CANFIELD HOME 4 BEDS/4 BATHS, 2 FIREPLACES: UPDATES include :bamboo floors in dining and library/office with custom bookshelves,filling drawers,library ladder & french doors.New modern glass front entry door with sidelights. New columns and trayed ceiling in dining room with beautiful black/silver glass chandelier .Refinished wood stairs and railing.Also 9"Crown molding and professional painted thruout .New living room carpet.There are 2 Master bedrooms,the main has sitting area, fireplace and newly remodeled bath with jacuzzi tub and large walkin tiled shower..Kids rooms have unique decorating. One part of attic has raised 14" floor,insulation,carpet,drywall & skylight for playroom & another 1800 sq ft.attic storage.The spacious gourmet kitchen has a 16t. L shaped island with high end cabinetry, gorgeous granite counters,new hardware and custom designed artistic ceiling and soffit.New stainless appliances and Amish built-in dinette with storage seating ,new lighting and new led dimmable recessed llighting with modern ceiling fan.Great 18" porcelain tile in kitchen, laundry, halls and foyer .Sunken wet bar area with hard wood floors ,vaulted ceiling and sky lights. Extra deep garage. New roof, front steps and landscape rocks and a just poured new back patio with security perimeter light and intelligent eye.A remarkable private outdoor entertainment area. An absolutely exquisite home on a private cul de sac ,*previous buyers' financing fell thru*

    This property is off market, which means it's not currently listed for sale or rent on Zillow. This may be different from what's available on other websites or public sources.

    Facts & features

    Interior

    Bedrooms & bathrooms
    • Bedrooms: 4
    • Bathrooms: 4
    • Full bathrooms: 3
    • 1/2 bathrooms: 1
    Heating
    • Baseboard, Gas
    Cooling
    • Central
    Appliances
    • Included: Dishwasher, Dryer, Garbage disposal, Microwave
    Features
    • Basement: Partially finished
    • Has fireplace: Yes
    Interior area
    • Total interior livable area: 3,594 sqft

    Property

    Parking
    • Total spaces: 2
    • Parking features: Garage - Attached
    Features
    • Exterior features: Vinyl, Brick
    • Has spa: Yes
    Lot
    • Size: 0.41 Acres
    Details
    • Parcel number: 260650002010

    Construction

    Type & style
    • Home type: SingleFamily
    • Architectural style: Conventional
    Materials
    • masonry
    • Roof: Asphalt
    Condition
    • Year built: 1989

    Community & neighborhood

    Location
    • Region: Canfield

    Other

    Other facts
    • Appliances Equipment: Dishwasher, Garbage Disposal, Microwave, Smoke Detector, Oven, Range, Refrigerator, Dryer, Washer, Whirlpool/Hot Tub, Central Vacuum, Sump Pump
    • Cooling Type: Central Air
    • Driveway: Paved
    • Exterior: Vinyl, Brick
    • Exterior Features: Patio, Porch, Storage Shed/Out Bld
    • Garage Features: Access from Unit, Attached, Drain, Door Opener, Water Available
    • Roof: Asphalt/Fiberglass
    • View Description: Wooded
    • Dwelling Type: Attached
    • Heating Fuel: Gas
    • Basement Detail: Full
    • Water Sewer: Public Sewer, Public Water
    • Style: Conventional
    • Occupant Type: Owner
    • House Faces: West
    • Heating Type: Fireplace-Gas
    • Available Financing: Cash, Conventional, FHA
    • Unit Location: Center
    • Contingent Type: Inspections, Appraisal
    • Year Built Exception: Actual YBT
    • State: Ohio
    • Sq Ft Above Source: Auditors Website
    • Geocode Source: PxPoint
    • Last Change Type: Under Contract NO Showings
    • Parcel Number: 26-065-0-002.01-0
    • Legal Description: LOT 205 100 X 172.56 IRR TIPPECANOE EST PL 25

    Price history

    DateEventPrice
    11/12/2020Sold$358,000$100/sqft
    Source: MLS Now #4203165 Report a problem
    10/21/2020Pending sale$358,000$100/sqft
    Source: Keller Williams Chervenic Rlty #4203165 Report a problem
    9/11/2020Price change$358,000-0.6%$100/sqft
    Source: Keller Williams Chervenic Rlty #4203165 Report a problem
    9/5/2020Price change$360,000-2.7%$100/sqft
    Source: Keller Williams Chervenic Rlty #4203165 Report a problem
    8/29/2020Listed for sale$370,000$103/sqft
    Source: Keller Williams Chervenic Rlty #4203165 Report a problem
    8/19/2020Pending sale$370,000$103/sqft
    Source: Keller Williams Chervenic Rlty #4203165 Report a problem
    8/6/2020Price change$370,000-2.6%$103/sqft
    Source: Keller Williams Chervenic Rlty #4203165 Report a problem
    8/1/2020Price change$380,000-1.3%$106/sqft
    Source: Keller Williams Chervenic Rlty #4203165 Report a problem
    7/11/2020Listed for sale$385,000+75%$107/sqft
    Source: Keller Williams Chervenic Rlty #4203165 Report a problem
    6/30/2008Sold$220,000-14.4%$61/sqft
    Source: MLS Now #1495358 Report a problem
    3/28/2003Sold$257,000$72/sqft
    Source: Public Record Report a problem

    Public tax history

    YearProperty taxesTax assessment
    2025$5,053 0%$123,970
    2024$5,054 +1.7%$123,970
    2023$4,969 +4.9%$123,970 +31.3%
    2022$4,740 +3.2%$94,410
    2021$4,591 -0.4%$94,410
    2020$4,611 +5.9%$94,410 +16.5%
    2019$4,352 +0.9%$81,020
    2018$4,311 +1.3%$81,020
    2017$4,257 +7.9%$81,020 +13.3%
    2016$3,944 +2.3%$71,480
    2015$3,857 -0.4%$71,480
    2014$3,873 +3.8%$71,480
    2013$3,732 +12.7%$71,480
    2012$3,310 -1.9%$71,480
    2011$3,374 -7%$71,480 -7.2%
    2010$3,628 -9.6%$77,000 -13%
    2009$4,016 -5%$88,520
    2008$4,225 +4.6%$88,520
    2007$4,038 +2.6%$88,520
    2006$3,935 -6.6%$88,520 +1.3%
    2005$4,212 -37.9%$87,400
    2003$6,782 -0.1%--
    2002$6,791 +8.1%--
    2001$6,284 +1.2%--
    2000$6,210 --

    Find assessor info on the county website

    Neighborhood: 44406

    Nearby schools

    GreatSchools rating
    Schools provided by the listing agent
    • District: Canfield LSD

    Source: The MLS. This data may not be complete. We recommend contacting the local school district to confirm school assignments for this home.

    Get a cash offer in 3 minutes
    Find out how much your home could sell for in as little as 3 minutes with a no-obligation cash offer.
    Estimated market value
    $480,200
    Get a cash offer in 3 minutes
    Find out how much your home could sell for in as little as 3 minutes with a no-obligation cash offer.
    Estimated market value
    $480,200