Skip main navigation
Sold
  • Price Unknown

    6161 Kenwood Ave, Kansas City, MO 64110

    3beds
    1,582sqft
    Single Family Residence
    Built in 1926
    5,703 Square Feet Lot
    $398,900 Zestimate®
    $--/sqft
    $2,019 Estimated rent

    Home value

    $398,900

    $379,000 - $419,000

    $2,019/mo

    Zestimate® history
    Loading
    Loading...

    Owner options

    List your home for rent

    $2,019/mo

    Rent Zestimate®

    Find your next renter with Zillow Rental Manager. Plus, with online applications, you can quickly screen prospective tenants – for free.

    Learn more

    $2,019/mo

    Rent Zestimate®

    Refinance and save

    Refinancing to a lower rate could help reduce your monthly payments and save thousands over the life of the loan.

    See today's rates

    Explore your selling options

    Work with a Zillow partner agent

    Leverage their expertise and Zillow's premium Showcase listings to get your home seen by more buyers.

    Get started

    List with your own agent

    Get your home in front of millions of buyers by listing it on Zillow.

    Learn how to do it

    Sell it yourself

    Take full control of how buyers see your home on Zillow by listing For Sale by Owner (FSBO).

    List your home

    What's special

    Freshly stained backyard deckAmple storageAbundant storageCharming bedroomsUpdated bathroomBuilt-in shelvingDetached one-car garage
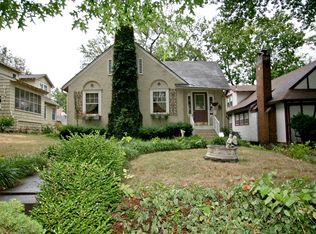
    This delightful home seamlessly combines classic charm with modern amenities, nestled in one of Kansas City's most desirable neighborhoods. With vibrant dining, entertainment, and parks just minutes away, convenience is at your doorstep. Inside, you'll find a meticulously cared-for space boasting timeless architectural features like hardwood floors, crown molding, and large, updated windows that bathe the home in natural light. The updated kitchen offers an eat-in area, stainless steel appliances, a gas range, and ample storage. The primary suite includes a walk-in closet, private bath, and an extra room perfect for a study or sitting area. The main floor has two charming bedrooms and an updated bathroom. The freshly stained backyard deck provides a serene setting for morning coffee or outdoor gatherings. The windows have been replace throughout the home. A detached one-car garage adds convenience and storage, while the basement offers abundant storage with built-in shelving, along with a newly installed sewer line in 2022. Your dream home is ready and waiting! UPDATE: We have received an offer and my sellers have set a deadline for 4pm Saturday, October 5. They will make their decision Saturday early evening, so if you are making an offer please make your expiration date/time accordingly.

    Zillow last checked:

    Listing updated:

    Listed by:

    Maura Coleman 913-634-3487,

    ReeceNichols -The Village

    Bought with:

    Majid Ghavami, SP00230708

    ReeceNichols- Leawood Town Center

    Source: Heartland MLS as distributed by MLS GRID,MLS#: 2511642MLS Logo

    Facts & features

    Interior

    Bedrooms & bathrooms
    • Bedrooms: 3
    • Bathrooms: 2
    • Full bathrooms: 2
    Primary bedroom
    • Features: Ceiling Fan(s), Walk-In Closet(s)
    • Level: Second
    • Area: 221 Square Feet
    • Dimensions: 17 x 13
    Bedroom 2
    • Features: Ceiling Fan(s)
    • Level: First
    • Area: 110 Square Feet
    • Dimensions: 11 x 10
    Bedroom 3
    • Features: Ceiling Fan(s)
    • Level: First
    • Area: 110 Square Feet
    • Dimensions: 11 x 10
    Primary bathroom
    • Features: Shower Only
    • Level: Second
    Bathroom 2
    • Features: Ceramic Tiles, Shower Over Tub
    • Level: First
    Dining room
    • Level: First
    • Area: 144 Square Feet
    • Dimensions: 12 x 12
    Kitchen
    • Features: Built-in Features, Ceiling Fan(s), Pantry
    • Level: First
    • Area: 171 Square Feet
    • Dimensions: 19 x 9
    Living room
    • Features: Ceiling Fan(s), Fireplace
    • Level: First
    • Area: 231 Square Feet
    • Dimensions: 21 x 11
    Sitting room
    • Features: Walk-In Closet(s)
    • Level: Second
    • Area: 187 Square Feet
    • Dimensions: 17 x 11
    Heating
    • Forced Air
    Cooling
    • Gas
    Appliances
    • Included: Dishwasher, Disposal, Dryer, Exhaust Fan, Refrigerator, Built-In Electric Oven, Stainless Steel Appliance(s), Washer
    • Laundry: In Basement
    Features
    • Ceiling Fan(s), Pantry, Walk-In Closet(s)
    • Flooring: Wood
    • Windows: Window Coverings
    • Basement: Full,Interior Entry,Stone/Rock
    • Attic: Expandable
    • Number of fireplaces: 1
    • Fireplace features: Living Room
    Interior area
    • Total structure area: 1,582
    • Total interior livable area: 1,582 sqft
    • Finished area above ground: 1,582

    Property

    Parking
    • Total spaces: 1
    • Parking features: Detached, Garage Faces Front, Shared Driveway
    • Garage spaces: 1
    • Has uncovered spaces: Yes
    Features
    • Patio & porch: Deck, Porch
    • Fencing: Metal
    Lot
    • Size: 5,703 Square Feet
    • Dimensions: 44 x 137
    • Features: City Lot
    Details
    • Additional structures: Outbuilding
    • Parcel number: 47210261200000000

    Construction

    Type & style
    • Home type: SingleFamily
    • Architectural style: Traditional
    • Property subtype: Single Family Residence
    Materials
    • Frame, Shingle Siding
    • Roof: Composition
    Condition
    • Year built: 1926

    Utilities & green energy

    • Sewer: Public Sewer
    • Water: Public

    Community & HOA

    Community
    • Security: Security System, Smoke Detector(s)
    • Subdivision: Astor Place
    HOA
    • Has HOA: No
    Location
    • Region: Kansas City

    Financial & listing details

    • Tax assessed value: $277,720
    • Annual tax amount: $4,747
    • Date on market: 10/3/2024
    • Ownership: Private

    Price history

    DateEventPrice
    11/7/2024Sold--
    Source: Heartland MLS as distributed by MLS GRID #2511642 Report a problem
    10/6/2024Pending sale$375,000$237/sqft
    Source: Heartland MLS as distributed by MLS GRID #2511642 Report a problem
    10/3/2024Listed for sale$375,000+11.9%$237/sqft
    Source: Heartland MLS as distributed by MLS GRID #2511642 Report a problem
    5/6/2022Sold--
    Source: Heartland MLS as distributed by MLS GRID #2373177 Report a problem
    4/7/2022Pending sale$335,000+103.6%$212/sqft
    Source: Heartland MLS as distributed by MLS GRID #2373177 Report a problem
    5/29/2015Sold--
    Source: Heartland MLS as distributed by MLS GRID #1931505 Report a problem
    12/17/2010Listing removed$164,500$104/sqft
    Source: Prudential Kansas City Realty #1691848 Report a problem
    10/30/2010Price change$164,500-1.8%$104/sqft
    Source: Prudential Kansas City Realty #1691848 Report a problem
    10/9/2010Price change$167,500-4.3%$106/sqft
    Source: Prudential Kansas City Realty #1691848 Report a problem
    9/2/2010Listed for sale$175,000$111/sqft
    Source: Prudential Kansas City Realty #1691848 Report a problem

    Public tax history

    YearProperty taxesTax assessment
    2025$4,426 -7.6%$52,767 -13.1%
    2024$4,792 +1%$60,716
    2023$4,747 +44.6%$60,716 +52.2%
    2022$3,282 +0.3%$39,900
    2021$3,271 +8.7%$39,900 +10.1%
    2020$3,008 +2.1%$36,234
    2019$2,945 $36,234 +14.9%
    2018$2,945 +12.6%$31,535
    2017$2,616 +6.5%$31,535 +2.6%
    2016$2,456 +2.4%$30,744 +3%
    2014$2,399 -1.2%$29,849
    2013$2,428 +0.5%$29,849
    2012$2,417 +8.7%$29,849
    2011$2,223 +0.9%$29,849 +8.2%
    2010$2,204 -3.5%$27,597
    2009$2,285 +0.5%$27,597 -4%
    2008$2,274 -0.9%$28,747
    2007$2,295 +0%$28,747
    2006$2,295 +42.2%$28,747
    2005$1,614 +0.1%$28,747 +40.2%
    2004$1,613 +14.3%$20,508
    2003$1,411 +0.3%$20,508 +15%
    2002$1,408 +11.7%$17,834
    2001$1,261 $17,834
    Find assessor info on the county website

    Neighborhood: Western 49-63

    Nearby schools

    GreatSchools rating
    Get a cash offer in 3 minutes
    Find out how much your home could sell for in as little as 3 minutes with a no-obligation cash offer.
    Estimated market value
    $398,900
    Get a cash offer in 3 minutes
    Find out how much your home could sell for in as little as 3 minutes with a no-obligation cash offer.
    Estimated market value
    $398,900