Step into this inviting condo, where modern design meets comfortable living. This 3-bedroom, 2-bathroom home has been thoughtfully crafted with a focus on style and functionality, making it the perfect choice for anyone seeking a move-in-ready space in a vibrant neighborhood. As you enter, you're welcomed by a generous foyer that opens into a spacious living room bathed in western sunlight and featuring a cozy fireplace. This bright and airy space is perfect for relaxing or entertaining. Down the hall, you'll find the primary bedroom, which includes a private en-suite bathroom with modern fixtures. Next an entire laundry room with new, smart washer and dryer. Adjacent are two sizable additional bedrooms with versatile potential and great closet space. These bedrooms share a hall bathroom, conveniently located for both rooms. Continuing through the home, you'll discover the dining room and a well-equipped kitchen with brand-new, smart, stainless steel appliances and sleek countertops. The family room is a standout feature, showcasing a delightful lake view. From here, step out onto the balcony, which provides a lovely outdoor space with eastern exposure. Perfect for plants, relaxing or to watch the sunrise. Anenormous storage unit and parking space complete this awesome home. Located in the heart of the lively Edgewater neighborhood, this condo offers easy access to public transportation, as well as proximity to coffee shops, restaurants, and local stores, blending peaceful living with urban conveniences. Move-in ready and designed with quality finishes, this condo is ready to welcome you home. Schedule your private showing today!
Closed
Street View
$500,000
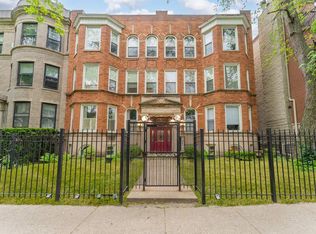
6161 N Kenmore Ave #3N, Chicago, IL 60640
3beds
1,896sqft
Condominium, Single Family Residence
Built in 2008
-- sqft lot
$540,300 Zestimate®
$264/sqft
$4,278 Estimated rent
Home value
$540,300
$481,000 - $605,000
$4,278/mo
Zestimate® history
Owner options
List your home for rent
$4,278/mo
Rent Zestimate®
Find your next renter with Zillow Rental Manager. Plus, with online applications, you can quickly screen prospective tenants – for free.
$4,278/mo
Rent Zestimate®
Refinance and save
$3,902/mo
Est. payment
Refinancing to a lower rate could help reduce your monthly payments and save thousands over the life of the loan.
$3,902/mo
Est. payment
Explore your selling options
Work with a Zillow partner agent
Leverage their expertise and Zillow's premium Showcase listings to get your home seen by more buyers.
Get startedList with your own agent
Get your home in front of millions of buyers by listing it on Zillow.
Learn how to do itSell it yourself
Take full control of how buyers see your home on Zillow by listing For Sale by Owner (FSBO).
List your homeWhat's special
Zillow last checked:
Listing updated:
Listed by:
Mary Summerville, SRES 847-507-2644,
Coldwell Banker Realty,
Jason Cox,
Coldwell Banker Realty
Bought with:
Nancy Huetteman
Redfin Corporation
Source: MRED as distributed by MLS GRID,MLS#: 12268559
Facts & features
Interior
Bedrooms & bathrooms
- Bedrooms: 3
- Bathrooms: 2
- Full bathrooms: 2
Rooms
- Room types: Balcony/Porch/Lanai, Foyer
Primary bedroom
- Features: Flooring (Hardwood), Bathroom (Full)
- Level: Main
- Area: 192 Square Feet
- Dimensions: 16X12
Bedroom 2
- Features: Flooring (Hardwood)
- Level: Main
- Area: 100 Square Feet
- Dimensions: 10X10
Bedroom 3
- Features: Flooring (Hardwood)
- Level: Main
- Area: 110 Square Feet
- Dimensions: 11X10
Balcony porch lanai
- Features: Flooring (Hardwood)
- Level: Main
- Area: 72 Square Feet
- Dimensions: 9X8
Dining room
- Features: Flooring (Hardwood)
- Level: Main
- Area: 110 Square Feet
- Dimensions: 11X10
Family room
- Features: Flooring (Hardwood)
- Level: Main
- Area: 228 Square Feet
- Dimensions: 19X12
Foyer
- Features: Flooring (Hardwood)
- Level: Main
- Area: 36 Square Feet
- Dimensions: 6X6
Kitchen
- Features: Kitchen (SolidSurfaceCounter), Flooring (Hardwood)
- Level: Main
- Area: 110 Square Feet
- Dimensions: 11X10
Laundry
- Features: Flooring (Hardwood)
- Level: Main
- Area: 30 Square Feet
- Dimensions: 6X5
Living room
- Features: Flooring (Hardwood)
- Level: Main
- Area: 308 Square Feet
- Dimensions: 22X14
Heating
- Natural Gas, Forced Air
Cooling
- Central Air
Appliances
- Included: Range, Microwave, Dishwasher, High End Refrigerator, Washer, Dryer, Disposal, Stainless Steel Appliance(s), Range Hood
- Laundry: Washer Hookup, In Unit
Features
- Storage, Built-in Features, Walk-In Closet(s), Dining Combo, Granite Counters
- Flooring: Hardwood
- Windows: Window Treatments
- Basement: None
- Number of fireplaces: 1
- Fireplace features: Wood Burning Stove, Gas Starter, Living Room
Interior area
- Total structure area: 0
- Total interior livable area: 1,896 sqft
Property
Parking
- Total spaces: 1
- Parking features: Assigned, On Site, Owned
Accessibility
- Accessibility features: No Disability Access
Features
- Exterior features: Balcony
- Has view: Yes
- View description: Back of Property
- Has water view: Yes
- Water view: Back of Property
Details
- Parcel number: 14052100301005
- Special conditions: None
Construction
Type & style
- Home type: Condo
- Property subtype: Condominium, Single Family Residence
Materials
- Brick
Condition
- New construction: No
- Year built: 2008
Utilities & green energy
- Electric: Circuit Breakers, 100 Amp Service
- Sewer: Public Sewer
- Water: Lake Michigan
Community & HOA
HOA
- Has HOA: Yes
- Amenities included: Storage, Intercom
- Services included: Water, Parking, Insurance, Exterior Maintenance, Lawn Care
- HOA fee: $328 monthly
Location
- Region: Chicago
Financial & listing details
- Price per square foot: $264/sqft
- Annual tax amount: $7,528
- Date on market: 1/10/2025
- Listing terms: Conventional
- Ownership: Condo
Price history
| Date | Event | Price |
|---|---|---|
| 2/27/2025 | Sold | $500,000+0.2%$264/sqft |
Source:  MRED as distributed by MLS GRID #12268559 Report a problem MRED as distributed by MLS GRID #12268559 Report a problem | ||
| 1/21/2025 | Contingent | $499,000$263/sqft |
Source: MRED as distributed by MLS GRID #12268559 Report a problem | ||
| 1/10/2025 | Listed for sale | $499,000+3.1%$263/sqft |
Source: MRED as distributed by MLS GRID #12268559 Report a problem | ||
| 12/19/2023 | Sold | $484,000-2.2%$255/sqft |
Source: MRED as distributed by MLS GRID #11879235 Report a problem | ||
| 11/20/2023 | Contingent | $495,000$261/sqft |
Source: MRED as distributed by MLS GRID #11879235 Report a problem | ||
| 10/27/2023 | Price change | $495,000-1%$261/sqft |
Source: MRED as distributed by MLS GRID #11879235 Report a problem | ||
| 9/29/2023 | Price change | $500,000-2.2%$264/sqft |
Source: MRED as distributed by MLS GRID #11879235 Report a problem | ||
| 9/7/2023 | Listed for sale | $511,000$270/sqft |
Source: MRED as distributed by MLS GRID #11879235 Report a problem | ||
Public tax history
Tax history is unavailable.
Neighborhood: Uptown
Nearby homes
- $325,0002 bd2 ba1k sqft4717 N Kewanee Ave, Chicago, IL 60630Sold
- $1,170,0004 bd2 ba2.3k sqft4321 N Hermitage Ave, Chicago, IL 60640Off Market
- $245,700-- bd-- ba-- sqft4647 N Magnolia Ave #G-2, Chicago, IL 60640Off Market
- $178,300-- bd-- ba-- sqft4647 N Magnolia Ave #G-3, Chicago, IL 60640Off Market
- $197,300-- bd-- ba12k sqft4645 N Magnolia Ave #G, Chicago, IL 60640Off Market
- $508,5002 bd1 ba12k sqft4645 N Magnolia Ave #3, Chicago, IL 60640Off Market
- $482,900-- bd-- ba12k sqft4645 N Magnolia Ave #2, Chicago, IL 60640Off Market
- $1,070,0004 bd4 ba4.5k sqft2457 W Winona St, Chicago, IL 60640Sold
- $450,4002 bd2 ba1.4k sqft4662 N Winthrop Ave APT 3N, Chicago, IL 60640Off Market
Nearby schools
GreatSchools rating
- 4/10Mccutcheon Elementary SchoolGrades: PK-8Distance: 0.3 mi
- 3/10Senn High SchoolGrades: 9-12Distance: 1.3 mi
Schools provided by the listing agent
- District: 299
Source: MRED as distributed by MLS GRID. This data may not be complete. We recommend contacting the local school district to confirm school assignments for this home.
Get a cash offer in 3 minutes
Find out how much your home could sell for in as little as 3 minutes with a no-obligation cash offer.
Estimated market value
$540,300
Get a cash offer in 3 minutes
Find out how much your home could sell for in as little as 3 minutes with a no-obligation cash offer.
Estimated market value
$540,300
- Illinois
- Cook County
- Chicago
- 60640
- Uptown
- 6161 N Kenmore Ave Unit 3N
Nearby cities
Nearby neighborhoods
Nearby zip codes
Other Chicago Topics
