Skip main navigation
Off market
  • $393,900

    6161 Parsley Ct, Mechanicsville, VA 23111

    3beds
    1,554sqft
    SingleFamily
    Built in 1997
    10,802 Square Feet Lot
    $393,900 Zestimate®
    $253/sqft
    $2,242 Estimated rent

    Home value

    $393,900

    $374,000 - $414,000

    $2,242/mo

    Zestimate® history
    Loading
    Loading...

    Owner options

    List your home for rent

    $2,242/mo

    Rent Zestimate®

    Find your next renter with Zillow Rental Manager. Plus, with online applications, you can quickly screen prospective tenants – for free.

    Learn more

    $2,242/mo

    Rent Zestimate®

    Refinance and save

    $2,391/mo

    Est. payment

    Refinancing to a lower rate could help reduce your monthly payments and save thousands over the life of the loan.

    See today's rates

    $2,391/mo

    Est. payment

    Explore your selling options

    Work with a Zillow partner agent

    Leverage their expertise and Zillow's premium Showcase listings to get your home seen by more buyers.

    Get started

    List with your own agent

    Get your home in front of millions of buyers by listing it on Zillow.

    Learn how to do it

    Sell it yourself

    Take full control of how buyers see your home on Zillow by listing For Sale by Owner (FSBO).

    List your home

    What's special

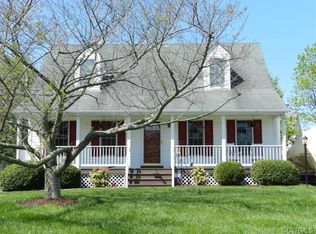
    Beautiful renovated 2-story with 3 bedrooms, 2 1/2 baths with 1554 square feet in Spicetree. Exterior features include maintenance free vinyl siding, paved driveway, new 12x12 real deck, rear patio, large fully fenced rear yard and 2 detached storage sheds for additional exterior storage. Interior features include new carpet, freshly painted and plantation blinds throughout. The spacious family room offers gas fireplace, ceiling fan and opens to the eat-in kitchen with new laminate flooring, all new stainless steel appliances including flat top range, granite countertops, under mount sink, pantry and large breakfast nook. The formal dining room includes new laminate flooring and ceiling fan. The second floor boast a spacious master suite with new carpet, walk-in closet, ceiling fan and en suite bath with custom vanity sink. Two additional bedrooms on the second floor include new carpet and large closets. This home is like new and move-in ready. Located in the highly sought after Hanover High School and Pole Green Elementary School district and convenient to interstates, schools, restaurants and shopping.

    This property is not currently displayed as for sale or rent on Zillow. This may be different from what's on other websites or public sources.

    Facts & features

    Interior

    Bedrooms & bathrooms
    • Bedrooms: 3
    • Bathrooms: 3
    • Full bathrooms: 2
    • 1/2 bathrooms: 1
    Heating
    • Forced air, Gas
    Cooling
    • Central
    Appliances
    • Included: Dishwasher, Microwave, Refrigerator, Washer
    Features
    • Flooring: Carpet, Laminate, Linoleum / Vinyl
    • Has fireplace: Yes
    Interior area
    • Total interior livable area: 1,554 sqft

    Property

    Parking
    • Parking features: None
    Features
    • Exterior features: Other
    Lot
    • Size: 10,802 Square Feet
    Details
    • Parcel number: 8725667189

    Construction

    Type & style
    • Home type: SingleFamily
    Materials
    • Other
    • Foundation: Crawl/Raised
    • Roof: Composition
    Condition
    • Year built: 1997

    Community & HOA

    HOA
    • Has HOA: Yes
    • HOA fee: $21 monthly
    Location
    • Region: Mechanicsville

    Financial & listing details

    • Price per square foot: $253/sqft
    • Tax assessed value: $316,700
    • Annual tax amount: $2,565

    Price history

    DateEventPrice
    8/21/2015Sold$208,500+1.7%$134/sqft
    Source: CVRMLS #1518986 Report a problem
    7/15/2015Pending sale$205,000$132/sqft
    Source: ERA Woody Hogg & Assoc. #1518986 Report a problem
    7/2/2015Listed for sale$205,000-8.1%$132/sqft
    Source: ERA Woody Hogg & Assoc #1518986 Report a problem
    6/25/2008Sold$222,950+39.4%$143/sqft
    Source: Public Record Report a problem
    5/12/2003Sold$159,950+39.1%$103/sqft
    Source: Public Record Report a problem
    12/1/1997Sold$114,950$74/sqft
    Source: Public Record Report a problem

    Public tax history

    YearProperty taxesTax assessment
    2025$2,565 +3.6%$316,700 +3.6%
    2024$2,476 +10.6%$305,700 +10.6%
    2023$2,240 +10.6%$276,500 +10.6%
    2022$2,026 $250,100 +5.1%
    2021-- $238,000 +6.2%
    2020$1,816 +13%$224,200 +13%
    2019$1,607 $198,400
    2018$1,607 $198,400
    2017$1,607 +7.8%$198,400
    2016$1,491 $198,400 +7.8%
    2015$1,491 $184,100
    2014$1,491 $184,100
    2013$1,491 -3%--
    2012$1,537 -3.4%--
    2011$1,591 --
    2010$1,591 -10.2%--
    2009$1,772 +7.3%--
    2008$1,652 --
    2007$1,652 +18.8%--
    2006$1,391 --
    2005$1,391 --
    2004-- --
    2003$1,209 +12.1%--
    2002$1,078 --
    2001$1,078 --
    Find assessor info on the county website

    Neighborhood: 23111

    Nearby schools

    GreatSchools rating
    Get a cash offer in 3 minutes
    Find out how much your home could sell for in as little as 3 minutes with a no-obligation cash offer.
    Estimated market value
    $393,900
    Get a cash offer in 3 minutes
    Find out how much your home could sell for in as little as 3 minutes with a no-obligation cash offer.
    Estimated market value
    $393,900