Situated among towering pines on 3 peaceful acres, this updated 2,456 sqft, 3 bedroom, 2 bathroom mountain retreat in the desirable gated community of Rancho Del Sol offers the feeling of being wonderfully far away! Designed for nature lovers, adventurous spirits and anyone craving a slower, more peaceful way of life. Inside, vaulted ceilings and expansive windows fill living room with natural light while framing the tranquil woodland surroundings. Two wood-burning fireplaces bring warmth and character to the living spaces, including a separate, cozy family room perfect for quiet evenings at home. Recent improvements include new luxury vinyl plank flooring, fresh interior paint and a newer 50-year roof, while marble flooring in the entry adds a timeless touch. The welcoming kitchen features quartz countertops, a new refrigerator and dishwasher, and a generous pantry. The spacious primary suite opens directly to the deck and includes dual vanities, a sunken tub, separate shower and walk-in closet. A massive wraparound deck invites you to breathe in the fresh mountain air, listen to the trees and watch the local wildlife wander by. Beautiful vegetable and flower gardens add color and charm, while a separate English garden with its own sitting area creates an enchanting place to enjoy morning coffee, read a book or simply take in the peaceful surroundings. All 3 acres were cleared of dead wood and masticated in 2024, with trees trimmed up to 15 feet for additional peace of mind. A detached two-car garage and spacious circular driveway provide plenty of room for vehicles and outdoor adventure gear. Whether you are exploring nearby nature, tending the garden or gathering around the fire, 6161 Puerta Del Sol is more than a home, it is a warm and welcoming retreat where everyday life feels like an escape. Welcome Home!
Active
$649,900
6161 Puerta Del Sol, Camino, CA 95709
3beds
2,456sqft
Single Family Residence
Built in 1985
3 Acres Lot
$633,700 Zestimate®
$265/sqft
$125/mo HOA
What's special
Tranquil woodland surroundingsDetached two-car garageFresh interior paintNew refrigerator and dishwasherVaulted ceilingsGenerous pantry
- 1 day
- 449
- 37
Zillow last checked:
Listing updated:
Listed by:
Joseph Gonzales DRE #01945573 530-391-7303,
Vista Sotheby's International Realty,
Viktor Likunov DRE #02052944 916-582-7757,
Vista Sotheby's International Realty
Source: MetroList Services of CA,MLS#: 226110729Originating MLS: MetroList Services, Inc.
Facts & features
Interior
Bedrooms & bathrooms
- Bedrooms: 3
- Bathrooms: 2
- Full bathrooms: 2
Primary bedroom
- Features: Outside Access
Primary bathroom
- Features: Double Vanity, Sunken Tub, Tub w/Shower Over, Walk-In Closet(s)
Dining room
- Features: Formal Room
Kitchen
- Features: Pantry Closet, Quartz Counter, Kitchen Island
Heating
- Central, Fireplace(s), Wood Stove
Cooling
- Ceiling Fan(s), Central Air
Appliances
- Included: Free-Standing Refrigerator, Gas Cooktop, Dishwasher, Double Oven
- Laundry: Cabinets, Sink, Gas Dryer Hookup, Inside Room
Features
- Flooring: Luxury Vinyl Plank
- Number of fireplaces: 2
- Fireplace features: Living Room, Family Room, Wood Burning
Interior area
- Total structure area: 0
- Total interior livable area: 2,456 sqft
Property
Parking
- Total spaces: 7
- Parking features: Detached, Garage Door Opener, Garage Faces Front, Guest, Circular Driveway
- Garage spaces: 2
- Uncovered spaces: 5
Features
- Exterior features: Dog Run
- Fencing: Partial,Other
Lot
- Size: 3 Acres
- Features: Low Maintenance
Details
- Parcel number: 077780032000
- Zoning: RES
- Special conditions: Standard
Construction
Type & style
- Home type: SingleFamily
- Architectural style: Ranch
- Property subtype: Single Family Residence
Materials
- Frame, Wood, Lap Siding
- Foundation: Raised
- Roof: Shingle,Composition
Condition
- Year built: 1985
Utilities & green energy
- Electric: 220 Volts, 220 Volts in Laundry
- Sewer: Septic System
- Water: Public, Water District
- Utilities for property: Cable Connected, Internet Available, Propane Tank Leased
Community & HOA
Community
- Features: Gated
HOA
- Has HOA: Yes
- Amenities included: Other
- Services included: Road, Trash, Other
- HOA fee: $125 monthly
Location
- Region: Camino
Financial & listing details
- Price per square foot: $265/sqft
- Tax assessed value: $450,401
- Price range: $649.9K - $649.9K
- Date on market: 9/3/2026
- Road surface type: Gravel
Estimated market value
$633,700
$602,000 - $665,000
$3,300/mo
Price history
| Date | Event | Price |
|---|---|---|
| 9/3/2026 | Listed for sale | $649,900+8.3%$265/sqft |
Source: MetroList Services of CA #226110729 Report a problem | ||
| 5/9/2022 | Sold | $600,000+0.2%$244/sqft |
Source: MetroList Services of CA #222035528 Report a problem | ||
| 4/14/2022 | Pending sale | $599,000$244/sqft |
Source: MetroList Services of CA #222035528 Report a problem | ||
| 3/26/2022 | Listed for sale | $599,000+145.5%$244/sqft |
Source: MetroList Services of CA #222035528 Report a problem | ||
| 4/20/2012 | Sold | $244,000-29.3%$99/sqft |
Source: Public Record Report a problem | ||
| 12/1/2011 | Listing removed | $345,000$140/sqft |
Source: Home Buyers Resource Center #11028108 Report a problem | ||
| 10/3/2011 | Price change | $345,000-10.4%$140/sqft |
Source: Home Buyers Resource Center #11028108 Report a problem | ||
| 6/28/2011 | Listed for sale | $384,900$157/sqft |
Source: Great American Real Estate #11028108 Report a problem | ||
Public tax history
| Year | Property taxes | Tax assessment |
|---|---|---|
| 2026 | -- | $450,401 +2% |
| 2025 | $4,684 +2.1% | $441,570 +2% |
| 2024 | $4,587 +2.1% | $432,912 -29.3% |
| 2023 | $4,493 +186.4% | $612,000 +111.9% |
| 2022 | $1,569 +1.7% | $288,786 +2% |
| 2021 | $1,543 -0.5% | $283,124 +1% |
| 2020 | $1,551 +0.5% | $280,222 +2% |
| 2019 | $1,543 -47.5% | $274,729 +2% |
| 2018 | $2,942 +1.7% | $269,343 +2% |
| 2017 | $2,893 +1.6% | $264,062 +2% |
| 2016 | $2,848 +3.5% | $258,886 +1.5% |
| 2015 | $2,753 | $255,000 +2% |
| 2014 | $2,753 | $250,008 +0.5% |
| 2013 | -- | $248,880 -9.2% |
| 2012 | -- | $274,034 |
| 2011 | -- | $274,034 +0.8% |
| 2010 | -- | $271,987 -0.2% |
| 2009 | -- | $272,635 +2% |
| 2008 | -- | $267,290 +2% |
| 2007 | -- | $262,050 +2% |
| 2006 | -- | $256,913 +2% |
| 2005 | -- | $251,876 +2% |
| 2004 | -- | $246,938 |
Find assessor info on the county website
Monthly payment
Est. payment
Payment breakdown
Explore the cost of this home by adjusting the details. Changes won't be saved.Climate risks
Neighborhood: 95709
Similar homes
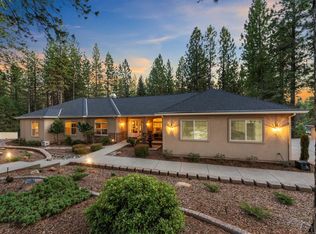
- $548,0003 bd2 ba1.9k sqft4710 Colorado Ct, Camino, CA 95709For Sale
 MLS ID #41144882, Miles Palacios. CCAR
 - $685,0003 bd2 ba2k sqft3307 Piedmont Dr, Camino, CA 95709For Sale
 MLS ID #226109914, Tay Davis. MetroList Services of CA
 - $599,0003 bd3 ba2.6k sqft3000 Espina Loma Dr, Camino, CA 95709For Sale
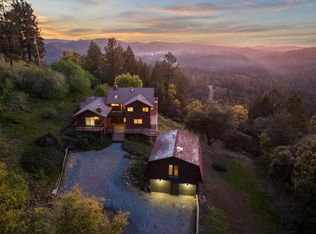 MLS ID #226027415, Carla Ferrante. MetroList Services of CA
 - $624,9992 bd2 ba2k sqft7410 White Oak Dr, Placerville, CA 95667For Sale
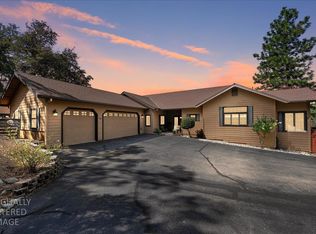 MLS ID #226111581, Angie Carocci. MetroList Services of CA
Local buyer's agents are ready to help
