This extra large two bedroom, two full bath home with 2 car attached garage features over 1,700 square feet... all with no stairs! It is located in a quiet setting in popular Carriage Trace and is in immaculate condition. From first entering the home you will see marvelous detail. Luxury vinyl plank flooring in a shade of hickory greets you, as does the dining room on your right and living room on your left. The living room goes out onto a spacious deck ideal for entertaining. Imagine nice weather spent out here with family and friends relaxing. The kitchen is updated and boasts granite countertops, white cabinets, and more storage than you can ever use. A pantry complements nicely. Enjoy cooking with the new appliances and lots of counter space. You may even like washing dishes here! (or just use the dishwasher). At the edge of the kitchen is a seating area. The family room is open and welcoming, with another sliding glass door to the large deck. What a welcoming space to entertain. Two large bedrooms await, along with two full baths. And a cute surprise in the owner's suite walk in closet is a little sewing/craft room, with lots of shelf storage. And your closet space in this bedroom is extraordinary, as two large closets have been added to it. Perhaps you will need to expand your clothing and accessories to fill all of this space! A second deck off of the owner's suite is a great place to enjoy morning coffee and read in nice weather. The two car garage has storage space and accommodates two vehicles nicely. Condo fee includes the water bill. Pets permitted. The location is superb and close to everything you could ever need. Bus access at Bigger Rd. Value priced, come and see this today and make it all yours because it certainly won't last.
Sold for $257,000
$257,000
6161 Quinella Way, Dayton, OH 45459
2beds
1,754sqft
Condominium
Built in 1978
-- sqft lot
$263,700 Zestimate®
$147/sqft
$1,836 Estimated rent
Home value
$263,700
$243,000 - $287,000
$1,836/mo
Zestimate® history
Owner options
List your home for rent
$1,836/mo
Rent Zestimate®
Find your next renter with Zillow Rental Manager. Plus, with online applications, you can quickly screen prospective tenants – for free.
$1,836/mo
Rent Zestimate®
Refinance and save
$2,193/mo
Est. payment
Refinancing to a lower rate could help reduce your monthly payments and save thousands over the life of the loan.
$2,193/mo
Est. payment
Explore your selling options
Work with a Zillow partner agent
Leverage their expertise and Zillow's premium Showcase listings to get your home seen by more buyers.
Get startedList with your own agent
Get your home in front of millions of buyers by listing it on Zillow.
Learn how to do itSell it yourself
Take full control of how buyers see your home on Zillow by listing For Sale by Owner (FSBO).
List your homeWhat's special
Two large bedroomsGranite countertopsWhite cabinetsNew appliancesDining roomLots of counter space
Zillow last checked:
Listing updated:
Listed by:
Mary E Buddendeck (937)434-7600,
Coldwell Banker Heritage
Bought with:
Irene Comeriato Coulter, 2021008889
Coldwell Banker Heritage
Source: DABR MLS,MLS#: 949126 Originating MLS: Dayton Area Board of REALTORS
Originating MLS: Dayton Area Board of REALTORSFacts & features
Interior
Bedrooms & bathrooms
- Bedrooms: 2
- Bathrooms: 2
- Full bathrooms: 2
- Main level bathrooms: 2
Primary bedroom
- Level: Main
- Dimensions: 17 x 11
Bedroom
- Level: Main
- Dimensions: 13 x 11
Dining room
- Level: Main
- Dimensions: 13 x 12
Entry foyer
- Level: Main
- Dimensions: 12 x 4
Kitchen
- Level: Main
- Dimensions: 15 x 8
Laundry
- Level: Main
- Dimensions: 10 x 6
Living room
- Level: Main
- Dimensions: 17 x 12
Heating
- Electric, Forced Air
Cooling
- Central Air
Appliances
- Included: Dishwasher, Disposal, Microwave, Range, Refrigerator, Electric Water Heater
Features
- Galley Kitchen, Granite Counters, High Speed Internet, Remodeled, Vaulted Ceiling(s), Walk-In Closet(s)
- Windows: Double Hung, Double Pane Windows, Insulated Windows, Vinyl
Interior area
- Total structure area: 1,754
- Total interior livable area: 1,754 sqft
Property
Parking
- Total spaces: 2
- Parking features: Attached, Garage, Two Car Garage, Garage Door Opener
- Attached garage spaces: 2
Features
- Levels: One
- Stories: 1
- Patio & porch: Deck
- Exterior features: Deck
Lot
- Size: 2,073 Square Feet
Details
- Parcel number: O68503130036
- Zoning: Residential
- Zoning description: Residential
Construction
Type & style
- Home type: Condo
- Architectural style: Ranch
- Property subtype: Condominium
Materials
- Frame, Wood Siding
- Foundation: Slab
Condition
- Year built: 1978
Details
- Builder model: ranch
Utilities & green energy
- Water: Public
- Utilities for property: Sewer Available, Water Available, Cable Available
Community & HOA
Community
- Security: Smoke Detector(s)
- Subdivision: Carriage Trace Condo
HOA
- Has HOA: Yes
- Amenities included: Meeting/Banquet/Party Room, Party Room, Pool, Tennis Court(s), Trash, Water
- Services included: Clubhouse, Fitness Facility, Maintenance Grounds, Playground, Pool(s), Snow Removal, Tennis Courts, Trash, Water, Insurance
- HOA fee: $440 monthly
- HOA name: Carriage Trace HOA
- HOA phone: 937-434-8899
Location
- Region: Dayton
Financial & listing details
- Price per square foot: $147/sqft
- Tax assessed value: $179,420
- Annual tax amount: $4,067
- Date on market: 12/7/2025
- Date available: 12/12/2025
- Listing terms: Conventional,VA Loan
Price history
| Date | Event | Price |
|---|---|---|
| 2/20/2026 | Sold | $257,000-3%$147/sqft |
Source:  DABR MLS #949126 Report a problem DABR MLS #949126 Report a problem | ||
| 1/17/2026 | Pending sale | $265,000$151/sqft |
Source: DABR MLS #949126 Report a problem | ||
| 12/12/2025 | Listed for sale | $265,000+41%$151/sqft |
Source: DABR MLS #949126 Report a problem | ||
| 11/30/2022 | Sold | $188,000+79.9%$107/sqft |
Source: Public Record Report a problem | ||
| 6/6/1996 | Sold | $104,500$60/sqft |
Source: Public Record Report a problem | ||
Public tax history
| Year | Property taxes | Tax assessment |
|---|---|---|
| 2025 | $4,067 +1.8% | $62,800 |
| 2024 | $3,995 +9.3% | $62,800 |
| 2023 | $3,654 +150% | $62,800 +29.3% |
| 2022 | $1,462 -50.2% | $48,560 |
| 2021 | $2,932 +0.1% | $48,560 |
| 2020 | $2,928 +7.7% | $48,560 +16.4% |
| 2019 | $2,718 +12.8% | $41,710 |
| 2018 | $2,410 +1.2% | $41,710 |
| 2017 | $2,382 +4.8% | $41,710 +8.5% |
| 2016 | $2,274 -0.2% | $38,430 |
| 2015 | $2,278 +1.2% | $38,430 |
| 2014 | $2,251 +10.2% | $38,430 -0.2% |
| 2011 | $2,042 -4.7% | $38,500 -5.2% |
| 2010 | $2,142 +0.8% | $40,600 |
| 2009 | $2,125 +9.1% | $40,600 |
| 2008 | $1,948 | $40,600 |
Find assessor info on the county website
Neighborhood: 45459
Nearby homes
- $190,9002 bd2 ba1.2k sqft6163 Quinella Way, Dayton, OH 45459Off Market
- $219,2002 bd2 ba1.6k sqft6159 Quinella Way, Dayton, OH 45459Off Market
- $264,3003 bd2 ba1.6k sqft6157 Quinella Way, Dayton, OH 45459Off Market
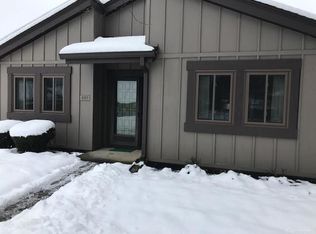
- $201,8002 bd2 ba1.2k sqft6118 Single Tree Ln, Dayton, OH 45459Off Market

- $251,0002 bd2 ba1.7k sqft6155 Quinella Way, Dayton, OH 45459Off Market
- $138,2002 bd2 ba1.7k sqft6155 Quinella Way, Centerville, OH 45459Off Market
- $188,9002 bd2 ba1.2k sqft6172 Quinella Way, Dayton, OH 45459Off Market
- $180,4003 bd2 ba1.3k sqft6164 Quinella Way, Dayton, OH 45459Off Market
Nearby schools
GreatSchools rating
- NACenterville Primary Village NorthGrades: PK-1Distance: 1 mi
- 8/10Tower Heights Middle SchoolGrades: 6-8Distance: 2 mi
- 8/10Centerville High SchoolGrades: 9-12Distance: 2.2 mi
Schools provided by the listing agent
- District: Centerville
Source: DABR MLS. This data may not be complete. We recommend contacting the local school district to confirm school assignments for this home.
Get a cash offer in 3 minutes
Find out how much your home could sell for in as little as 3 minutes with a no-obligation cash offer.
Estimated market value
$263,700
Get a cash offer in 3 minutes
Find out how much your home could sell for in as little as 3 minutes with a no-obligation cash offer.
Estimated market value
$263,700
- Ohio
- Montgomery County
- Centerville
- 45459
- 6161 Quinella Way
Nearby cities
Nearby zip codes
Other Centerville Topics
