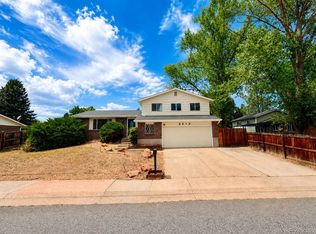
Wow! This house is meticulously maintained with pride of ownership throughout. This house will not disappoint you. Beautiful gleaming hardwood floors on the main level, along with newer carpet in the family room and main floor bedroom. The kitchen is perfect with newer kitchen cabinets, granite countertops, greenhouse window, ceiling fan plus a eating space. Plenty of room for entertaining in the living room, formal dining room, family room with wood-burning brick fireplace plus a main floor bedroom and half bath with newer cabinet and flooring. Generous sized bedrooms on the upper level, all with newer windows and carpet. You will love the primary suite with a walk in closet, newer carpet plus a separate bathroom with granite, newer cabinet and flooring. Love to entertain outside-you will love the covered patio, enormous yard with exterior shed (garage). Also featured in this fabulous home are newer Champion windows (2018), new carpet and flooring throughout (2019), kitchen and bathroom remodel (2021), new interior paint, new water heater, new roof on house and detached garage (2023), radon mitigation system (2017), main floor laundry, front and back sprinklers, epoxy basement flooring, storage room, plus an insulated dry-walled garage. Kipling Villas is a great neighborhood featuring Lilly Gulch Recreation Center, Dante Bichette Baseball field and soccer fields in the middle of the neighborhood. Miles of walking trails along the greenbelts makes Kipling Villas truly special. There are great restaurants and shops only minutes away. Close to Southwest Plaza Mall. Easy access to C-470, DTC and the mountains. There is a voluntary HOA at only $40 per year should you decide to join. Seller is looking for a rent back of 60 days.
Sold for $642,000
Street View
$642,000
6161 S Cody Court, Littleton, CO 80123
4beds
2,981sqft
Single Family Residence
Built in 1974
0.31 Acres Lot
$689,300 Zestimate®
$215/sqft
$3,661 Estimated rent
Home value
$689,300
$655,000 - $724,000
$3,661/mo
Zestimate® history
Owner options
List your home for rent
$3,661/mo
Rent Zestimate®
Find your next renter with Zillow Rental Manager. Plus, with online applications, you can quickly screen prospective tenants – for free.
$3,661/mo
Rent Zestimate®
Refinance and save
$3,836/mo
Est. payment
Refinancing to a lower rate could help reduce your monthly payments and save thousands over the life of the loan.
$3,836/mo
Est. payment
Explore your selling options
Work with a Zillow partner agent
Leverage their expertise and Zillow's premium Showcase listings to get your home seen by more buyers.
Get startedList with your own agent
Get your home in front of millions of buyers by listing it on Zillow.
Learn how to do itSell it yourself
Take full control of how buyers see your home on Zillow by listing For Sale by Owner (FSBO).
List your homeWhat's special
Great restaurantsEpoxy basement flooringNew water heaterNew roofSoccer fieldsMain floor laundryHalf bath
Zillow last checked:
Listing updated:
Listed by:
Spencer Helwig 303-668-0950 Spencer.Helwig@Remax.net,
RE/MAX Professionals
Bought with:
Motif Shelton, 40037235
Redfin Corporation
Source: REcolorado as distributed by MLS GRID,MLS#: 2820272
Facts & features
Interior
Bedrooms & bathrooms
- Bedrooms: 4
- Bathrooms: 3
- Full bathrooms: 1
- 3/4 bathrooms: 1
- 1/2 bathrooms: 1
- Main level bathrooms: 1
- Main level bedrooms: 1
Primary bedroom
- Description: Newer Carpet, Ceiling Fan, Walk-In Closet
- Level: Upper
Bedroom
- Description: Newer Carpet, Ceiling Fan
- Level: Upper
Bedroom
- Description: Newer Carpet
- Level: Upper
Bedroom
- Description: Newer Carpet
- Level: Main
Primary bathroom
- Description: New Cabinet And Flooring, Granite
- Level: Upper
Bathroom
- Description: New Cabinet And Flooring, Granite
- Level: Main
Bathroom
- Description: New Cabinet And Flooring, Granite
- Level: Upper
Dining room
- Description: Hardwood Floors, Bay Window
- Level: Main
Family room
- Description: Newer Carpet, Woodburing Fireplace,
- Level: Main
Family room
- Level: Basement
Kitchen
- Description: Newer Cabinets, Granite, Wood Floors, Ceiling Fan,
- Level: Main
Living room
- Description: Hardwood Floors, Newer Windows
- Level: Main
Office
- Description: New Flooring
- Level: Basement
Heating
- Forced Air
Cooling
- Central Air
Appliances
- Included: Dishwasher, Gas Water Heater, Microwave, Oven, Range, Refrigerator, Self Cleaning Oven
Features
- Ceiling Fan(s), Eat-in Kitchen, Granite Counters, High Ceilings, Open Floorplan, Primary Suite, Radon Mitigation System, Smoke Free, Vaulted Ceiling(s), Walk-In Closet(s)
- Flooring: Carpet, Vinyl, Wood
- Windows: Bay Window(s), Double Pane Windows
- Basement: Finished,Full
- Number of fireplaces: 1
- Fireplace features: Family Room, Wood Burning
Interior area
- Total structure area: 2,981
- Total interior livable area: 2,981 sqft
- Finished area above ground: 1,828
- Finished area below ground: 850
Property
Parking
- Total spaces: 2
- Parking features: Garage - Attached
- Attached garage spaces: 2
Features
- Levels: Two
- Stories: 2
- Patio & porch: Covered, Front Porch, Patio
- Exterior features: Private Yard
- Fencing: Full
Lot
- Size: 0.31 Acres
- Features: Corner Lot, Cul-De-Sac, Sprinklers In Front, Sprinklers In Rear
Details
- Parcel number: 108158
- Zoning: P-D
- Special conditions: Standard
Construction
Type & style
- Home type: SingleFamily
- Architectural style: Contemporary
- Property subtype: Single Family Residence
Materials
- Frame
- Roof: Composition
Condition
- Updated/Remodeled
- Year built: 1974
Details
- Builder model: Antigua
- Builder name: Melody Homes Inc
Utilities & green energy
- Sewer: Public Sewer
- Water: Public
- Utilities for property: Cable Available, Natural Gas Connected
Community & HOA
Community
- Security: Smoke Detector(s)
- Subdivision: Kipling Villas
HOA
- Has HOA: Yes
- HOA fee: $40 annually
- HOA name: Kipling Villas
- HOA phone: 620-877-7631
Location
- Region: Littleton
Financial & listing details
- Price per square foot: $215/sqft
- Tax assessed value: $620,535
- Annual tax amount: $3,655
- Date on market: 10/20/2023
- Listing terms: Cash,Conventional,FHA,VA Loan
- Exclusions: All Personal Furniture, Matching Curtains In Front Bedroom
- Ownership: Individual
- Electric utility on property: Yes
Price history
| Date | Event | Price |
|---|---|---|
| 11/20/2023 | Sold | $642,000-1.2%$215/sqft |
Source:  REcolorado as distributed by MLS GRID #2820272 Report a problem REcolorado as distributed by MLS GRID #2820272 Report a problem | ||
| 10/26/2023 | Pending sale | $650,000$218/sqft |
Source: REcolorado as distributed by MLS GRID #2820272 Report a problem | ||
| 10/20/2023 | Listed for sale | $650,000$218/sqft |
Source: REcolorado as distributed by MLS GRID #2820272 Report a problem | ||
Public tax history
| Year | Property taxes | Tax assessment |
|---|---|---|
| 2025 | $3,346 +0% | $38,783 +23.3% |
| 2024 | $3,344 -8.5% | $31,448 |
| 2023 | $3,655 -1.4% | $31,448 -6.9% |
| 2022 | $3,706 +13.3% | $33,793 -2.8% |
| 2021 | $3,272 | $34,765 +13.7% |
| 2020 | $3,272 +1.3% | $30,585 |
| 2019 | $3,229 +14.4% | $30,585 +18.8% |
| 2018 | $2,823 | $25,740 |
| 2017 | $2,823 +18.7% | $25,740 +15.5% |
| 2016 | $2,378 | $22,288 -6.3% |
| 2015 | $2,378 +10.9% | $23,797 +25.5% |
| 2014 | $2,143 +3.9% | $18,956 |
| 2013 | $2,062 +0.8% | $18,956 +2.7% |
| 2012 | $2,046 +14.5% | $18,460 |
| 2011 | $1,787 +0.2% | $18,460 +13.7% |
| 2010 | $1,784 -14.3% | $16,240 |
| 2009 | $2,081 +0.5% | $16,240 -14% |
| 2008 | $2,072 -5.1% | $18,880 |
| 2007 | $2,183 +2.2% | $18,880 -3.7% |
| 2006 | $2,137 +7.9% | $19,610 +10.2% |
| 2005 | $1,980 +7.9% | $17,790 |
| 2004 | $1,836 +1.9% | $17,790 |
| 2003 | $1,802 +16.9% | $17,790 +4.8% |
| 2002 | $1,541 +4.9% | $16,980 +15% |
| 2001 | $1,470 +4.1% | $14,770 |
| 2000 | $1,411 | $14,770 |
Find assessor info on the county website
Neighborhood: 80123
Nearby homes
- $589,9003 bd3 ba1.6k sqft6171 S Cody Ct, Littleton, CO 80123Off Market
- $549,9004 bd4 ba2.2k sqft8579 W Fair Ave, Littleton, CO 80123For Sale
- $575,7004 bd3 ba2k sqft6181 S Cody Ct, Littleton, CO 80123Off Market

- $572,8003 bd2 ba1.6k sqft6186 S Dover St, Littleton, CO 80123Off Market
- $606,0004 bd3 ba1.9k sqft6176 S Dover St, Littleton, CO 80123Off Market
- $572,1003 bd3 ba1.6k sqft6160 S Cody Ct, Littleton, CO 80123Off Market
- $587,7004 bd3 ba1.8k sqft6170 S Cody Ct, Littleton, CO 80123Off Market
- $541,3004 bd2 ba1.7k sqft8589 W Fair Ave, Littleton, CO 80123Off Market
Nearby schools
GreatSchools rating
- 5/10Powderhorn Elementary SchoolGrades: PK-5Distance: 2.2 mi
- 5/10Summit Ridge Middle SchoolGrades: 6-8Distance: 2 mi
- 8/10Dakota Ridge Senior High SchoolGrades: 9-12Distance: 3 mi
Schools provided by the listing agent
- Elementary: Powderhorn
- Middle: Summit Ridge
- High: Dakota Ridge
- District: Jefferson County R-1
Source: REcolorado as distributed by MLS GRID. This data may not be complete. We recommend contacting the local school district to confirm school assignments for this home.
Get a cash offer in 3 minutes
Find out how much your home could sell for in as little as 3 minutes with a no-obligation cash offer.
Estimated market value
$689,300
Get a cash offer in 3 minutes
Find out how much your home could sell for in as little as 3 minutes with a no-obligation cash offer.
Estimated market value
$689,300
- Colorado
- Jefferson County
- Littleton
- 80123
- 6161 S Cody Court
Nearby cities
Nearby neighborhoods
Nearby zip codes
Other Littleton Topics
