Skip main navigation
Off market
Street View
  • $778,300

    6161 S Crestview St, Littleton, CO 80120

    5beds
    2,754sqft
    Detached Single Family
    Built in 1957
    8,973 Square Feet Lot
    $778,300 Zestimate®
    $283/sqft
    $3,776 Estimated rent

    Home value

    $778,300

    $732,000 - $833,000

    $3,776/mo

    Zestimate® history
    Loading
    Loading...

    Owner options

    List your home for rent

    $3,776/mo

    Rent Zestimate®

    Find your next renter with Zillow Rental Manager. Plus, with online applications, you can quickly screen prospective tenants – for free.

    Learn more

    $3,776/mo

    Rent Zestimate®

    Refinance and save

    $4,462/mo

    Est. payment

    Refinancing to a lower rate could help reduce your monthly payments and save thousands over the life of the loan.

    See today's rates

    $4,462/mo

    Est. payment

    Explore your selling options

    Work with a Zillow partner agent

    Leverage their expertise and Zillow's premium Showcase listings to get your home seen by more buyers.

    Get started

    List with your own agent

    Get your home in front of millions of buyers by listing it on Zillow.

    Learn how to do it

    Sell it yourself

    Take full control of how buyers see your home on Zillow by listing For Sale by Owner (FSBO).

    List your home

    What's special

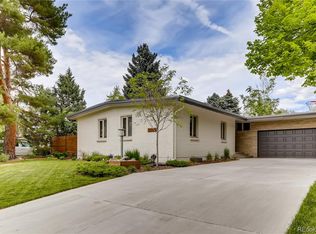
    Charming Mid-Century Modern Brick Ranch in the Popular Broadmoor Neighborhood. This Light & Bright Home Features a Large Lot, 5 Bedrooms w/ a Master Suite w/ a Full Bathroom, 2 Additional Updated Bathrooms & Hardwood Maple Floors on the Main Level. Enjoy the Large Sunny Family Room w/ Wood Fireplace Leading to a Huge Stamped Concrete Patio w/ a Marquis HotTub. The Home has an Updated Kitchen, Skylight and Matching GE Smudge & Fingerprint Resistant Stainless Appliances. Huge Newly Remodeled Basement w/ 3 Egress Windows, 1 in Each Bedroom & 1 in the Family Room. Carrier Gas Furnace, New Navien Tankless Water Heater, Goodman A/C & Alarm System w/ a Camera Doorbell. This Terrific Home has lots of space for Entertaining. There is a Large Attached 2 Car Garage, w/ Xtra Parking or Room to Expand if Desired. New Professionally Installed Horizonal Fence. Great location-Minutes from Ketring Park & Downtown Littleton. Located in the Littleton Public School District-Rated as a Top School District!

    This property is off market, which means it's not currently listed for sale or rent on Zillow. This may be different from what's available on other websites or public sources.

    Facts & features

    Interior

    Bedrooms & bathrooms
    • Bedrooms: 5
    • Bathrooms: 3
    • Full bathrooms: 3
    Heating
    • Forced air, Gas
    Cooling
    • Central
    Appliances
    • Included: Dishwasher, Dryer, Microwave, Range / Oven, Refrigerator, Washer
    • Laundry: Washer/Dryer Included
    Features
    • Security System, Double Pane Windows, Master Bath, Hot Tub/Spa, Skylights, Master Suite, Eating Space / Kitchen, Updated, Heated Basement, Smoke Free
    • Flooring: Tile, Carpet, Hardwood
    • Basement: Finished
    • Has fireplace: Yes
    • Fireplace features: Wood
    Interior area
    • Total interior livable area: 2,754 sqft

    Property

    Parking
    • Total spaces: 2
    • Parking features: Garage - Attached
    Features
    • Exterior features: Wood, Brick
    • Has spa: Yes
    • Fencing: Fence
    Lot
    • Size: 8,973 sqft
    Details
    • Parcel number: 207722220016
    • Zoning: SFR

    Construction

    Type & style
    • Home type: SingleFamily
    • Architectural style: Mid-Century Modern
    • Property subtype: Detached Single Family
    Materials
    • Wood
    • Roof: Composition
    Condition
    • Year built: 1957

    Utilities & green energy

    • Sewer: Public Sewer
    • Water: Public
    • Utilities for property: Cable Available

    Community & neighborhood

    Location
    • Region: Littleton

    Other

    Other facts
    • Flooring: Wood, Carpet, Tile
    • Sewer: Public Sewer
    • WaterSource: Public
    • Heating: Forced Air, Gas
    • Appliances: Dishwasher, Dryer, Washer, Refrigerator (Kitchen), Stove/Range/Oven, Microwave Oven, Refrigerator (Other), Alarm/Security System
    • Utilities: Cable Available
    • ExteriorFeatures: Patio, Hot Tub/Spa, Sprinkler System, Yard, Covered Patio, Gutters, Fence, Garden Area
    • FireplacesTotal: 1
    • Zoning: SFR
    • ConstructionMaterials: Wood Siding, Brick
    • PropertySubType: Detached Single Family
    • InteriorFeatures: Security System, Double Pane Windows, Master Bath, Hot Tub/Spa, Skylights, Master Suite, Eating Space / Kitchen, Updated, Heated Basement, Smoke Free
    • OpenParkingSpaces: 0
    • FireplaceFeatures: Wood
    • ArchitecturalStyle: Mid-Century Modern
    • Roof: Composition Shingles
    • LaundryFeatures: Washer/Dryer Included
    • Fencing: Fence
    • StructureType: Ranch/1 Story
    • AboveGradeFinishedAreaSource: 1377
    • Cooling: Air Conditioning-Central
    • Basement: Heated Basement
    • MlsStatus: Under Contract

    Price history

    DateEventPrice
    11/21/2019Sold$525,000$191/sqft
    Source: Public Record Report a problem
    10/28/2019Pending sale$525,000$191/sqft
    Source: Mountain Lava Real Estate Inc. #8381991 Report a problem
    10/26/2019Listed for sale$525,000+98.1%$191/sqft
    Source: Mountain Lava Real Estate Inc. #8381991 Report a problem
    9/21/2018Listing removed$2,600$1/sqft
    Source: Echo Summit Report a problem
    8/16/2018Listed for rent$2,600$1/sqft
    Source: Echo Summit Property Management Report a problem
    4/27/2015Sold$265,000+47.2%$96/sqft
    Source: Public Record Report a problem
    4/1/2008Sold$180,000+36.8%$65/sqft
    Source: Public Record Report a problem
    11/3/1998Sold$131,600$48/sqft
    Source: Public Record Report a problem

    Public tax history

    YearProperty taxesTax assessment
    2025$5,684 +6.7%$50,013 -0.3%
    2024$5,325 +21.4%$50,143 -7.7%
    2023$4,388 +1.4%$54,351 +41.7%
    2022$4,325 $38,357 -2.8%
    2021-- $39,461 +3.1%
    2020$4,174 +108.4%$38,281 +39.4%
    2019$2,003 $27,463 +19.4%
    2018$2,003 +7.9%$22,997
    2017$1,856 $22,997 +13.2%
    2016-- $20,322
    2015-- $20,322 +14.5%
    2014$1,711 $17,743 +0.2%
    2013-- $17,700
    2012-- $17,700
    2011$1,469 +12.8%$17,700 +3%
    2010$1,302 -15.5%$17,190
    2009$1,541 $17,190 -14.8%
    2008-- $20,187
    2007-- $20,187 +11.9%
    2006-- $18,037
    2005-- $18,037 +3.7%
    2002$1,217 -1.2%$17,390 +22%
    2001$1,232 $14,250

    Find assessor info on the county website

    Neighborhood: 80120

    Nearby schools

    GreatSchools rating
    Schools provided by the listing agent
    • Elementary: East
    • Middle: Euclid
    • High: Littleton
    • District: Littleton 6

    Source: The MLS. This data may not be complete. We recommend contacting the local school district to confirm school assignments for this home.

    Get a cash offer in 3 minutes
    Find out how much your home could sell for in as little as 3 minutes with a no-obligation cash offer.
    Estimated market value
    $778,300
    Get a cash offer in 3 minutes
    Find out how much your home could sell for in as little as 3 minutes with a no-obligation cash offer.
    Estimated market value
    $778,300