Welcome to this beautiful, impeccably maintained, completely remodeled home in the coveted Farm at Arapahoe! Featuring gorgeous engineered hardwood flooring, vaulted living room ceilings, a beautiful gas fireplace ready for those cool fall and winter evenings, a main floor laundry room, and gorgeous, full landscaping with tall mature trees in both the front and back yards. Located in a cul-de-sac, this home is unique with a three car garage with access to the backyard. The master bedroom has a large walk-in closet with a window for natural light, and a beautifully updated tiled shower and glass doors. The permitted basement features laminate floors, recessed lighting, a kitchen area with cabinets and a sink, and large windows to allow ample natural light to flood the area. The newer washer and dryer fit perfectly in the laundry area and remain with the home. The hardwired Vivint alarm system includes a glass breakage alarm, camera doorbell, and mounted camera above the garage. The garage walls and ceiling were freshly painted, insulated and drywalled to help moderate the internal temperature. A custom deck has been well-maintained so it is ready for entertainment. The peaceful neighborhood features a green belt, park, baseball fields, tennis and pickleball courts, and walking paths throughout. Located within the Cherry Creek School District and close to the Trails Recreation Center. WOW! Option to purchase home fully furnished. This home will not last long!
Sold for $727,500
$727,500
6161 S Salida Court, Aurora, CO 80016
4beds
2,829sqft
Single Family Residence
Built in 2002
7,362 Square Feet Lot
$695,700 Zestimate®
$257/sqft
$3,234 Estimated rent
Home value
$695,700
$661,000 - $730,000
$3,234/mo
Zestimate® history
Owner options
List your home for rent
$3,234/mo
Rent Zestimate®
Find your next renter with Zillow Rental Manager. Plus, with online applications, you can quickly screen prospective tenants – for free.
$3,234/mo
Rent Zestimate®
Refinance and save
$3,443/mo
Est. payment
Refinancing to a lower rate could help reduce your monthly payments and save thousands over the life of the loan.
$3,443/mo
Est. payment
Explore your selling options
Work with a Zillow partner agent
Leverage their expertise and Zillow's premium Showcase listings to get your home seen by more buyers.
Get startedList with your own agent
Get your home in front of millions of buyers by listing it on Zillow.
Learn how to do itSell it yourself
Take full control of how buyers see your home on Zillow by listing For Sale by Owner (FSBO).
List your homeWhat's special
Garage wallsBeautiful gas fireplaceTall mature treesPermitted basementCustom deckGreen beltMaster bedroom
Zillow last checked:
Listing updated:
Listed by:
Jenene Loyd 303-520-3966 jenene@outlook.com,
HomeSmart
Bought with:
Debra Guy, 40028617
RE/MAX of Cherry Creek
Source: REcolorado as distributed by MLS GRID,MLS#: 5013768
Facts & features
Interior
Bedrooms & bathrooms
- Bedrooms: 4
- Bathrooms: 3
- Full bathrooms: 2
- 1/2 bathrooms: 1
- Main level bathrooms: 1
- Main level bedrooms: 1
Primary bedroom
- Level: Upper
Bedroom
- Level: Main
Bedroom
- Level: Upper
Bedroom
- Level: Upper
Primary bathroom
- Level: Main
Bathroom
- Level: Upper
Bathroom
- Level: Upper
Dining room
- Level: Main
Great room
- Level: Main
Great room
- Level: Basement
Kitchen
- Level: Main
Kitchen
- Level: Basement
Laundry
- Level: Main
Loft
- Level: Upper
Heating
- Forced Air
Cooling
- Central Air
Appliances
- Included: Cooktop, Dishwasher, Disposal, Dryer, Gas Water Heater, Microwave, Oven, Range, Refrigerator, Self Cleaning Oven, Washer
Features
- Ceiling Fan(s), Five Piece Bath, High Ceilings, High Speed Internet, Primary Suite, Quartz Counters, Vaulted Ceiling(s), Walk-In Closet(s)
- Flooring: Carpet, Vinyl
- Windows: Double Pane Windows, Window Coverings
- Basement: Finished
- Number of fireplaces: 1
- Fireplace features: Gas Log
Interior area
- Total structure area: 2,829
- Total interior livable area: 2,829 sqft
- Finished area above ground: 2,113
- Finished area below ground: 716
Property
Parking
- Total spaces: 3
- Parking features: Garage - Attached
- Attached garage spaces: 3
Features
- Levels: Two
- Stories: 2
- Fencing: Full
Lot
- Size: 7,362 Square Feet
- Features: Cul-De-Sac, Level
Details
- Parcel number: 034001352
- Special conditions: Standard
Construction
Type & style
- Home type: SingleFamily
- Property subtype: Single Family Residence
Materials
- Rock, Wood Siding
- Foundation: Slab
- Roof: Concrete
Condition
- Updated/Remodeled
- Year built: 2002
Details
- Builder name: Richmond American Homes
- Warranty included: Yes
Utilities & green energy
- Sewer: Public Sewer
- Water: Public
Community & HOA
Community
- Security: Security System, Smart Cameras, Smoke Detector(s), Video Doorbell
- Subdivision: The Farm
HOA
- Has HOA: Yes
- Services included: Recycling, Trash
- HOA fee: $52 monthly
- HOA name: The Farm at Arapahoe County
- HOA phone: 303-224-0004
Location
- Region: Aurora
Financial & listing details
- Price per square foot: $257/sqft
- Tax assessed value: $718,700
- Annual tax amount: $3,950
- Date on market: 4/18/2024
- Listing terms: Cash,Conventional,FHA,VA Loan
- Exclusions: Seller's Personal Property, Primary Bedroom Tv And Bracket
- Ownership: Agent Owner
- Road surface type: Paved
Price history
| Date | Event | Price |
|---|---|---|
| 5/9/2024 | Sold | $727,500+0.3%$257/sqft |
Source:  REcolorado as distributed by MLS GRID #5013768 Report a problem REcolorado as distributed by MLS GRID #5013768 Report a problem | ||
| 4/22/2024 | Contingent | $725,500$256/sqft |
Source:  HomeSmart #5013768 Report a problem HomeSmart #5013768 Report a problem | ||
| 4/22/2024 | Pending sale | $725,500$256/sqft |
Source: REcolorado as distributed by MLS GRID #5013768 Report a problem | ||
| 4/19/2024 | Listed for sale | $725,500+173.8%$256/sqft |
Source: REcolorado as distributed by MLS GRID #5013768 Report a problem | ||
| 5/29/2003 | Sold | $265,000$94/sqft |
Source: Public Record Report a problem | ||
Public tax history
| Year | Property taxes | Tax assessment |
|---|---|---|
| 2025 | $4,755 +10.8% | $44,919 +13.9% |
| 2024 | $4,294 +8.7% | $39,430 -9.4% |
| 2023 | $3,950 -0.7% | $43,533 +28.2% |
| 2022 | $3,978 | $33,951 -2.8% |
| 2021 | -- | $34,928 +7.2% |
| 2020 | $3,806 +10.7% | $32,568 |
| 2019 | $3,439 | $32,568 +15.5% |
| 2018 | $3,439 +1.6% | $28,195 |
| 2017 | $3,386 | $28,195 +10.1% |
| 2016 | -- | $25,615 |
| 2015 | -- | $25,615 +21% |
| 2014 | $3,268 +9.6% | $21,174 -6.2% |
| 2013 | $2,983 | $22,580 |
| 2012 | -- | $22,580 |
| 2011 | $2,844 +2.7% | $22,580 +0% |
| 2010 | $2,769 -5.5% | $22,570 |
| 2009 | $2,931 | $22,570 -6.5% |
| 2008 | -- | $24,151 |
| 2007 | -- | $24,151 +12.4% |
| 2006 | -- | $21,484 |
| 2005 | -- | $21,484 +103.3% |
| 2002 | $586 +74.8% | $10,570 +285.8% |
| 2001 | $335 | $2,740 |
Find assessor info on the county website
Neighborhood: 80016
Nearby homes
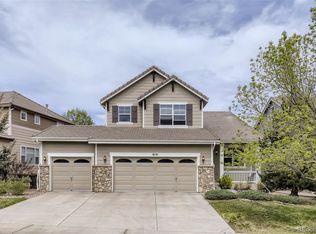
- $669,8005 bd4 ba2.8k sqft6151 S Salida Ct, Aurora, CO 80016Off Market
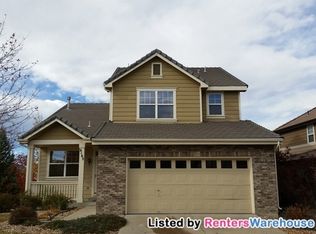
- $625,6004 bd3 ba2.2k sqft6163 S Salida Ct, Aurora, CO 80016Off Market
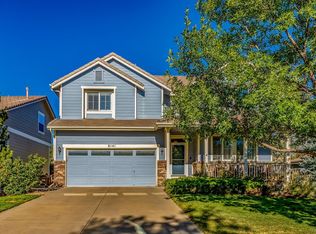
- $769,3005 bd4 ba4k sqft6141 S Salida Ct, Aurora, CO 80016Off Market
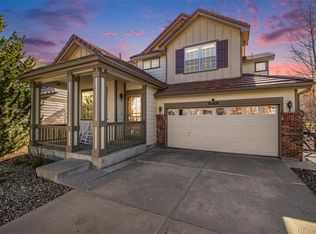
- $700,0004 bd3 ba3.2k sqft6160 S Salida Ct, Aurora, CO 80016Sold
- $604,4004 bd3 ba2.1k sqft6162 S Salida Ct, Aurora, CO 80016Off Market
- $649,0004 bd3 ba2.8k sqft6171 S Salida Ct, Aurora, CO 80016Sold
- $635,3005 bd3 ba2.5k sqft6152 S Salida Ct, Aurora, CO 80016Off Market
- $647,4005 bd4 ba2.2k sqft6134 S Rifle St, Aurora, CO 80016Off Market
Nearby schools
GreatSchools rating
- 8/10Fox Hollow Elementary SchoolGrades: PK-5Distance: 0.2 mi
- 6/10Liberty Middle SchoolGrades: 6-8Distance: 3.1 mi
- 9/10Grandview High SchoolGrades: 9-12Distance: 2.2 mi
Schools provided by the listing agent
- Elementary: Fox Hollow
- Middle: Liberty
- High: Grandview
- District: Cherry Creek 5
Source: REcolorado as distributed by MLS GRID. This data may not be complete. We recommend contacting the local school district to confirm school assignments for this home.
Get a cash offer in 3 minutes
Find out how much your home could sell for in as little as 3 minutes with a no-obligation cash offer.
Estimated market value
$695,700
Get a cash offer in 3 minutes
Find out how much your home could sell for in as little as 3 minutes with a no-obligation cash offer.
Estimated market value
$695,700
- Colorado
- Arapahoe County
- Aurora
- 80016
- 6161 S Salida Court
Nearby cities
Nearby neighborhoods
Nearby zip codes
Other Aurora Topics
