New! Spacious two story floor plan. Four bedrooms, three full baths, and nice game room and covered patio. Home includes, island kitchen, granite counters throughout, LED lighting, full sprinkler system, professionally engineered post tension foundation, and much more!
Wildcat Ranch features one and two-story open concept floorplans from 1,294 to 2,352 sf. with base level granite countertops in the kitchen, LED ceiling mounted lights throughout, a tankless water heater and name brand wood laminate flooring in family, kitchen, entry and hallway`s. Wildcat Ranch offers something for everyone!
Pending
Price increase: $5.5K (9/28)
$302,240
6161 Sessions Way, Crandall, TX 75114
4beds
2,514sqft
Single Family Residence
Built in 2026
4,356 Square Feet Lot
$322,800 Zestimate®
$120/sqft
$54/mo HOA
What's special
Four bedroomsGranite counters throughoutCovered patioIsland kitchenNice game roomTankless water heaterFull sprinkler system
- 137 days
- 136
- 1
Zillow last checked:
Listing updated:
Listed by:
Sarenadee Box 0741570,
D.R. Horton-Texas, LTD 281-819-1747
Source: NTREIS,MLS#: 21296702
Facts & features
Interior
Bedrooms & bathrooms
- Bedrooms: 4
- Bathrooms: 3
- Full bathrooms: 3
Primary bedroom
- Features: En Suite Bathroom, Walk-In Closet(s)
- Level: Second
- Dimensions: 14 x 16
Bedroom
- Features: Split Bedrooms, Walk-In Closet(s)
- Level: Second
- Dimensions: 12 x 12
Bedroom
- Features: Split Bedrooms, Walk-In Closet(s)
- Level: Second
- Dimensions: 12 x 11
Bedroom
- Features: Split Bedrooms
- Level: First
- Dimensions: 12 x 11
Dining room
- Level: First
- Dimensions: 16 x 10
Game room
- Level: Second
- Dimensions: 12 x 15
Kitchen
- Features: Breakfast Bar, Built-in Features, Eat-in Kitchen, Kitchen Island, Pantry, Stone Counters
- Level: First
- Dimensions: 16 x 11
Living room
- Level: First
- Dimensions: 17 x 16
Heating
- Central, Electric
Cooling
- Central Air, Electric
Appliances
- Included: Dishwasher, Electric Range, Disposal, Microwave
Features
- Eat-in Kitchen, High Speed Internet, Kitchen Island, Loft, Open Floorplan, Pantry, Cable TV, Vaulted Ceiling(s)
- Flooring: Carpet, Laminate
- Has basement: No
- Has fireplace: No
Interior area
- Total interior livable area: 2,514 sqft
Video & virtual tour
Property
Parking
- Total spaces: 2
- Parking features: Door-Single
- Attached garage spaces: 2
Features
- Levels: Two
- Stories: 2
- Pool features: None
- Fencing: Wood
Lot
- Size: 4,356 Square Feet
Details
- Parcel number: 245540
Construction
Type & style
- Home type: SingleFamily
- Architectural style: Traditional,Detached
- Property subtype: Single Family Residence
- Attached to another structure: Yes
Materials
- Foundation: Slab
- Roof: Composition
Condition
- Year built: 2026
Utilities & green energy
- Utilities for property: Municipal Utilities, Sewer Available, Water Available, Cable Available
Green energy
- Energy efficient items: Construction, HVAC, Insulation, Lighting, Thermostat, Windows
Community & HOA
Community
- Security: Carbon Monoxide Detector(s), Smoke Detector(s)
- Subdivision: Wildcat Ranch
HOA
- Has HOA: Yes
- Services included: All Facilities
- HOA fee: $325 semi-annually
- HOA name: Principal Mgmt
- HOA phone: 214-368-4030
Location
- Region: Crandall
Financial & listing details
- Price per square foot: $120/sqft
- Date on market: 6/9/2026
- Cumulative days on market: 138 days
- Listing terms: Cash,Conventional,FHA,USDA Loan,VA Loan
Estimated market value
$322,800
$307,000 - $342,000
$2,717/mo
Price history
| Date | Event | Price |
|---|---|---|
| 9/28/2026 | Pending sale | $302,240+1.8%$120/sqft |
Source: NTREIS #21296702 Report a problem | ||
| 9/19/2026 | Price change | $296,765-1.8%$118/sqft |
Source:  DR Horton Report a problem DR Horton Report a problem | ||
| 9/18/2026 | Price change | $302,240+0.7%$120/sqft |
Source: NTREIS #21296702 Report a problem | ||
| 8/12/2026 | Price change | $300,240-6.2%$119/sqft |
Source: NTREIS #21296702 Report a problem | ||
| 7/8/2026 | Price change | $320,240-5.9%$127/sqft |
Source: NTREIS #21296702 Report a problem | ||
| 6/30/2026 | Price change | $340,240+0.9%$135/sqft |
Source: NTREIS #21296702 Report a problem | ||
| 6/16/2026 | Price change | $337,240-2.9%$134/sqft |
Source: NTREIS #21296702 Report a problem | ||
| 6/9/2026 | Listed for sale | $347,240$138/sqft |
Source: NTREIS #21296702 Report a problem | ||
Public tax history
Tax history is unavailable.
Monthly payment
Est. payment
Payment breakdown
Explore the cost of this home by adjusting the details. Changes won't be saved.Climate risks
Neighborhood: 75114
Nearby schools
Schools provided by the listing agent
- Elementary: Noble Reed
- Middle: Crandall
- High: Crandall
- District: Crandall ISD
Source: NTREIS. This data may not be complete. We recommend contacting the local school district to confirm school assignments for this home.
Similar homes
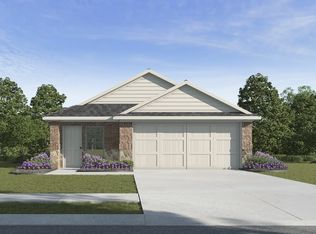

- $261,0004 bd4 ba2.6k sqft3537 Mildren Bnd, Crandall, TX 75114For Sale
 MLS ID #21368230, Kevin Riney. NTREIS
 - $294,0003 bd3 ba2k sqft2990 Cedeno Dr, Heartland, TX 75126For Sale
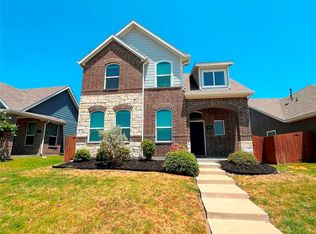 MLS ID #21415051, Nan Riter. NTREIS
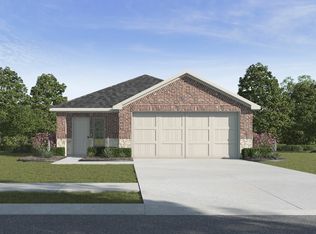
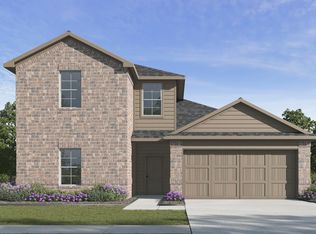
 - $329,7404 bd3 ba2.2k sqft1627 Mantle Rd, Crandall, TX 75114New Construction
 NTREIS

 - $302,1404 bd2 ba1.8k sqft1822 Nestling St, Crandall, TX 75114New Construction
 NTREIS
