Skip main navigation
Sold
  • $320,000

    6161 Silvercreek Dr, West Lafayette, IN 47906

    3beds
    1,705sqft
    Residential, Single Family Residence
    Built in 2021
    10,018 Square Feet Lot
    $332,400 Zestimate®
    $188/sqft
    $2,011 Estimated rent

    Home value

    $332,400

    $296,000 - $376,000

    $2,011/mo

    Zestimate® history
    Loading
    Loading...

    Owner options

    List your home for rent

    $2,011/mo

    Rent Zestimate®

    Find your next renter with Zillow Rental Manager. Plus, with online applications, you can quickly screen prospective tenants – for free.

    Learn more

    $2,011/mo

    Rent Zestimate®

    Refinance and save

    $1,912/mo

    Est. payment

    Refinancing to a lower rate could help reduce your monthly payments and save thousands over the life of the loan.

    See today's rates

    $1,912/mo

    Est. payment

    Explore your selling options

    Work with a Zillow partner agent

    Leverage their expertise and Zillow's premium Showcase listings to get your home seen by more buyers.

    Get started

    List with your own agent

    Get your home in front of millions of buyers by listing it on Zillow.

    Learn how to do it

    Sell it yourself

    Take full control of how buyers see your home on Zillow by listing For Sale by Owner (FSBO).

    List your home

    What's special

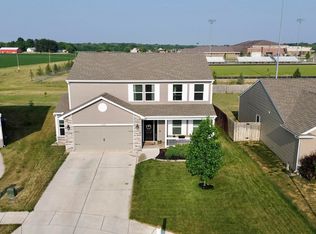
    Open concept ranch, built by Hays and Sons in 2021, with no carpet! Eat-in kitchen with massive island has all the bells & whistles-silverware trays, slide out trash and outlets. Huge picture window in family room. Split floorplan. Master bath with ensuite includes walk in closet & garden tub. Private office/den on front side of house. Two more bedrooms, a full bath, and closets galore. Large backyard with privacy fence overlooks Battle Ground MS Football & Track, and has large shed with ramp, raised gardening beds, plus oversized patio with fire pit.

    Zillow last checked:

    Listing updated:

    Listed by:

    Stacy Grove 765-427-0000,

    @properties

    Bought with:

    Non-BLC Member

    MIBOR REALTOR® Association

    Source: MIBOR as distributed by MLS GRID,MLS#: 22038447MLS Logo

    Facts & features

    Interior

    Bedrooms & bathrooms
    • Bedrooms: 3
    • Bathrooms: 2
    • Full bathrooms: 2
    • Main level bathrooms: 2
    • Main level bedrooms: 3
    Primary bedroom
    • Features: Laminate Hardwood
    • Level: Main
    • Dimensions: 23 by 12
    Bedroom 2
    • Features: Laminate Hardwood
    • Level: Main
    • Dimensions: 13 by 11
    Bedroom 3
    • Features: Laminate Hardwood
    • Level: Main
    • Dimensions: 14 by 11
    Dining room
    • Features: Laminate Hardwood
    • Level: Main
    • Dimensions: 12 by 10
    Kitchen
    • Features: Laminate Hardwood
    • Level: Main
    • Dimensions: 12 by 10
    Laundry
    • Features: Laminate Hardwood
    • Level: Main
    • Dimensions: 9 by 7
    Living room
    • Features: Laminate Hardwood
    • Level: Main
    • Dimensions: 25 by 14
    Office
    • Features: Laminate Hardwood
    • Level: Main
    • Dimensions: 12 by 10
    Heating
    • Forced Air, Natural Gas
    Appliances
    • Included: Microwave, Gas Oven, Refrigerator
    Features
    • Double Vanity, Breakfast Bar, Ceiling Fan(s), Eat-in Kitchen, Walk-In Closet(s)
    • Has basement: No
    Interior area
    • Total structure area: 1,705
    • Total interior livable area: 1,705 sqft

    Property

    Parking
    • Total spaces: 2
    • Parking features: Attached
    • Attached garage spaces: 2
    Features
    • Levels: One
    • Stories: 1
    Lot
    • Size: 10,018 Square Feet
    Details
    • Parcel number: 790319351015000017
    • Horse amenities: None

    Construction

    Type & style
    • Home type: SingleFamily
    • Architectural style: Ranch
    • Property subtype: Residential, Single Family Residence
    Materials
    • Brick, Stone, Vinyl Siding
    • Foundation: Slab
    Condition
    • New construction: No
    • Year built: 2021

    Utilities & green energy

    • Water: Municipal/City

    Community & HOA

    Community
    • Subdivision: Fieldstone
    HOA
    • Has HOA: No
    Location
    • Region: West Lafayette

    Financial & listing details

    • Price per square foot: $188/sqft
    • Tax assessed value: $297,700
    • Annual tax amount: $1,758
    • Date on market: 5/13/2025
    • Cumulative days on market: 4 days

    Price history

    DateEventPrice
    6/19/2025Sold$320,000$188/sqft
    Source: MIBOR as distributed by MLS GRID #22038447 Report a problem
    5/16/2025Pending sale$320,000
    Source: IRMLS #202517341 Report a problem
    5/13/2025Listed for sale$320,000
    Source: IRMLS #202517341 Report a problem

    Public tax history

    YearProperty taxesTax assessment
    2025$1,753 +13.7%$297,700 +10.3%
    2024$1,542 -0.5%$269,900 +9.7%
    2023$1,550 +159.4%$246,000 +7.9%
    2022$597 +470.8%$228,000 +430.2%
    2021$105 -91.1%$43,000
    2020$1,179 +1023%--
    2019$105 $192,400 +64033.3%
    2018-- $300
    Find assessor info on the county website

    Neighborhood: 47906

    Nearby schools

    GreatSchools rating
    Get pre-qualified for a loan
    At Zillow Home Loans, we can pre-qualify you in as little as 5 minutes with no impact to your credit score.

    An equal housing lender. NMLS #10287.