Come see why this home is so loved on Zillow! Beautifully updated and filled with natural light, this end-unit brick townhome offers nearly 2,500 square feet of thoughtfully designed living space across three finished levels. Nestled on an oversized lot in a quiet, tree-lined enclave of Kingstowne, and backing to mature woods, the home blends peaceful privacy with unbeatable convenience—just minutes from the Franconia-Springfield Metro and VRE. Extensively renovated and refreshed in 2025, this turnkey property is ready for move-in. Recent improvements include a new HVAC system (2024), new windows (2019), professionally eco-cleaned and polyurethaned Brazilian cherry hardwood floors (2025) and upgraded carpet in all bedrooms (2025). The fully refreshed kitchen includes all-new stainless-steel appliances, quartz countertops, neutral color soft-close cherry cabinetry with pull-out drawers, a subway tile backsplash with integrated USB outlet, a workstation sink with updated faucet, and a range featuring a built-in air fryer. A skylight and surrounding windows brighten the breakfast area, making it the perfect spot for morning coffee or a sunny home office. Inside, you’re welcomed by a landscaped front walkway and classic brick façade. The freshly painted interior features designer tones from Benjamin Moore and Sherwin-Williams. Brazilian cherry hardwoods flow throughout the main level, stairs, and upper hallway. The living room includes a marble-surround fireplace flanked by dramatic windows, while the adjacent dining room offers flexible space for formal or casual use. Upstairs, the vaulted-ceiling primary suite overlooks the serene woodlands and includes a renovated en-suite bath with skylights, quartz double vanity, LED mirrors, and updated fixtures. Two additional bedrooms share a refreshed full hall bath. All bedrooms feature upgraded carpeting for added comfort. The finished walkout basement expands your options with Italian porcelain tile flooring, a large recreation room with a second fireplace and private entrance, a full bath, laundry area with a new utility sink, and a den or bedroom—ideal for guests, a gym, studio, or office. Most Kingstowne lower levels only offer a half bath. But here, you’ve got a full bath, walkout access, and even a fireplace—perfect for guests, au pair space, or a fourth den/bedroom setup. That adds real value—and true livability—not just extra square footage. Outdoors, enjoy a fully fenced backyard with a spacious paver patio that’s approximately 10 feet wider than most end-unit lots. Framed by mature landscaping and tranquil wooded views, there’s plenty of room for a firepit, grill, dining table, or lounge seating. Two assigned parking spaces are located directly in front of the home, with ample guest parking nearby. As part of the Kingstowne community, you’ll enjoy access to pools, fitness centers, tennis and pickleball courts, walking trails, tot lots, neighborhood events, and more. Everyday conveniences are just minutes away at Kingstowne Towne Center, which offers shopping, dining, groceries, and a 14-screen Regal theater. The KinderCare Learning Center is within walking distance—perfect for families needing close-by childcare. Additional area highlights include Rudy’s Golf & Sports Bar, Springfield Town Center, Amazon Fresh, Wegmans, and the under-construction Franconia Governmental Center and Regional Library. Commuters will appreciate easy access to the Metro, VRE, I-95, I-395, I-495, Fort Belvoir, Joint Base Andrews, the Pentagon, and Reagan National Airport. With style, space, and extensively renovated and refreshed in 2025, this end-unit brick townhome at 6161 Summer Park Lane offers exceptional value in one of Northern Virginia’s most vibrant and well-connected communities.
Sold for $725,000
$725,000
6161 Summer Park Ln, Alexandria, VA 22315
4beds
2,524sqft
Townhouse
Built in 1989
2,475 Square Feet Lot
$744,400 Zestimate®
$287/sqft
$3,691 Estimated rent
Home value
$744,400
$700,000 - $797,000
$3,691/mo
Zestimate® history
Owner options
List your home for rent
$3,691/mo
Rent Zestimate®
Find your next renter with Zillow Rental Manager. Plus, with online applications, you can quickly screen prospective tenants – for free.
$3,691/mo
Rent Zestimate®
Refinance and save
$4,671/mo
Est. payment
Refinancing to a lower rate could help reduce your monthly payments and save thousands over the life of the loan.
$4,671/mo
Est. payment
Explore your selling options
Work with a Zillow partner agent
Leverage their expertise and Zillow's premium Showcase listings to get your home seen by more buyers.
Get startedList with your own agent
Get your home in front of millions of buyers by listing it on Zillow.
Learn how to do itSell it yourself
Take full control of how buyers see your home on Zillow by listing For Sale by Owner (FSBO).
List your homeWhat's special
Marble-surround fireplaceBacking to mature woodsFully fenced backyardPeaceful privacySpacious paver patioRenovated en-suite bathOversized lot
Zillow last checked:
Listing updated:
Listed by:
Carolyn Young 703-261-9190,
Samson Properties,
Listing Team: The Carolyn Young Team, Co-Listing Team: The Carolyn Young Team,Co-Listing Agent: Hans Schenk 703-261-9190,
Samson Properties
Bought with:
Kelly Jones, 0225165056
RE/MAX Realty Group
Source: Bright MLS,MLS#: VAFX2247038
Facts & features
Interior
Bedrooms & bathrooms
- Bedrooms: 4
- Bathrooms: 4
- Full bathrooms: 3
- 1/2 bathrooms: 1
- Main level bathrooms: 1
Rooms
- Room types: Living Room, Dining Room, Bedroom 4, Kitchen, Family Room, Foyer, Breakfast Room, Bathroom 3, Half Bath
Bedroom 4
- Level: Lower
Bathroom 3
- Level: Lower
Breakfast room
- Level: Main
Dining room
- Level: Main
Family room
- Features: Fireplace - Wood Burning
- Level: Lower
Foyer
- Level: Main
Half bath
- Level: Main
Kitchen
- Level: Main
Living room
- Features: Fireplace - Wood Burning
- Level: Main
Heating
- Heat Pump, Electric
Cooling
- Central Air, Electric
Appliances
- Included: Microwave, Built-In Range, Dishwasher, Disposal, Dryer, Exhaust Fan, Ice Maker, Self Cleaning Oven, Washer, Water Heater, Electric Water Heater
- Laundry: In Basement
Features
- Attic, Breakfast Area, Ceiling Fan(s), Chair Railings, Crown Molding, Eat-in Kitchen, Pantry, Recessed Lighting, Soaking Tub, Bathroom - Stall Shower, Wainscotting, Dry Wall
- Flooring: Hardwood, Ceramic Tile, Carpet, Wood
- Doors: Six Panel
- Windows: Energy Efficient, ENERGY STAR Qualified Windows, Low Emissivity Windows, Vinyl Clad, Skylight(s)
- Basement: Walk-Out Access,Finished,Full,Interior Entry,Exterior Entry,Concrete,Rear Entrance,Windows
- Number of fireplaces: 2
- Fireplace features: Glass Doors, Mantel(s), Wood Burning, Marble
Interior area
- Total structure area: 2,624
- Total interior livable area: 2,524 sqft
- Finished area above ground: 1,624
- Finished area below ground: 900
Property
Parking
- Total spaces: 2
- Parking features: Assigned, On Street, Off Street
- Has uncovered spaces: Yes
- Details: Assigned Parking
Accessibility
- Accessibility features: None
Features
- Levels: Two
- Stories: 2
- Patio & porch: Patio, Porch
- Exterior features: Bump-outs, Chimney Cap(s), Sidewalks
- Pool features: Community
- Fencing: Full,Back Yard,Privacy,Wood
- Has view: Yes
- View description: Trees/Woods
Lot
- Size: 2,475 Square Feet
- Features: Backs to Trees, Corner Lot, Front Yard, Landscaped, No Thru Street, Premium, Rear Yard, SideYard(s), Suburban
Details
- Additional structures: Above Grade, Below Grade
- Parcel number: 0913 11110039
- Zoning: 304
- Special conditions: Standard
Construction
Type & style
- Home type: Townhouse
- Architectural style: Colonial
- Property subtype: Townhouse
Materials
- Brick Front, Brick, Vinyl Siding
- Foundation: Permanent
- Roof: Architectural Shingle
Condition
- Excellent
- New construction: No
- Year built: 1989
- Major remodel year: 2025
Details
- Builder model: Amesbury
- Builder name: Carr Homes
Utilities & green energy
- Sewer: Public Sewer
- Water: Public
- Utilities for property: Cable Connected, Underground Utilities, Broadband, Cable
Green energy
- Energy efficient items: Lighting
Community & HOA
Community
- Features: Pool
- Security: Motion Detectors
- Subdivision: Kingstowne
HOA
- Has HOA: Yes
- Amenities included: Basketball Court, Bike Trail, Clubhouse, Common Grounds, Community Center, Storage, Fitness Center, Jogging Path, Party Room, Pool, Recreation Facilities, Tennis Court(s), Tot Lots/Playground
- Services included: Common Area Maintenance, Pool(s), Recreation Facility
- HOA fee: $127 monthly
- HOA name: KINGSTOWNE
Location
- Region: Alexandria
Financial & listing details
- Price per square foot: $287/sqft
- Tax assessed value: $677,010
- Annual tax amount: $7,844
- Date on market: 6/14/2025
- Listing agreement: Exclusive Right To Sell
- Listing terms: Cash,Conventional,FHA,VA Loan
- Ownership: Fee Simple
- Road surface type: Black Top
Price history
| Date | Event | Price |
|---|---|---|
| 9/16/2025 | Sold | $725,000$287/sqft |
Source:  Bright MLS #VAFX2247038 Report a problem Bright MLS #VAFX2247038 Report a problem | ||
| 8/20/2025 | Listed for sale | $725,000$287/sqft |
Source:  WMLS #BMTVAFX2247038 Report a problem WMLS #BMTVAFX2247038 Report a problem | ||
| 8/16/2025 | Contingent | $725,000$287/sqft |
Source: Bright MLS #VAFX2247038 Report a problem | ||
| 7/17/2025 | Price change | $725,000-3.3%$287/sqft |
Source: Bright MLS #VAFX2247038 Report a problem | ||
| 6/14/2025 | Listed for sale | $750,000$297/sqft |
Source: Bright MLS #VAFX2247038 Report a problem | ||
| 10/1/2019 | Listing removed | $2,950$1/sqft |
Source: Samson Properties #VAFX1088316 Report a problem | ||
| 9/22/2019 | Listed for rent | $2,950+11.3%$1/sqft |
Source: Samson Properties #VAFX1088316 Report a problem | ||
| 7/1/2014 | Listing removed | $2,650$1/sqft |
Source: United Real Estate #FX8380535 Report a problem | ||
| 6/18/2014 | Listed for rent | $2,650$1/sqft |
Source: United Real Estate #FX8380535 Report a problem | ||
Public tax history
| Year | Property taxes | Tax assessment |
|---|---|---|
| 2025 | $7,826 +6.7% | $677,010 +6.9% |
| 2024 | $7,334 +3.7% | $633,030 +1.1% |
| 2023 | $7,069 +9.5% | $626,450 +11% |
| 2022 | $6,454 | $564,440 +4.8% |
| 2021 | -- | $538,570 +4.1% |
| 2020 | $6,123 +2.5% | $517,400 +2.5% |
| 2019 | $5,972 +5.5% | $504,630 +5.5% |
| 2018 | $5,660 +3.4% | $478,270 +1.5% |
| 2017 | $5,473 -2.5% | $471,430 -2.7% |
| 2016 | $5,616 +6% | $484,750 +2.1% |
| 2015 | $5,299 +4% | $474,850 +3.8% |
| 2014 | $5,094 | $457,500 +4.5% |
| 2013 | -- | $437,720 +7.6% |
| 2012 | -- | $406,840 -2% |
| 2011 | -- | $415,040 +8.1% |
| 2010 | -- | $384,070 -2.5% |
| 2009 | -- | $393,940 -14.1% |
| 2008 | -- | $458,710 -2.6% |
| 2007 | -- | $471,080 +59.2% |
| 2003 | -- | $295,940 +22% |
| 2002 | -- | $242,575 +18.5% |
| 2001 | -- | $204,790 |
Find assessor info on the county website
Neighborhood: Franconia
Nearby homes
- $632,9003 bd3 ba1.4k sqft6159 Summer Park Ln, Alexandria, VA 22315Off Market
- $642,5003 bd3 ba1.3k sqft6157 Summer Park Ln, Alexandria, VA 22315Off Market
- $690,3003 bd3 ba2.1k sqft6155 Summer Park Ln, Alexandria, VA 22315Off Market
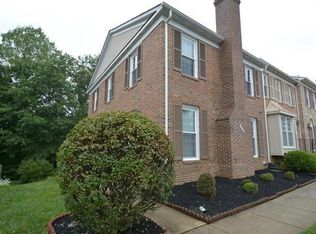
- $683,3003 bd3 ba1.6k sqft7500 Oldham Way, Alexandria, VA 22315Off Market
- $3,7503 bd4 ba2.4k sqft6153 Summer Park Ln, Alexandria, VA 22315For Rent
- $649,4003 bd4 ba1.3k sqft7502 Oldham Way, Alexandria, VA 22315Off Market
- $629,4003 bd3 ba1.4k sqft6151 Summer Park Ln, Alexandria, VA 22315Off Market
- $649,5002 bd4 ba2.1k sqft7504 Oldham Way, Alexandria, VA 22315Sold
Nearby schools
GreatSchools rating
- 6/10Lane Elementary SchoolGrades: PK-6Distance: 0.4 mi
- 6/10Hayfield SecondaryGrades: 7-12Distance: 0.6 mi
Schools provided by the listing agent
- Elementary: Lane
- Middle: Hayfield Secondary School
- High: Hayfield
- District: Fairfax County Public Schools
Source: Bright MLS. This data may not be complete. We recommend contacting the local school district to confirm school assignments for this home.
Get a cash offer in 3 minutes
Find out how much your home could sell for in as little as 3 minutes with a no-obligation cash offer.
Estimated market value
$744,400
Get a cash offer in 3 minutes
Find out how much your home could sell for in as little as 3 minutes with a no-obligation cash offer.
Estimated market value
$744,400
- Virginia
- Fairfax County
- Alexandria
- 22315
- Franconia
- 6161 Summer Park Ln
Nearby cities
Nearby neighborhoods
Nearby zip codes
Other Alexandria Topics
