Welcome to this 2025-built 3 bed 2 bath 1,680 sq ft home situated on 10 beautiful acres! This well-appointed property offers a desirable open floor plan with a gourmet kitchen featuring a 7-ft island with built-in outlets, pull-out drawers, a deep farm sink, walk-in pantry, and plenty of storage throughout. The master suite is a private retreat with a large walk-in closet and spa-like bath including a full tile shower and in-bath laundry for ultimate convenience. Enjoy cozy evenings by the wood-burning fireplace in the spacious living area.Outside, the 40x52 pole barn offers 12' and 16' ceilings, 14' and 10' overhead doors, running water, 200-amp electric service, and even a finished office space perfect for hobbies, business, or storage. Explore your land with trails leading to the back
For sale
$329,900
6161 Twin Peaks Rd, Frederic, MI 49733
3beds
1,680sqft
Single Family Residence
Built in 2025
10.25 Acres Lot
$322,500 Zestimate®
$196/sqft
$-- HOA
What's special
Desirable open floor planPull-out drawersSpa-like bathLarge walk-in closetDeep farm sinkFull tile showerWalk-in pantry
- 26 days
- 472
- 47
Zillow last checked:
Listing updated:
Listed by:
April Marshall 989-745-8992,
KW Northern Michigan Team Partners 989-745-8992
Source: WWMLS,MLS#: 201842738
Facts & features
Interior
Bedrooms & bathrooms
- Bedrooms: 3
- Bathrooms: 2
- Full bathrooms: 2
Heating
- Heat Pump, Electric, Forced Air, Propane
Cooling
- Heat Pump, Central Air
Appliances
- Included: Water Heater, Washer, Range/Oven, Refrigerator, Microwave, Dryer, Dishwasher
- Laundry: Main Level
Features
- Walk-In Closet(s), Split Bdrm Flr Plan
- Windows: Blinds
- Basement: None
Interior area
- Total structure area: 1,680
- Total interior livable area: 1,680 sqft
- Finished area above ground: 1,680
Property
Parking
- Parking features: Garage Door Opener
- Has garage: Yes
Features
- Frontage type: None
Lot
- Size: 10.25 Acres
- Dimensions: 10.25
Details
- Additional structures: Pole Building
- Parcel number: 03101300501400
- Zoning: Residential
Construction
Type & style
- Home type: SingleFamily
- Architectural style: Ranch
- Property subtype: Single Family Residence
Materials
- Foundation: Slab
Condition
- Year built: 2025
Utilities & green energy
- Sewer: Septic Tank
Community & HOA
Community
- Security: Smoke Detector(s)
- Subdivision: T28N R3W
Location
- Region: Frederic
Financial & listing details
- Price per square foot: $196/sqft
- Tax assessed value: $83,600
- Annual tax amount: $1,274
- Date on market: 9/10/2026
- Listing terms: Cash,Conventional Mortgage
- Ownership: Owner
- Road surface type: Dirt, Maintained
Estimated market value
$322,500
$306,000 - $339,000
$2,091/mo
Price history
| Date | Event | Price |
|---|---|---|
| 9/10/2026 | Listed for sale | $329,900-5.7%$196/sqft |
Source:  WWMLS #201842738 Report a problem WWMLS #201842738 Report a problem | ||
| 9/6/2026 | Listing removed | $349,900$208/sqft |
Source: WWMLS #201838936 Report a problem | ||
| 8/19/2026 | Price change | $349,900-1.4%$208/sqft |
Source: WWMLS #201838936 Report a problem | ||
| 5/19/2026 | Price change | $355,000-1.4%$211/sqft |
Source: WWMLS #201838936 Report a problem | ||
| 3/6/2026 | Listed for sale | $360,000-10%$214/sqft |
Source: WWMLS #201838936 Report a problem | ||
| 9/22/2025 | Listing removed | $399,990$238/sqft |
Source: WWMLS #201836226 Report a problem | ||
| 8/12/2025 | Price change | $399,990-3.6%$238/sqft |
Source: WWMLS #201836226 Report a problem | ||
| 8/3/2025 | Price change | $414,900-4.6%$247/sqft |
Source: WWMLS #201836226 Report a problem | ||
| 8/1/2025 | Listed for sale | $434,900+1453.2%$259/sqft |
Source: WWMLS #201836226 Report a problem | ||
| 3/16/2021 | Sold | $28,000$17/sqft |
Source: Public Record Report a problem | ||
Public tax history
| Year | Property taxes | Tax assessment |
|---|---|---|
| 2026 | $1,274 -35.2% | $41,800 +15.8% |
| 2025 | $1,967 +7.8% | $36,100 -1.1% |
| 2024 | $1,824 +2.9% | $36,500 +3.1% |
| 2023 | $1,772 | $35,400 +3.2% |
| 2022 | -- | $34,300 +67.3% |
| 2021 | -- | $20,500 +2.5% |
| 2020 | -- | $20,000 +8.1% |
| 2019 | -- | $18,500 -1.1% |
| 2018 | -- | $18,700 -3.6% |
| 2017 | -- | $19,400 +43.7% |
| 2016 | -- | $13,500 |
| 2015 | -- | $13,500 +0.7% |
| 2014 | -- | $13,400 -3.6% |
| 2013 | -- | $13,900 -5.4% |
| 2012 | -- | $14,700 -8.1% |
| 2011 | -- | $16,000 -19.6% |
| 2010 | -- | $19,900 |
Find assessor info on the county website
Monthly payment
Est. payment
Payment breakdown
Explore the cost of this home by adjusting the details. Changes won't be saved.Climate risks
Neighborhood: 49733
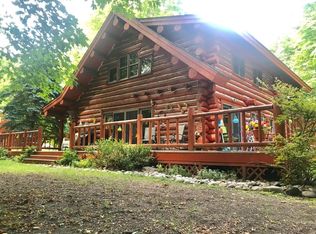
Similar homes
- $299,0003 bd2 ba1.2k sqft5708 Choctaw Trl, Frederic, MI 49733For Sale

 MLS ID #201842495, Mary E. Becker, Heart of Up North Realty, LLC. WWMLS
 - $339,9003 bd2 ba1.9k sqft3585 Hale Trl, Frederic, MI 49733For Sale
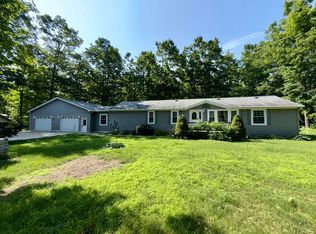 MLS ID #201841726, Michelle Millikin, Homewaters, L.L.C. Grayling. WWMLS
 - $335,0003 bd2 ba1.1k sqft11702 Old 27 N, Frederic, MI 49733For Sale
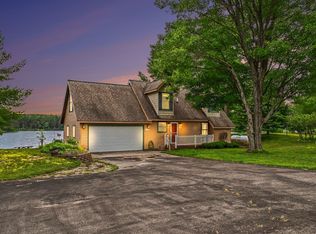 MLS ID #201841183, Paulette Walker, Keller Williams Showcase Realty. WWMLS
 - $325,0004 bd2 ba1.9k sqft9274 Hunters Rdg, Gaylord, MI 49735For Sale
 MLS ID #201842832, Ryan Wojan, smith realty GROUP. WWMLS
 - $335,0003 bd2 ba1.6k sqft2438 Van Tyle Rd, Gaylord, MI 49735For SaleMLS ID #201842805, Samantha VanSickle, COLDWELL BANKER SCHMIDT GAYLORD. WWMLS
- $399,9002 bd1 ba1.4k sqft9933 N Roberts Rd, Frederic, MI 49733For SaleMLS ID #201838298, Mary E. Becker, Heart of Up North Realty, LLC. WWMLS
- $314,9003 bd2 ba1.8k sqft801 S Ausable Trl, Grayling, MI 49738For SaleMLS ID #201840775, Mary E. Becker, Heart of Up North Realty, LLC. WWMLS
- $324,9003 bd2 ba1.5k sqft3140 NE Trail Rd, Grayling, MI 49738For SaleMLS ID #201842844, Kathryn S Parks, Eagle Point Real Estate LLC. WWMLS
- $299,9003 bd3 ba1.3k sqft6774 Dogwood Ct, Gaylord, MI 49735For SaleMLS ID #201842828, Lesa B Jarski, smith realty GROUP. WWMLS
- $329,0003 bd2 ba1.3k sqft1870 Kassuba Rd, Gaylord, MI 49735For SaleMLS ID #201842541, Tisa Appleton, EverGreen Home Realty. WWMLS
- $284,9003 bd2 ba1.9k sqft300 Red Tailed Hawk Loop, Grayling, MI 49738For SaleMLS ID #201842808, Michelle Millikin, Homewaters, L.L.C. Grayling. WWMLS
- $330,0003 bd2 ba1.6k sqft816 N Ohio Ave, Gaylord, MI 49735For SaleMLS ID #201842700, Joan Becker, Berkshire Hathaway HomeServices. WWMLS
- $314,9003 bd3 ba1.5k sqft3560 Southview, Johannesburg, MI 49751For SaleMLS ID #201842401, Team Boyden, Real Broker LLC - Petoskey. WWMLS
- $319,0003 bd2 ba1.4k sqft1358 Crawford Ave, Grayling, MI 49738For SaleMLS ID #201842145, Theresa Barr, Prime & Property. WWMLS
- $289,0003 bd2 ba2.4k sqft8424 Pineview Dr, Mancelona, MI 49659For SaleMLS ID #201838923, Donna S Stubenvoll, Real Estate One of Gaylord. WWMLS
- $340,0003 bd2 ba1.6k sqft6806 Saint Andrews Dr, Gaylord, MI 49735For SaleMLS ID #201841417, Karen A Jenks Buhl, COLDWELL BANKER SCHMIDT GAYLORD. WWMLS
