Discover the epitome of lakeside living in this captivating 2-story home set on a sprawling 1.8-acre lot with 30 feet of frontage along the breathtaking shores of Lake Templene. Boasting 4 bedrooms, 2.5 baths, and over 2,200 sq/ft of meticulously designed living space, this residence exudes both charm and functionality. As you step inside, the main floor welcomes you with a seamless blend of convenience and elegance, featuring a generous utility room/mudroom with laundry and stunning hardwood floors throughout. The heart of the home lies in the gourmet kitchen, adorned with granite counters, stainless steel appliances, and a cozy family room complemented by a wood-burning fireplace and beamed vaulted ceiling—a perfect retreat for intimate gatherings. Natural light floods the living room through a large bow window, creating a warm ambiance for everyday living and entertaining. Upstairs, two spacious bedrooms accompany a luxurious master suite with a walk-in shower, offering a serene escape. The basement, equipped with newer roof and mechanicals, provides additional finished space and an extra bedroom with egress, catering to diverse lifestyle needs. Outside, the property unfolds into a picturesque landscape adorned with lush trees, providing both privacy and a serene backdrop for outdoor activities. Embrace the opportunity to immerse yourself in the joys of lakefront living on Lake Templene—an unparalleled sanctuary to call home.
Sold for $430,000
$430,000
61618 Bayshore Dr, Sturgis, MI 49091
4beds
2,193sqft
Single Family Residence
Built in 1976
1.81 Acres Lot
$472,700 Zestimate®
$196/sqft
$2,473 Estimated rent
Home value
$472,700
$449,000 - $506,000
$2,473/mo
Zestimate® history
Owner options
List your home for rent
$2,473/mo
Rent Zestimate®
Find your next renter with Zillow Rental Manager. Plus, with online applications, you can quickly screen prospective tenants – for free.
$2,473/mo
Rent Zestimate®
Refinance and save
$3,396/mo
Est. payment
Refinancing to a lower rate could help reduce your monthly payments and save thousands over the life of the loan.
$3,396/mo
Est. payment
Explore your selling options
Work with a Zillow partner agent
Leverage their expertise and Zillow's premium Showcase listings to get your home seen by more buyers.
Get startedList with your own agent
Get your home in front of millions of buyers by listing it on Zillow.
Learn how to do itSell it yourself
Take full control of how buyers see your home on Zillow by listing For Sale by Owner (FSBO).
List your homeWhat's special
Wood - burning fireplaceLakeside livingLush treesNatural light floodsNewer roofGranite countersBeamed vaulted ceiling
Zillow last checked:
Listing updated:
Listed by:
Zacary Grasl 248-979-6503,
EXP Realty Plymouth,
Justin S Ford 855-477-7355,
EXP Realty Plymouth
Bought with:
Sydney Butler MTP Group, 6501450711
Michigan Top Producers
Source: Realcomp II,MLS#: 20240029071
Facts & features
Interior
Bedrooms & bathrooms
- Bedrooms: 4
- Bathrooms: 3
- Full bathrooms: 2
- 1/2 bathrooms: 1
Primary bedroom
- Level: Entry
- Area: 165
- Dimensions: 11 x 15
Bedroom
- Level: Upper
- Area: 90
- Dimensions: 10 x 9
Bedroom
- Level: Upper
- Area: 168
- Dimensions: 14 x 12
Bedroom
- Level: Basement
- Area: 99
- Dimensions: 11 x 9
Other
- Level: Upper
Other
- Level: Upper
Other
- Level: Entry
Dining room
- Level: Entry
- Area: 132
- Dimensions: 12 x 11
Family room
- Level: Entry
- Area: 216
- Dimensions: 18 x 12
Kitchen
- Level: Entry
- Area: 168
- Dimensions: 14 x 12
Laundry
- Level: Entry
- Area: 77
- Dimensions: 11 x 7
Living room
- Level: Entry
- Area: 270
- Dimensions: 18 x 15
Other
- Level: Basement
- Area: 264
- Dimensions: 24 x 11
Heating
- Forced Air, Natural Gas
Features
- Basement: Finished,Partial
- Has fireplace: No
Interior area
- Total interior livable area: 2,193 sqft
- Finished area above ground: 1,808
- Finished area below ground: 385
Property
Parking
- Total spaces: 2
- Parking features: Two Car Garage, Attached
- Attached garage spaces: 2
Features
- Levels: Two
- Stories: 2
- Entry location: GroundLevel
- Pool features: None
- On waterfront: Yes
- Waterfront features: All Sports Lake, Lake Front, River Access, Shared Water Frontage
- Body of water: Lake Templene
Lot
- Size: 1.81 Acres
- Dimensions: 47 x 50
Details
- Parcel number: 01204001000
- Special conditions: Short Sale No,Standard
Construction
Type & style
- Home type: SingleFamily
- Architectural style: Ranch
- Property subtype: Single Family Residence
Materials
- Vinyl Siding
- Foundation: Basement, Poured
Condition
- New construction: No
- Year built: 1976
Utilities & green energy
- Sewer: Septic Tank
- Water: Well
Community & HOA
Community
- Subdivision: HICKORY HILLS SUB
HOA
- Has HOA: Yes
- HOA fee: $615 annually
- HOA phone: 269-251-2670
Location
- Region: Sturgis
Financial & listing details
- Price per square foot: $196/sqft
- Tax assessed value: $79,354
- Annual tax amount: $4,468
- Date on market: 5/1/2024
- Listing agreement: Exclusive Right To Sell
- Listing terms: Cash,Conventional,FHA,Va Loan
Price history
| Date | Event | Price |
|---|---|---|
| 6/7/2024 | Sold | $430,000$196/sqft |
Source:  Realcomp II #20240029071 Report a problem Realcomp II #20240029071 Report a problem | ||
| 5/1/2024 | Pending sale | $430,000$196/sqft |
Source: Realcomp II #20240029071 Report a problem | ||
| 5/1/2024 | Listed for sale | $430,000+17.8%$196/sqft |
Source: Realcomp II #20240029071 Report a problem | ||
| 7/16/2021 | Sold | $365,000+4.3%$166/sqft |
Source: Public Record Report a problem | ||
| 5/26/2021 | Pending sale | $349,900$160/sqft |
Source: Berkshire Hathaway HomeServices Michigan and Northern Indiana Real Estate #21018380 Report a problem | ||
| 5/21/2021 | Listed for sale | $349,900+75%$160/sqft |
Source: Berkshire Hathaway HomeServices Michigan and Northern Indiana Real Estate #21018380 Report a problem | ||
| 7/16/2019 | Sold | $200,000+0.1%$91/sqft |
Source: Public Record Report a problem | ||
| 6/2/2019 | Pending sale | $199,900$91/sqft |
Source: Centreville #19021692 Report a problem | ||
| 5/20/2019 | Listed for sale | $199,900+0.5%$91/sqft |
Source: Berkshire Hathaway HomeServices Michigan Real Estate #19021692 Report a problem | ||
| 11/8/2018 | Listing removed | $199,000$91/sqft |
Source: Centreville #18019189 Report a problem | ||
| 8/29/2018 | Price change | $199,000-5.2%$91/sqft |
Source: Centreville #18019189 Report a problem | ||
| 6/8/2018 | Listed for sale | $209,900$96/sqft |
Source: Centreville #18019189 Report a problem | ||
| 5/30/2018 | Pending sale | $209,900$96/sqft |
Source: Centreville #18019189 Report a problem | ||
| 5/7/2018 | Listed for sale | $209,900$96/sqft |
Source: Berkshire Hathaway HomeServices Michigan Real Estate #18019189 Report a problem | ||
| 10/20/2017 | Listing removed | $209,900$96/sqft |
Source: Centreville #17016712 Report a problem | ||
| 5/30/2017 | Price change | $209,900-19%$96/sqft |
Source: Centreville #17016712 Report a problem | ||
| 4/19/2017 | Listed for sale | $259,000-4%$118/sqft |
Source: Berkshire Hathaway HomeServices Michigan Real Estate #17016712 Report a problem | ||
| 3/3/2015 | Listing removed | $269,900$123/sqft |
Source: BHHS Michigan Real Estate #14045038 Report a problem | ||
| 8/5/2014 | Listed for sale | $269,900$123/sqft |
Source: Bershire Hathaway HomeServices #14045038 Report a problem | ||
Public tax history
| Year | Property taxes | Tax assessment |
|---|---|---|
| 2025 | $4,702 +4.2% | $179,300 +3.3% |
| 2024 | $4,513 +6.6% | $173,500 +28.1% |
| 2023 | $4,232 | $135,400 +15% |
| 2022 | -- | $117,700 +12.7% |
| 2021 | $4,011 | $104,400 -13.2% |
| 2020 | -- | $120,300 +45.1% |
| 2018 | -- | $82,900 +1.2% |
| 2017 | -- | $81,900 +3.4% |
| 2016 | -- | $79,200 -6.6% |
| 2015 | -- | $84,800 +0.5% |
| 2014 | -- | $84,400 -1.6% |
| 2012 | -- | $85,800 -7.8% |
| 2011 | -- | $93,100 +14.2% |
| 2010 | -- | $81,500 |
| 2009 | -- | $81,500 -4.7% |
| 2008 | -- | $85,500 -4.5% |
| 2007 | -- | $89,500 +11.3% |
| 2006 | -- | $80,400 +7.2% |
| 2005 | -- | $75,000 |
| 2004 | -- | $75,000 +5.9% |
| 2003 | -- | $70,800 |
Find assessor info on the county website
Neighborhood: 49091
Nearby homes
- $445,6004 bd4 ba3.8k sqft61641 Park Ridge Ln, Sturgis, MI 49091Off Market

- $--0.46 Acres21 Park Ridge Ln, Sturgis, MI 49091Off Market
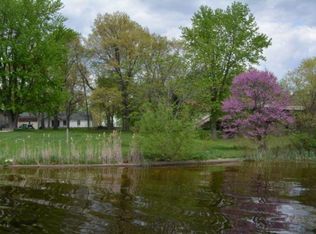
- $40,000-- bd-- ba-- sqft61618 Bayshore Dr, Sturgis, MI 49091Off Market
- $445,3004 bd3 ba2.4k sqft61714 Park Ridge Ln, Sturgis, MI 49091Off Market
- $---- bd-- ba-- sqftLOT 8 Bay Shore Dr, Sturgis, MI 49091Off Market
- $690,7004 bd3 ba2.4k sqft61708 Park Ridge Ln, Sturgis, MI 49091Off Market
- $829,2005 bd3 ba2k sqft61720 Park Ridge Ln, Sturgis, MI 49091Off Market
- $680,0004 bd4 ba2.7k sqft61726 Park Ridge Ln, Sturgis, MI 49091Sold
Nearby schools
GreatSchools rating
- 7/10Centreville Elementary SchoolGrades: PK-6Distance: 2.9 mi
- 9/10Centreville High SchoolGrades: 7-12Distance: 2.9 mi
Get a cash offer in 3 minutes
Find out how much your home could sell for in as little as 3 minutes with a no-obligation cash offer.
Estimated market value
$472,700
Get a cash offer in 3 minutes
Find out how much your home could sell for in as little as 3 minutes with a no-obligation cash offer.
Estimated market value
$472,700
- Michigan
- Saint Joseph County
- Sturgis
- 49091
- 61618 Bayshore Dr
Nearby cities
Nearby zip codes
Other Sturgis Topics
