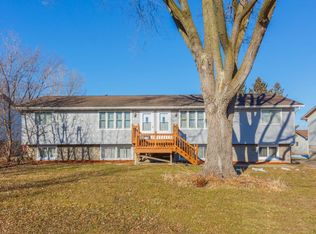
Yes, it's late fall and there are many examples of real estate winding down for the year. Still, opportunity knows no seasons. For anyone reading this verbiage, you know how few duplexes come available, especially in great suburbs like Oakdale, in any given year (in 2023 that number was TWO). As an investor or owner occupant, are you ready? 6162/6166 Upper 51st Street is a great little pocket in northern Oakdale with super easy access to Highway 36 and I-694. Silver Lake in North St. Paul, the paved Gateway Trail/Brown's Creek Trail go all the way to downtown Stillwater. Multiple restaurant and shopping options are less than 10 minutes: all the things an owner or renter would place high on their “must have” list .Each unit offers 2 bedrooms, a full bathroom, living room, kitchen and patio door to access the backyard all on the upper or main level. The true opportunity here may, in fact, be the unfinished lower levels of both units. If you're the roll up your sleeves and get to work type of person, then adding two bedrooms a second bathroom and family room are well within your reach. And the large back yard: it appears there would be plenty of room to add a garage/garages in the backyard which would further increase the value both in terms of additional rental income and long-term appreciation. Please verify this option with the City of Oakdale if you might consider adding garages. The building is priced competitively and both tenants would like to stay.
Closed
$378,200
6162/6166 Upper 51st St N, Saint Paul, MN 55128
4beds
2baths
1,774sqft
Multi Family
Built in 1978
-- sqft lot
$382,500 Zestimate®
$213/sqft
$1,911 Estimated rent
Home value
$382,500
$352,000 - $417,000
$1,911/mo
Zestimate® history
Owner options
List your home for rent
$1,911/mo
Rent Zestimate®
Find your next renter with Zillow Rental Manager. Plus, with online applications, you can quickly screen prospective tenants – for free.
$1,911/mo
Rent Zestimate®
Refinance and save
$2,381/mo
Est. payment
Refinancing to a lower rate could help reduce your monthly payments and save thousands over the life of the loan.
$2,381/mo
Est. payment
Explore your selling options
Work with a Zillow partner agent
Leverage their expertise and Zillow's premium Showcase listings to get your home seen by more buyers.
Get startedList with your own agent
Get your home in front of millions of buyers by listing it on Zillow.
Learn how to do itSell it yourself
Take full control of how buyers see your home on Zillow by listing For Sale by Owner (FSBO).
List your homeWhat's special
Zillow last checked:
Listing updated:
Listed by:
Lawrence Eberhard, GRI, CRS 651-379-1500,
Keller Williams Premier Realty
Bought with:
Donald J. LaBarre
eXp Realty
Source: NorthstarMLS as distributed by MLS GRID,MLS#: 6632535
Facts & features
Interior
Bedrooms & bathrooms
- Bedrooms: 4
- Bathrooms: 2
Heating
- Forced Air
Appliances
- Laundry: Lower Level
Features
- Basement: Block,Daylight,Unfinished
Interior area
- Total structure area: 1,774
- Total interior livable area: 1,774 sqft
- Finished area above ground: 1,774
- Finished area below ground: 0
Property
Parking
- Parking features: Gravel, Parking Lot
Accessibility
- Accessibility features: None
Features
- Levels: Multi/Split
- Patio & porch: Deck
Lot
- Size: 0.28 Acres
- Dimensions: 80 x 150
- Features: Tree Coverage - Light
- Topography: Level
Details
- Foundation area: 1664
- Parcel number: 0602921330043
- Zoning description: Residential-Multi-Family
Construction
Type & style
- Home type: MultiFamily
- Property subtype: Multi Family
Materials
- Block, Concrete, Frame
Condition
- New construction: No
- Year built: 1978
Utilities & green energy
- Gas: Natural Gas
- Sewer: City Sewer/Connected
- Water: City Water/Connected
Community & HOA
Community
- Subdivision: Pullman Add To North St Paul
Location
- Region: Saint Paul
Financial & listing details
- Price per square foot: $213/sqft
- Annual tax amount: $4,809
- Date on market: 11/18/2024
- Cumulative days on market: 67 days
Price history
| Date | Event | Price |
|---|---|---|
| 1/24/2025 | Sold | $378,200-5.4%$213/sqft |
Source:  NorthstarMLS as distributed by MLS GRID #6632535 Report a problem NorthstarMLS as distributed by MLS GRID #6632535 Report a problem | ||
| 12/6/2024 | Price change | $399,800-4.8%$225/sqft |
Source: NorthstarMLS as distributed by MLS GRID #6632535 Report a problem | ||
| 11/18/2024 | Listed for sale | $420,000$237/sqft |
Source: NorthstarMLS as distributed by MLS GRID #6632535 Report a problem | ||
Public tax history
Tax history is unavailable.
Neighborhood: 55128
Nearby homes
- $354,6002 bd1 ba1.7k sqft6166 Upper 51st St N, Oakdale, MN 55128Off Market

- $385,4006 bd4 ba3k sqft6176 Upper 51st St N, Oakdale, MN 55128Off Market
- $242,0004 bd2 ba1.4k sqft6148 Upper 51st St N, Oakdale, MN 55128Sold

- $320,0003 bd1 ba1.9k sqft6122 Upper 51st St N, Oakdale, MN 55128Sold

- $376,6004 bd4 ba1.7k sqft6190 Upper 51st St N, Oakdale, MN 55128Off Market
- $315,0003 bd2 ba1.2k sqft6149 Upper 51st St N, Oakdale, MN 55128Sold
- $376,7004 bd4 ba1.7k sqft6196 Upper 51st St N, Oakdale, MN 55128Off Market
- $273,6002 bd2 ba1k sqft6094 Upper 51st St N, Oakdale, MN 55128Off Market
Nearby schools
GreatSchools rating
- 7/10Castle Elementary SchoolGrades: PK-5Distance: 0.6 mi
- 3/10John Glenn Middle SchoolGrades: 6-8Distance: 2.9 mi
- NASpecial Education EsyGrades: K-12Distance: 0.8 mi
Get a cash offer in 3 minutes
Find out how much your home could sell for in as little as 3 minutes with a no-obligation cash offer.
Estimated market value
$382,500
Get a cash offer in 3 minutes
Find out how much your home could sell for in as little as 3 minutes with a no-obligation cash offer.
Estimated market value
$382,500
- Minnesota
- Washington County
- Oakdale
- 55128
- 6162/6166 Upper 51st St N
Nearby cities
Nearby zip codes
Other Oakdale Topics
