Prepare to be dazzled by the spectacular Brahms plan, a two-story masterpiece designed for modern living. This dream home boasts three inviting bedrooms and a chic den, perfect for a home office or creative space. The expansive living area is complemented by 2.5 elegant baths, while the two-car garage discreetly sits at the rear. The partial brick facade elevates the home's curb appeal to a new level of sophistication. Inside, the kitchen is a true showpiece, featuring an oversized island, exquisite white cabinetry, luxurious quartz countertops, and sleek laminate flooring, all anchored by a delightful dining nook that exudes charm. Ascend to the upper level, where the opulent primary bedroom suite offers a sanctuary of comfort. Indulge in the double vanity, rejuvenating shower, private commode, linen closet, and a walk-in closet that feels like it belongs to royalty. Venture outside to the generous patio, perfect for unwinding in the open air. The vibrant community enhances your lifestyle with a premier clubhouse, sparkling pool, tennis and pickleball courts, and a bocce ball court, all ensuring endless enjoyment and camaraderie. Moreover, like every D.R. Horton home, this residence is equipped with America's Smart Home technology, an innovative suite of smart home products that ensures you remain seamlessly connected to the people and places you cherish most.
Sold
$311,900
6162 Cascades Dr, Whitestown, IN 46075
3beds
2,050sqft
Residential, Townhouse
Built in 2025
2,613 Square Feet Lot
$316,400 Zestimate®
$152/sqft
$2,345 Estimated rent
Home value
$316,400
$288,000 - $348,000
$2,345/mo
Zestimate® history
Owner options
List your home for rent
$2,345/mo
Rent Zestimate®
Find your next renter with Zillow Rental Manager. Plus, with online applications, you can quickly screen prospective tenants – for free.
$2,345/mo
Rent Zestimate®
Refinance and save
$1,681/mo
Est. payment
Refinancing to a lower rate could help reduce your monthly payments and save thousands over the life of the loan.
$1,681/mo
Est. payment
Explore your selling options
Work with a Zillow partner agent
Leverage their expertise and Zillow's premium Showcase listings to get your home seen by more buyers.
Get startedList with your own agent
Get your home in front of millions of buyers by listing it on Zillow.
Learn how to do itSell it yourself
Take full control of how buyers see your home on Zillow by listing For Sale by Owner (FSBO).
List your homeWhat's special
Partial brick facadeGenerous patioExquisite white cabinetrySleek laminate flooringLuxurious quartz countertopsOpulent primary bedroom suiteDouble vanity
Zillow last checked:
Listing updated:
Listed by:
Frances Williams 317-797-7036,
DRH Realty of Indiana, LLC
Bought with:
Marianella Garcia
Palas Realty
Source: MIBOR as distributed by MLS GRID,MLS#: 22039256
Facts & features
Interior
Bedrooms & bathrooms
- Bedrooms: 3
- Bathrooms: 3
- Full bathrooms: 2
- 1/2 bathrooms: 1
- Main level bathrooms: 1
Primary bedroom
- Level: Upper
- Area: 252.29 Square Feet
- Dimensions: 17'6 x 14'5
Bedroom 2
- Level: Upper
- Area: 126.42 Square Feet
- Dimensions: 13'8 x 9'3
Bedroom 3
- Level: Upper
- Area: 156.22 Square Feet
- Dimensions: 12'4 x 12'8
Breakfast room
- Level: Main
- Area: 127.29 Square Feet
- Dimensions: 11'9 x 10'10
Kitchen
- Level: Main
- Area: 143.94 Square Feet
- Dimensions: 11'9 x 12'3
Library
- Level: Main
- Area: 128.27 Square Feet
- Dimensions: 11'9 x 10'11
Living room
- Level: Main
- Area: 178.5 Square Feet
- Dimensions: 12'9 x 14
Heating
- Natural Gas
Cooling
- Central Air
Appliances
- Included: Dishwasher, Electric Water Heater, Disposal, MicroHood, Gas Oven, Refrigerator
- Laundry: Upper Level
Features
- High Ceilings, Kitchen Island, High Speed Internet, Pantry, Smart Thermostat, Walk-In Closet(s)
- Windows: Wood Work Painted
- Has basement: No
Interior area
- Total structure area: 2,050
- Total interior livable area: 2,050 sqft
Property
Parking
- Total spaces: 2
- Parking features: Alley Access, Attached, Garage Faces Rear
- Attached garage spaces: 2
- Details: Garage Parking Other(Finished Garage)
Features
- Levels: Two
- Stories: 2
- Patio & porch: Patio
Lot
- Size: 2,613 Square Feet
- Features: Sidewalks, Street Lights
Details
- Parcel number: 060818000029460019
- Horse amenities: None
Construction
Type & style
- Home type: Townhouse
- Architectural style: Craftsman
- Property subtype: Residential, Townhouse
- Attached to another structure: Yes
Materials
- Vinyl With Brick
- Foundation: Slab
Condition
- New Construction
- New construction: Yes
- Year built: 2025
Details
- Builder name: D.R. Horton
Utilities & green energy
- Water: Public
Community & HOA
Community
- Features: Low Maintenance Lifestyle, Clubhouse, Fitness Center, Pool, Sidewalks, Street Lights, Tennis Court(s)
- Subdivision: Towns At Trailside
HOA
- Has HOA: Yes
- Amenities included: Basketball Court, Clubhouse, Fitness Center, Picnic Area, Pool, Snow Removal, Tennis Court(s), Trail(s)
- Services included: Association Builder Controls, Clubhouse, Entrance Common, Insurance, Lawncare, Maintenance, Management, Snow Removal, Tennis Court(s), Walking Trails
- HOA fee: $152 monthly
- HOA phone: 317-444-3100
Location
- Region: Whitestown
Financial & listing details
- Price per square foot: $152/sqft
- Tax assessed value: $200
- Annual tax amount: $2
- Date on market: 6/11/2025
- Cumulative days on market: 68 days
Price history
| Date | Event | Price |
|---|---|---|
| 1/29/2026 | Sold | $311,900$152/sqft |
Source:  MIBOR as distributed by MLS GRID #22039256 Report a problem MIBOR as distributed by MLS GRID #22039256 Report a problem | ||
| 8/19/2025 | Pending sale | $311,900$152/sqft |
Source: MIBOR as distributed by MLS GRID #22039256 Report a problem | ||
| 8/15/2025 | Price change | $311,900-1%$152/sqft |
Source: MIBOR as distributed by MLS GRID #22039256 Report a problem | ||
| 7/30/2025 | Price change | $314,900-1.6%$154/sqft |
Source: MIBOR as distributed by MLS GRID #22039256 Report a problem | ||
| 7/16/2025 | Price change | $319,9000%$156/sqft |
Source: MIBOR as distributed by MLS GRID #22039256 Report a problem | ||
| 6/17/2025 | Price change | $320,000-0.3%$156/sqft |
Source: MIBOR as distributed by MLS GRID #22039256 Report a problem | ||
| 6/11/2025 | Listed for sale | $321,000$157/sqft |
Source: MIBOR as distributed by MLS GRID #22039256 Report a problem | ||
Public tax history
| Year | Property taxes | Tax assessment |
|---|---|---|
| 2025 | $5 +68.9% | $200 |
| 2024 | $3 | $200 +100% |
| 2023 | -- | $100 |
Find assessor info on the county website
Neighborhood: 46075
Nearby homes
- $200-- bd-- ba-- sqft6170 Cascades Dr, Whitestown, IN 46075Off Market
- $329,0005 bd3 ba2.3k sqft6150 Cascades Dr, Whitestown, IN 46075Sold
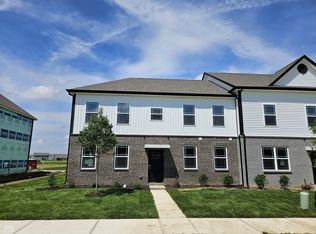
- $200-- bd-- ba-- sqft6180 Cascades Dr, Whitestown, IN 46075Off Market
- $324,9004 bd3 ba2.4k sqft6134 Cascades Dr, Whitestown, IN 46075Sold

- $329,0004 bd3 ba2.4k sqft6192 Cascades Dr, Whitestown, IN 46075Sold
- $284,9003 bd3 ba2k sqft6175 Rhinecliff Dr, Whitestown, IN 46075Sold
- $200-- bd-- ba-- sqft6185 Rhinecliff Dr, Whitestown, IN 46075Off Market
- $312,9004 bd3 ba2.4k sqft6163 Rhinecliff Dr, Whitestown, IN 46075Sold
Nearby schools
GreatSchools rating
- 5/10Hattie B Stokes Elementary SchoolGrades: PK-5Distance: 6 mi
- 5/10Lebanon Middle SchoolGrades: 6-8Distance: 7.2 mi
- 9/10Lebanon Senior High SchoolGrades: 9-12Distance: 7.3 mi
Schools provided by the listing agent
- Elementary: Hattie B Stokes Elementary School
- Middle: Lebanon Middle School
- High: Lebanon Senior High School
Source: MIBOR as distributed by MLS GRID. This data may not be complete. We recommend contacting the local school district to confirm school assignments for this home.
Get a cash offer in 3 minutes
Find out how much your home could sell for in as little as 3 minutes with a no-obligation cash offer.
Estimated market value
$316,400
Get a cash offer in 3 minutes
Find out how much your home could sell for in as little as 3 minutes with a no-obligation cash offer.
Estimated market value
$316,400
- Indiana
- Boone County
- Whitestown
- 46075
- 6162 Cascades Dr
Nearby cities
Nearby zip codes
Other Whitestown Topics
