Skip main navigation
Closed
  • $300,000

    6162 Circle Dr, Poland, OH 44514

    3beds
    1,992sqft
    Single Family Residence
    Built in 1957
    7,753 Square Feet Lot
    $315,200 Zestimate®
    $151/sqft
    $1,913 Estimated rent

    Home value

    $315,200

    $299,000 - $331,000

    $1,913/mo

    Zestimate® history
    Loading
    Loading...

    Owner options

    List your home for rent

    $1,913/mo

    Rent Zestimate®

    Find your next renter with Zillow Rental Manager. Plus, with online applications, you can quickly screen prospective tenants – for free.

    Learn more

    $1,913/mo

    Rent Zestimate®

    Refinance and save

    $1,965/mo

    Est. payment

    Refinancing to a lower rate could help reduce your monthly payments and save thousands over the life of the loan.

    See today's rates

    $1,965/mo

    Est. payment

    Explore your selling options

    Work with a Zillow partner agent

    Leverage their expertise and Zillow's premium Showcase listings to get your home seen by more buyers.

    Get started

    List with your own agent

    Get your home in front of millions of buyers by listing it on Zillow.

    Learn how to do it

    Sell it yourself

    Take full control of how buyers see your home on Zillow by listing For Sale by Owner (FSBO).

    List your home

    What's special

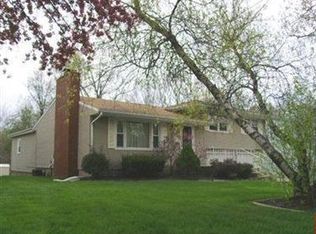
    Welcome to 6162 Circle Drive! An updated ranch in a desirable Poland neighborhood! Step in through the front door to a large living room with woodburning fireplace, hardwood flooring and picture window. The expansive kitchen was completely remodeled (2023) with white cabinetry, Crown Moulding, granite countertops, refrigerated wine/beverage cooler, stainless steel appliances/range hood, and a massive island with butcher block countertop and a breakfast bar! The family room off the kitchen has a spectacular view of the private backyard with floor to ceiling windows and a slider that leads to the deck! 3 bedrooms reside on the main floor all with hardwood flooring as well as plenty of closet storage in the hallway too! Two full updated bathrooms, one with vinyl flooring, tub surround, and glass doors and the other is attached to the master with a new stand-up shower, toilet and vanity! Downstairs you will find a partially finished basement with fireplace, laundry room with laundry chute, and tons of storage space! Outside the backyard abuts Yellow Creek with the serenity of the bubbling water. A rear 2-car garage entry with a large parking pad allows for a clean front exterior. Other updates include: Electrical Panel/Sub-Panel (2021), Garage door/opener (2022), new light fixtures, doors, switches, outlets and fans (2021), Shed (2022), Glass block in basement (2023), Refrigerator (2024), Master shower surround (2024). You don't want to wait to see this one! Home has been pre-inspected! Smoke and pet-free home.

    Zillow last checked:

    Listing updated:

    Listed by:

    Stacie Maston stacie@burganrealestate.com330-207-7604,

    Burgan Real Estate

    Bought with:

    Malinda R Koncar, 2019000164

    Berkshire Hathaway HomeServices Stouffer Realty

    Source: MLS Now,MLS#: 5051985MLS LogoOriginating MLS: Akron Cleveland Association of REALTORS

    Facts & features

    Interior

    Bedrooms & bathrooms
    • Bedrooms: 3
    • Bathrooms: 2
    • Full bathrooms: 2
    • Main level bathrooms: 2
    • Main level bedrooms: 3
    Bedroom
    • Description: Flooring: Hardwood
    • Level: First
    • Dimensions: 13 x 12
    Bedroom
    • Description: Flooring: Hardwood
    • Level: First
    • Dimensions: 13 x 11
    Bedroom
    • Description: Flooring: Hardwood
    • Level: First
    • Dimensions: 13 x 9
    Bathroom
    • Description: Flooring: Tile
    • Level: First
    • Dimensions: 7 x 8
    Bathroom
    • Description: Flooring: Luxury Vinyl Tile
    • Level: First
    • Dimensions: 8 x 6
    Family room
    • Description: Flooring: Carpet
    • Features: Beamed Ceilings, Vaulted Ceiling(s), Natural Woodwork
    • Level: First
    • Dimensions: 16 x 27
    Kitchen
    • Description: Flooring: Hardwood
    • Features: Breakfast Bar, Granite Counters
    • Level: First
    • Dimensions: 20 x 11
    Living room
    • Description: Flooring: Hardwood
    • Level: First
    • Dimensions: 20 x 14
    Recreation
    • Description: Flooring: Laminate
    • Features: Fireplace
    • Level: Basement
    • Dimensions: 21 x 11
    Heating
    • Forced Air, Fireplace(s), Gas
    Cooling
    • Central Air
    Appliances
    • Included: Dryer, Dishwasher, Disposal, Microwave, Range, Refrigerator, Washer
    • Laundry: Laundry Chute, In Basement
    Features
    • Basement: Crawl Space,Partially Finished
    • Number of fireplaces: 2
    • Fireplace features: Basement, Living Room, Wood Burning
    Interior area
    • Total structure area: 1,992
    • Total interior livable area: 1,992 sqft
    • Finished area above ground: 1,762
    • Finished area below ground: 230

    Property

    Parking
    • Total spaces: 2
    • Parking features: Attached, Electricity, Garage, Garage Door Opener, Garage Faces Rear
    • Attached garage spaces: 2
    Features
    • Levels: One
    • Stories: 1
    • Patio & porch: Covered, Deck, Porch
    Lot
    • Size: 7,753 Square Feet
    • Features: Stream/Creek, Spring
    Details
    • Parcel number: 350050015.000

    Construction

    Type & style
    • Home type: SingleFamily
    • Architectural style: Ranch
    • Property subtype: Single Family Residence
    Materials
    • Vinyl Siding
    • Foundation: Block
    • Roof: Asphalt,Fiberglass
    Condition
    • Year built: 1957

    Utilities & green energy

    • Sewer: Septic Tank
    • Water: Public

    Community & HOA

    Community
    • Subdivision: Frontier
    HOA
    • Has HOA: No
    Location
    • Region: Poland

    Financial & listing details

    • Price per square foot: $151/sqft
    • Tax assessed value: $179,540
    • Annual tax amount: $3,010
    • Date on market: 7/16/2024
    • Cumulative days on market: 45 days
    • Listing terms: Cash,Conventional,FHA,VA Loan

    Price history

    DateEventPrice
    9/7/2024Pending sale$325,000+8.3%$163/sqft
    Source: MLS Now #5051985 Report a problem
    8/30/2024Sold$300,000-7.7%$151/sqft
    Source: MLS Now #5051985 Report a problem
    7/19/2024Contingent$325,000$163/sqft
    Source: MLS Now #5051985 Report a problem
    7/16/2024Listed for sale$325,000+132.1%$163/sqft
    Source: MLS Now #5051985 Report a problem
    9/3/2021Sold$140,000$70/sqft
    Source: Public Record Report a problem

    Public tax history

    YearProperty taxesTax assessment
    2025$2,992 -2.9%$62,840
    2024$3,081 +2.4%$62,840
    2023$3,010 +20.6%$62,840 +44.3%
    2022$2,496 +31.2%$43,540
    2021$1,903 -0.4%$43,540
    2020$1,911 +19.9%$43,540 +21.7%
    2019$1,594 +0.7%$35,790
    2018$1,582 +5.9%$35,790
    2017$1,494 -9.5%$35,790 -3.7%
    2016$1,651 +2.2%$37,160
    2015$1,616 -0.4%$37,160
    2014$1,622 +1.3%$37,160
    2013$1,601 +0.2%$37,160
    2012$1,598 +10%$37,160
    2011$1,452 -15.4%$37,160 -14.3%
    2010$1,716 +3.3%$43,370
    2009$1,661 -0.1%$43,370
    2008$1,662 -20.4%$43,370
    2007$2,088 -1%$43,370
    2006$2,108 +5.1%$43,370 +7%
    2005$2,007 -35.6%$40,540
    2003$3,113 +9.5%--
    2002$2,844 -0.1%--
    2001$2,848 +1%--
    2000$2,820 --
    Find assessor info on the county website

    Neighborhood: 44514

    Nearby schools

    GreatSchools rating
    Schools provided by the listing agent
    • District: Poland LSD - 5007

    Source: MLS Now. This data may not be complete. We recommend contacting the local school district to confirm school assignments for this home.

    Get a cash offer in 3 minutes
    Find out how much your home could sell for in as little as 3 minutes with a no-obligation cash offer.
    Estimated market value
    $315,200
    Get a cash offer in 3 minutes
    Find out how much your home could sell for in as little as 3 minutes with a no-obligation cash offer.
    Estimated market value
    $315,200