So much to love about 6162 Greenacre Road! Situated on nearly half an acre in the highly sought-after Sylvania School District, this 1,983 sqft ranch is full of character, space, and opportunity. Offering four bedrooms, this unique mid-century home features an open layout with multiple living and entertaining areas. The spacious family room is a true showstopper, featuring vaulted ceilings, windows galore overlooking the backyard, and a stunning floor-to-ceiling gas fireplace. The kitchen offers dark custom wood cabinetry, a center island, abundant storage, and opens to the surrounding living spaces, making it ideal for everyday living and entertaining. A formal dining room and separate living room with hardwood floors and a large bay window provide even more room to gather. Hardwood floors run throughout most of the home, including all four bedrooms. The primary suite features a private bath with a soaking tub, convenient in-room laundry, and sliding glass doors leading to the backyard. A full hallway bath serves the additional bedrooms, while a half bath off the family room adds extra convenience. Step outside onto the back deck overlooking the spacious, tree-lined backyard. The separately fenced pool area includes an in-ground pool with an 8-foot deep end, offering the next owner an opportunity to restore it to its full potential. (The concrete is in good condition, but the pool itself will require repairs.) Additional updates include a metal roof that's less than 10 years old, a high-efficiency furnace, newer hot water tank, and Pella windows. City water and sewer, the low-maintenance brick exterior, and an attached garage with a workshop complete the package. With nearly half an acre, distinctive mid-century design, generous square footage, and the desirable Sylvania School District location, this home is an exceptional opportunity ready for its next owner!!
Sold for $220,127
$220,127
6162 Greenacre Rd, Toledo, OH 43615
4beds
1,983sqft
Single Family Residence
Built in 1955
0.48 Acres Lot
$220,200 Zestimate®
$111/sqft
$2,826 Estimated rent
Home value
$220,200
$207,000 - $233,000
$2,826/mo
Zestimate® history
Owner options
List your home for rent
$2,826/mo
Rent Zestimate®
Find your next renter with Zillow Rental Manager. Plus, with online applications, you can quickly screen prospective tenants – for free.
$2,826/mo
Rent Zestimate®
Refinance and save
$1,603/mo
Est. payment
Refinancing to a lower rate could help reduce your monthly payments and save thousands over the life of the loan.
$1,603/mo
Est. payment
Explore your selling options
Work with a Zillow partner agent
Leverage their expertise and Zillow's premium Showcase listings to get your home seen by more buyers.
Get startedList with your own agent
Get your home in front of millions of buyers by listing it on Zillow.
Learn how to do itSell it yourself
Take full control of how buyers see your home on Zillow by listing For Sale by Owner (FSBO).
List your homeWhat's special
Zillow last checked:
Listing updated:
Listed by:
Jodi B. Harrington 419-265-5634,
Serenity Realty LLC,
Ashley McClanahan 419-944-6650,
Serenity Realty LLC
Bought with:
Jane Weasel, 0000418328
The Danberry Co
Source: NORIS,MLS#: 10010721
Facts & features
Interior
Bedrooms & bathrooms
- Bedrooms: 4
- Bathrooms: 3
- Full bathrooms: 2
- 1/2 bathrooms: 1
Bedroom 2
- Description: Hardwood floors
- Level: Main
- Dimensions: 11 x 10
Bedroom 3
- Description: Hardwood floors
- Level: Main
- Dimensions: 11 x 11
Bedroom 4
- Description: Hardwood floors
- Level: Main
- Dimensions: 10 x 8
Other
- Description: Sliding doors opening to concrete pad. Hardwood floors. In-suite laundry!
- Level: Main
- Dimensions: 13 x 10
Dining room
- Description: Recessed lighting
- Features: Formal Dining Room
- Level: Main
- Dimensions: 14 x 10
Great room
- Description: 9 windows overlooking backyard!
- Features: Vaulted Ceiling(s), Fireplace
- Level: Main
- Dimensions: 20 x 18
Kitchen
- Description: Recessed lighting
- Features: Kitchen Island
- Level: Main
- Dimensions: 14 x 11
Living room
- Description: Hardwood floors
- Features: Bay Window
- Level: Main
- Dimensions: 18 x 15
Mud room
- Description: Off garage workshop
- Level: Main
- Dimensions: 8 x 6
Heating
- Forced Air, Natural Gas
Cooling
- None
Appliances
- Included: Dishwasher, Water Heater, Disposal, Dryer, Electric Range, Refrigerator, Washer
- Laundry: Electric Dryer Hookup, Inside, Main Level, Sink, Washer Hookup
Features
- No Interior Steps, Open Floorplan, Primary Bathroom, Storage, Vaulted Ceiling(s)
- Flooring: Carpet, Hardwood, Laminate
- Doors: French Doors, Sliding Doors
- Windows: Bay Window(s), Double Pane Windows
- Has basement: No
- Number of fireplaces: 1
- Fireplace features: Family Room, Grate, Wood Burning
- Common walls with other units/homes: No Common Walls
Interior area
- Total structure area: 1,983
- Total interior livable area: 1,983 sqft
Property
Parking
- Total spaces: 1.5
- Parking features: Gravel, Off Street, Attached Garage, Driveway
- Garage spaces: 1.5
- Has uncovered spaces: Yes
Features
- Levels: One
- Patio & porch: Side Porch, Deck
- Has private pool: Yes
- Pool features: Fenced, In Ground
- Fencing: Chain Link
- Has view: Yes
- View description: Trees/Woods
Lot
- Size: 0.48 Acres
- Dimensions: 73X288
- Features: Irregular Lot, Level, Wooded
Details
- Additional structures: Workshop
- Parcel number: 7890971
- Zoning: Residential
Construction
Type & style
- Home type: SingleFamily
- Architectural style: Ranch
- Property subtype: Single Family Residence
Materials
- Brick
- Foundation: Block, Crawl Space
- Roof: Metal
Condition
- New construction: No
- Year built: 1955
Utilities & green energy
- Electric: 200+ Amp Service, Circuit Breakers
- Sewer: Public Sewer
- Water: Public
- Utilities for property: Electricity Connected, Natural Gas Connected, Sewer Connected, Water Connected
Community & HOA
Community
- Security: Smoke Detector(s)
- Subdivision: West Acres
HOA
- Has HOA: No
Location
- Region: Toledo
Financial & listing details
- Price per square foot: $111/sqft
- Tax assessed value: $182,900
- Annual tax amount: $4,363
- Date on market: 7/24/2026
- Listing terms: Cash,Conventional
- Electric utility on property: Yes
- Road surface type: Paved
Price history
| Date | Event | Price |
|---|---|---|
| 8/25/2026 | Sold | $220,127+10.1%$111/sqft |
Source: NORIS #10010721 Report a problem | ||
| 8/19/2026 | Pending sale | $199,900$101/sqft |
Source: NORIS #10010721 Report a problem | ||
| 7/28/2026 | Contingent | $199,900$101/sqft |
Source: NORIS #10010721 Report a problem | ||
| 7/24/2026 | Listed for sale | $199,900$101/sqft |
Source: NORIS #10010721 Report a problem | ||
Public tax history
| Year | Property taxes | Tax assessment |
|---|---|---|
| 2025 | $4,363 +23.4% | $64,015 |
| 2024 | $3,534 +29.1% | $64,015 +42.2% |
| 2023 | $2,736 -1% | $45,010 |
| 2022 | $2,764 -2.3% | $45,010 |
| 2021 | $2,831 -0.3% | $45,010 +9.9% |
| 2020 | $2,838 +3.8% | $40,950 |
| 2019 | $2,735 +0.2% | $40,950 |
| 2018 | $2,731 -3.8% | $40,950 +4.2% |
| 2017 | $2,839 -4.3% | $39,305 -65% |
| 2016 | $2,968 +5.6% | $112,300 |
| 2015 | $2,811 +9.3% | $112,300 +185.7% |
| 2014 | $2,572 | $39,310 |
| 2013 | $2,572 +3% | $39,310 |
| 2012 | $2,497 -12.2% | $39,310 -9.7% |
| 2011 | $2,844 +8% | $43,550 |
| 2010 | $2,634 +1.4% | $43,550 |
| 2009 | $2,597 -6% | $43,550 -11% |
| 2008 | $2,762 +9.5% | $48,930 |
| 2007 | $2,522 -32.2% | $48,930 -20.7% |
| 2006 | $3,722 +8.8% | $61,680 +8.7% |
| 2004 | $3,422 +12% | $56,740 |
| 2003 | $3,056 -4.5% | $56,740 +10% |
| 2002 | $3,201 +15.8% | $51,600 |
| 2001 | $2,763 -48.3% | $51,600 |
| 2000 | $5,342 | $51,600 |
Find assessor info on the county website
Neighborhood: 43615
Nearby homes
- $163,1003 bd1 ba1.2k sqft6152 Greenacre Rd, Toledo, OH 43615Off Market
- $210,7003 bd2 ba1.2k sqft6170 Greenacre Rd, Toledo, OH 43615Off Market
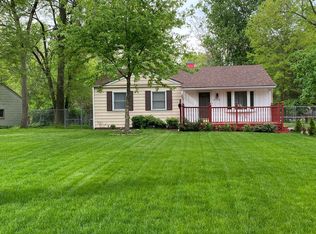
- $252,2004 bd2 ba1.5k sqft6144 Greenacre Rd, Toledo, OH 43615Off Market
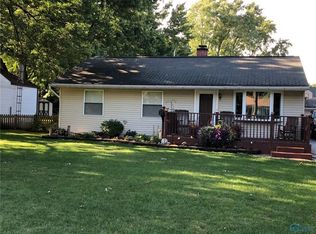
- $144,2003 bd1 ba912 sqft6180 Greenacre Rd, Toledo, OH 43615Off Market
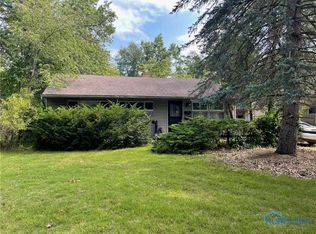
- $156,5003 bd1 ba996 sqft6136 Greenacre Rd, Toledo, OH 43615Off Market
- $209,7003 bd1 ba1.1k sqft6190 Greenacre Rd, Toledo, OH 43615Off Market
- $215,6003 bd2 ba1.3k sqft6159 Greenacre Rd, Toledo, OH 43615Off Market
- $219,3003 bd2 ba1.1k sqft6151 Greenacre Rd, Toledo, OH 43615Off Market
Nearby schools
GreatSchools rating
- 8/10Stranahan Elementary SchoolGrades: K-5Distance: 0.5 mi
- 7/10Sylvania Timberstone Junior High SchoolGrades: 6-8Distance: 3.6 mi
- 8/10Sylvania Southview High SchoolGrades: 9-12Distance: 1.4 mi
Schools provided by the listing agent
- Elementary: Stranahan
- High: Southview
Source: NORIS. This data may not be complete. We recommend contacting the local school district to confirm school assignments for this home.
Get a cash offer in 3 minutes
Find out how much your home could sell for in as little as 3 minutes with a no-obligation cash offer.
Estimated market value
$220,200
Get a cash offer in 3 minutes
Find out how much your home could sell for in as little as 3 minutes with a no-obligation cash offer.
Estimated market value
$220,200
- Ohio
- Lucas County
- Toledo
- 43615
- 6162 Greenacre Rd
