Skip main navigation
Sold for $1,050,000
  • $1,050,000

    6162 Linford Ter, Fremont, CA 94555

    2beds
    1,249sqft
    Residential, Duet
    Built in 1988
    2,613.6 Square Feet Lot
    $1,159,400 Zestimate®
    $841/sqft
    $3,425 Estimated rent

    Home value

    $1,159,400

    $1.10M - $1.22M

    $3,425/mo

    Zestimate® history
    Loading
    Loading...

    Owner options

    List your home for rent

    $3,425/mo

    Rent Zestimate®

    Find your next renter with Zillow Rental Manager. Plus, with online applications, you can quickly screen prospective tenants – for free.

    Learn more

    $3,425/mo

    Rent Zestimate®

    Refinance and save

    $6,893/mo

    Est. payment

    Refinancing to a lower rate could help reduce your monthly payments and save thousands over the life of the loan.

    See today's rates

    $6,893/mo

    Est. payment

    Explore your selling options

    Work with a Zillow partner agent

    Leverage their expertise and Zillow's premium Showcase listings to get your home seen by more buyers.

    Get started

    List with your own agent

    Get your home in front of millions of buyers by listing it on Zillow.

    Learn how to do it

    Sell it yourself

    Take full control of how buyers see your home on Zillow by listing For Sale by Owner (FSBO).

    List your home

    What's special

    Lush fruit-bearing treesBeautifully landscaped backyardGourmet kitchenTwo spacious primary suitesBrand-new carpetingFresh interior paintTile flooring
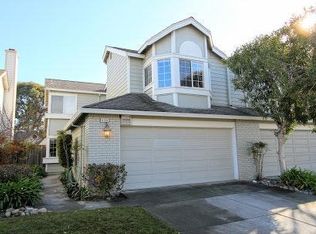
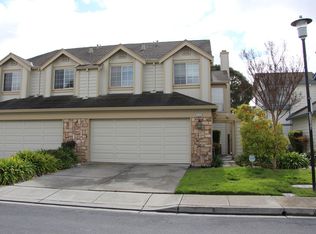
    Stunning duet-style single-family home in the sought-after Hampton Place community, ideally located in Fremont’s premier Ardenwood neighborhood with top-rated schools (Ardenwood Elementary, Thornton Middle School, American High). This bright and inviting residence offers two spacious primary suites, a convenient half bath on the main level, walk-in closets, and soaring ceilings, including dramatic vaulted ceilings in the living room. Fresh interior paint and brand-new carpeting provide a stylish, move-in-ready appeal. The gourmet kitchen features granite countertops, rich wood cabinetry, stainless steel appliances, recessed lighting, tile flooring, and a powerful hood over an electric range. A sliding glass door leads to a beautifully landscaped backyard with a concrete patio and lush fruit-bearing trees—perfect for entertaining and everyday enjoyment. Additional highlights include a 2-car garage with extensive storage, newer furnace, A/C, and water heater, plus in-garage laundry. HOA replaced the roof approx. 7 years ago. This great family-oriented neighborhood offers a community swimming pool and is adjacent to Karl Nordvik Park. Conveniently located near Meta, Tesla, Visa, Google shuttle stops, BART, and public transportation, with easy access to Hwy 880 & 84.

    Zillow last checked:

    Listing updated:

    Listed by:

    Aimee Ran Song DRE #01951402 510-990-9999,

    Coldwell Banker Realty,

    Robert Lewis DRE #00633105 510-502-8893,

    Coldwell Banker Realty

    Bought with:

    Latief Bazaz, DRE #01405118

    Alliance Bay Realty

    Source: Bay East AOR,MLS#: 41129049MLS Logo

    Facts & features

    Interior

    Bedrooms & bathrooms
    • Bedrooms: 2
    • Bathrooms: 3
    • Full bathrooms: 2
    • Partial bathrooms: 1
    Bathroom
    • Features: Stall Shower, Updated Baths
    Kitchen
    • Features: 220 Volt Outlet, Stone Counters, Dishwasher, Electric Range/Cooktop, Disposal, Range/Oven Free Standing, Refrigerator, Updated Kitchen
    Heating
    • Forced Air, Natural Gas
    Cooling
    • Central Air
    Appliances
    • Included: Dishwasher, Electric Range, Free-Standing Range, Refrigerator, Dryer, Washer, Gas Water Heater
    • Laundry: In Garage, Common Area
    Features
    • Updated Kitchen
    • Flooring: Laminate, Tile, Carpet
    • Windows: Double Pane Windows, Screens, Window Coverings
    • Number of fireplaces: 1
    • Fireplace features: Living Room
    • Common walls with other units/homes: Corner Unit
    Interior area
    • Total structure area: 1,249
    • Total interior livable area: 1,249 sqft

    Property

    Parking
    • Total spaces: 2
    • Parking features: Attached, Direct Access, Garage Faces Front
    • Garage spaces: 2
    Accessibility
    • Accessibility features: None
    Features
    • Levels: Two,One
    • Stories: 2
    • Patio & porch: Patio
    • Exterior features: Garden, Garden/Play, Low Maintenance
    • Pool features: None, Community
    • Fencing: Fenced,Wood
    Lot
    • Size: 2,613 sqft
    • Features: Level, Back Yard
    Details
    • Parcel number: 54345095
    • Special conditions: Standard

    Construction

    Type & style
    • Home type: SingleFamily
    • Architectural style: Contemporary
    • Property subtype: Residential, Duet
    • Attached to another structure: Yes
    Materials
    • Wood Siding
    • Foundation: Slab
    • Roof: Composition
    Condition
    • Existing
    • New construction: No
    • Year built: 1988

    Utilities & green energy

    • Electric: No Solar, 220 Volts in Kitchen
    • Sewer: Public Sewer
    • Water: Public
    • Utilities for property: Natural Gas Available, Natural Gas Connected

    Community & neighborhood

    Security
    • Security features: Carbon Monoxide Detector(s), Double Strapped Water Heater, Smoke Detector(s)
    Location
    • Region: Fremont
    • Subdivision: Ardenwood Area

    HOA & financial

    HOA
    • Has HOA: Yes
    • HOA fee: $250 monthly
    • Amenities included: Greenbelt, Pool
    • Services included: Common Area Maint, Management Fee, Reserve Fund, Insurance, Maintenance Grounds
    • Association name: HAMPTON PLACE HOA
    • Association phone: 510-780-8587

    Other

    Other facts
    • Listing agreement: Excl Right
    • Price range: $1.1M - $1.1M
    • Listing terms: Cash,Conventional

    Price history

    DateEventPrice
    5/18/2026Sold$1,050,000-8.5%$841/sqft
    Source: Bay East AOR #41129049 Report a problem
    4/22/2026Pending sale$1,148,000$919/sqft
    Source: Bay East AOR #41129049 Report a problem
    4/6/2026Listed for sale$1,148,000+1134.4%$919/sqft
    Source: Bay East AOR #41129049 Report a problem
    1/11/1996Sold$93,000-50%$74/sqft
    Source: Public Record Report a problem
    11/17/1994Sold$186,000$149/sqft
    Source: Public Record Report a problem

    Public tax history

    YearProperty taxesTax assessment
    2025-- $314,842 +2%
    2024$4,239 +3.1%$308,669 +2%
    2023$4,110 +1.8%$302,617 +2%
    2022$4,035 +2.4%$296,685 +2%
    2021$3,941 +1.5%$290,868 +1%
    2020$3,885 +1.1%$287,887 +2%
    2019$3,843 +4.7%$282,243 +2%
    2018$3,670 $276,710 +2%
    2017$3,670 +2.1%$271,285 +2%
    2016$3,596 +3.7%$265,967 +1.5%
    2015$3,468 $261,974 +2%
    2014$3,468 $256,843 +0.5%
    2013-- $255,683 +2%
    2012-- $250,671 +2%
    2011-- $245,756 +0.8%
    2010-- $243,919 -0.2%
    2009-- $244,499 +2%
    2008-- $239,706 +2%
    2007-- $235,007 +2%
    2006-- $230,399 +2%
    2005-- $225,883 +2%
    2004-- $221,457 +1.9%
    2003-- $217,399 +2%
    2002-- $213,137 +2%
    2001$2,365 $208,957

    Find assessor info on the county website

    Neighborhood: Ardenwood

    Nearby schools

    GreatSchools rating
    Schools provided by the listing agent
    • District: Fremont (510) 657-2350

    Source: Bay East AOR. This data may not be complete. We recommend contacting the local school district to confirm school assignments for this home.

    Get a cash offer in 3 minutes
    Find out how much your home could sell for in as little as 3 minutes with a no-obligation cash offer.
    Estimated market value
    $1,159,400
    Get a cash offer in 3 minutes
    Find out how much your home could sell for in as little as 3 minutes with a no-obligation cash offer.
    Estimated market value
    $1,159,400