Custom Home with Resort-Style Pool Across from Tietze Park. This exceptional custom home is defined by its private, resort-style backyard—featuring a heated pool and spa, outdoor fireplace, built-in grill, and covered patio with a 70” TV—creating an unmatched setting for entertaining and everyday living. Located directly across from Tietze Park in the heart of Lakewood Heights, this 4-bedroom, 3.5-bath home offers the perfect blend of luxury, space, and walkable lifestyle just steps from Lower Greenville. Inside, the home is thoughtfully designed with three spacious living areas, a private office, hand-scraped hardwood floors, plantation shutters, custom finishes, and whole-home surround sound. Built for entertaining, enjoy a climate-controlled wine cellar, two wet bars, a dedicated media room with a 100” screen, and a game room complete with pool table and arcade games. A rare opportunity to own a true lifestyle property in one of Dallas’ most desirable neighborhoods.
Sold
Price Unknown
6162 Llano Ave, Dallas, TX 75214
4beds
3,839sqft
Single Family Residence
Built in 2007
7,492 Square Feet Lot
$1,424,900 Zestimate®
$--/sqft
$-- Estimated rent
Home value
$1,424,900
$1.33M - $1.54M
Not available
Zestimate® history
Owner options
List your home for rent
Find your next renter with Zillow Rental Manager. Plus, with online applications, you can quickly screen prospective tenants – for free.
Refinance and save
Refinancing to a lower rate could help reduce your monthly payments and save thousands over the life of the loan.
Explore your selling options
Work with a Zillow partner agent
Leverage their expertise and Zillow's premium Showcase listings to get your home seen by more buyers.
Get startedList with your own agent
Get your home in front of millions of buyers by listing it on Zillow.
Learn how to do itSell it yourself
Take full control of how buyers see your home on Zillow by listing For Sale by Owner (FSBO).
List your homeWhat's special
Heated pool and spaBuilt-in grillHand-scraped hardwood floorsPrivate officeClimate-controlled wine cellarPrivate resort-style backyardTwo wet bars
Zillow last checked:
Listing updated:
Listed by:
John Prell 0493630 214-696-4663,
Creekview Realty 214-696-4663
Bought with:
Rachel Finkbohner, 0695716
Briggs Freeman Sotheby's Int'l
Source: NTREIS,MLS#: 21241236
Facts & features
Interior
Bedrooms & bathrooms
- Bedrooms: 4
- Bathrooms: 4
- Full bathrooms: 3
- 1/2 bathrooms: 1
Primary bedroom
- Features: Dual Sinks, Double Vanity, En Suite Bathroom, Garden Tub/Roman Tub, Jetted Tub, Linen Closet, Separate Shower, Walk-In Closet(s)
- Level: Second
- Dimensions: 17 x 17
Bedroom
- Level: Second
- Dimensions: 13 x 13
Bedroom
- Level: Second
- Dimensions: 12 x 11
Bedroom
- Level: Second
- Dimensions: 11 x 11
Kitchen
- Level: First
- Dimensions: 14 x 15
Living room
- Level: First
- Dimensions: 21 x 18
Living room
- Level: Second
- Dimensions: 18 x 14
Heating
- Central, Natural Gas
Cooling
- Central Air, Electric
Appliances
- Included: Convection Oven, Gas Oven, Microwave, Wine Cooler
- Laundry: Electric Dryer Hookup, Laundry in Utility Room
Features
- Wet Bar, Built-in Features, Chandelier, Cathedral Ceiling(s), Dry Bar, Decorative/Designer Lighting Fixtures, Double Vanity, Granite Counters, High Speed Internet, Kitchen Island, Open Floorplan, Pantry, Smart Home, Vaulted Ceiling(s), Wired for Data, Natural Woodwork, Walk-In Closet(s), Wired for Sound
- Flooring: Carpet, Tile, Wood
- Has basement: No
- Number of fireplaces: 3
- Fireplace features: Bedroom, Den, Double Sided, Gas, Glass Doors, Gas Log, Masonry, Primary Bedroom
Interior area
- Total interior livable area: 3,839 sqft
Property
Parking
- Total spaces: 2
- Parking features: Door-Multi, Electric Vehicle Charging Station(s)
- Attached garage spaces: 2
Features
- Levels: Two
- Stories: 2
- Has private pool: Yes
- Pool features: Above Ground, Heated, Infinity, In Ground, Outdoor Pool, Pool Cover, Pool, Private, Pool Sweep, Pool/Spa Combo, Salt Water, Waterfall, Water Feature, Community
- Fencing: Back Yard,Wood
Lot
- Size: 7,492 Square Feet
- Features: Landscaped
Details
- Parcel number: 00000199963000000
Construction
Type & style
- Home type: SingleFamily
- Architectural style: Traditional,Detached
- Property subtype: Single Family Residence
Materials
- Brick
- Foundation: Slab
- Roof: Shingle
Condition
- Resale
- Year built: 2007
Utilities & green energy
- Sewer: Public Sewer
- Water: Public
- Utilities for property: Electricity Connected, Sewer Available, Water Available
Community & HOA
Community
- Features: Clubhouse, Curbs, Pool
- Security: Prewired, Security System Owned, Security System, Carbon Monoxide Detector(s), Fire Alarm, Smoke Detector(s), Security Lights, Wireless
- Subdivision: Lakewood Heights
HOA
- Has HOA: No
Location
- Region: Dallas
Financial & listing details
- Tax assessed value: $1,439,860
- Annual tax amount: $32,062
- Date on market: 4/16/2026
- Cumulative days on market: 101 days
- Listing terms: Cash,Conventional
Price history
| Date | Event | Price |
|---|---|---|
| 8/25/2026 | Sold | -- |
Source: NTREIS #21241236 Report a problem | ||
| 8/3/2026 | Pending sale | $1,495,000$389/sqft |
Source: NTREIS #21241236 Report a problem | ||
| 7/27/2026 | Contingent | $1,495,000$389/sqft |
Source: NTREIS #21241236 Report a problem | ||
| 7/14/2026 | Listing removed | $11,800$3/sqft |
Source: Zillow Rentals Report a problem | ||
| 6/29/2026 | Price change | $1,495,000-4.5%$389/sqft |
Source: NTREIS #21241236 Report a problem | ||
| 6/11/2026 | Price change | $1,565,000-0.6%$408/sqft |
Source: NTREIS #21241236 Report a problem | ||
| 5/24/2026 | Price change | $1,575,000-1.3%$410/sqft |
Source: NTREIS #21241236 Report a problem | ||
| 5/13/2026 | Price change | $11,800-1.7%$3/sqft |
Source: Zillow Rentals Report a problem | ||
| 4/16/2026 | Listed for sale | $1,595,000+93.3%$415/sqft |
Source: NTREIS #21241236 Report a problem | ||
| 4/11/2026 | Listed for rent | $12,000-20%$3/sqft |
Source: Zillow Rentals Report a problem | ||
| 3/27/2022 | Listing removed | -- |
Source: Zillow Rental Manager Report a problem | ||
| 3/7/2022 | Listed for rent | $15,000$4/sqft |
Source: Zillow Rental Manager Report a problem | ||
| 9/14/2016 | Sold | -- |
Source: Agent Provided Report a problem | ||
| 8/3/2016 | Pending sale | $825,000$215/sqft |
Source: Dave Perry Miller & Associates - An Ebby Halliday Company #13429336 Report a problem | ||
| 7/27/2016 | Listed for sale | $825,000+18%$215/sqft |
Source: Dave Perry Miller & Associates - An Ebby Halliday Company #13429336 Report a problem | ||
| 10/1/2010 | Listing removed | $699,000$182/sqft |
Source: Briggs Freeman Real Estate #11441922 Report a problem | ||
| 7/24/2010 | Listed for sale | $699,000$182/sqft |
Source: Briggs Freeman Real Estate #11441922 Report a problem | ||
Public tax history
| Year | Property taxes | Tax assessment |
|---|---|---|
| 2025 | $22,893 +8.2% | $1,439,860 +6% |
| 2024 | $21,162 +7.6% | $1,358,800 +5.7% |
| 2023 | $19,659 -2.5% | $1,285,140 +12.1% |
| 2022 | $20,158 +3.9% | $1,146,870 +30% |
| 2021 | $19,401 -0.1% | $881,920 +2.7% |
| 2020 | $19,427 -0.8% | $858,750 -0.7% |
| 2019 | $19,577 -4.8% | $864,900 -4.6% |
| 2018 | $20,555 +11.5% | $906,490 +11.4% |
| 2017 | $18,431 +13.5% | $814,000 +10.8% |
| 2016 | $16,232 +8.4% | $734,780 +12.5% |
| 2015 | $14,979 | $653,210 |
| 2014 | $14,979 | $653,210 |
| 2013 | -- | -- |
| 2012 | -- | -- |
| 2011 | -- | -- |
| 2010 | -- | -- |
| 2009 | -- | -- |
| 2008 | -- | -- |
| 2007 | -- | -- |
| 2005 | -- | -- |
| 2004 | -- | -- |
| 2003 | -- | -- |
| 2002 | -- | -- |
| 2001 | -- | -- |
Find assessor info on the county website
Neighborhood: Lakewood Heights
Nearby homes
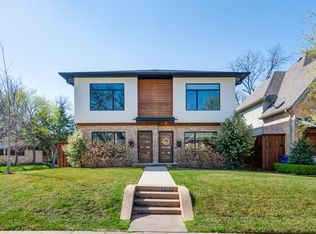
- $470,0003 bd3 ba1.7k sqft6164 Llano Ave, Dallas, TX 75214Off Market
- $644,0003 bd2 ba1.6k sqft6164 Llano Ave, Dallas, TX 75214Off Market
- $649,5002 bd2 ba1.3k sqft6158 Llano Ave, Dallas, TX 75214Off Market
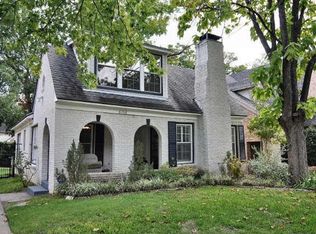
- $597,8003 bd2 ba1.6k sqft6166 Llano Ave, Dallas, TX 75214Off Market
- $1,198,0004 bd2 ba2.9k sqft6152 Llano Ave, Dallas, TX 75214Off Market
- $1,071,8002 bd2 ba2k sqft6202 Llano Ave, Dallas, TX 75214Off Market
- $1,292,2004 bd4 ba3.5k sqft6150 Llano Ave, Dallas, TX 75214Off Market
- $662,8002 bd1 ba1.1k sqft6161 Velasco Ave, Dallas, TX 75214Off Market
Nearby schools
GreatSchools rating
- 7/10Geneva Heights ElementaryGrades: PK-5Distance: 0.5 mi
- 6/10J L Long Middle SchoolGrades: 6-8Distance: 1.2 mi
- 5/10Woodrow Wilson High SchoolGrades: 9-12Distance: 1.2 mi
Schools provided by the listing agent
- Elementary: Geneva Heights
- Middle: Long
- High: Woodrow Wilson
- District: Dallas ISD
Source: NTREIS. This data may not be complete. We recommend contacting the local school district to confirm school assignments for this home.
Get a cash offer in 3 minutes
Find out how much your home could sell for in as little as 3 minutes with a no-obligation cash offer.
Estimated market value
$1,424,900
Get a cash offer in 3 minutes
Find out how much your home could sell for in as little as 3 minutes with a no-obligation cash offer.
Estimated market value
$1,424,900
- Texas
- Dallas County
- Dallas
- 75214
- Lakewood Heights
- 6162 Llano Ave
