Skip main navigation
Off market
  • Price Unknown

    6162 N Hoyne Ave Floor 2, Chicago, IL 60659

    3beds
    1,500sqft
    Apartment
    Built in ----
    -- sqft lot
    $-- Zestimate®
    $--/sqft
    $2,463 Estimated rent

    Home value

    Not available

    Estimated sales range

    Not available

    $2,463/mo

    Zestimate® history
    Loading
    Loading...

    Owner options

    List your home for rent

    $2,463/mo

    Rent Zestimate®

    Find your next renter with Zillow Rental Manager. Plus, with online applications, you can quickly screen prospective tenants – for free.

    Learn more

    $2,463/mo

    Rent Zestimate®

    Refinance and save

    Refinancing to a lower rate could help reduce your monthly payments and save thousands over the life of the loan.

    See today's rates

    Explore your selling options

    Work with a Zillow partner agent

    Leverage their expertise and Zillow's premium Showcase listings to get your home seen by more buyers.

    Get started

    List with your own agent

    Get your home in front of millions of buyers by listing it on Zillow.

    Learn how to do it

    Sell it yourself

    Take full control of how buyers see your home on Zillow by listing For Sale by Owner (FSBO).

    List your home

    What's special

    New window blindsNew over-the-range microwaveNew stoveConvenient half-bath for guests

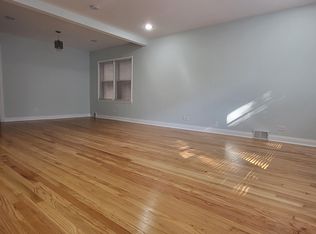
    Newley Renovated, second floor, Charming 3-Bedroom, 1.5-Bath Renovated Unit Available for Rent. Welcome to your future home! This beautifully renovated 3-bedroom, 1.5-bathroom unit on the second floor of a cozy two-flat building offers the perfect blend of modern updates and classic charm. Unit Features: Fresh paint throughout New door trims and baseboards Newly sanded and polished hardwood floors Buffed and cleaned tile floors in kitchen, hallway, and bathrooms Central AC with cleaned vents Brand-new windows for comfort and efficiency New window Blinds New Over-the-Range Microwave New Stove Step into a spacious living area ideal for both relaxing and entertaining. The updated kitchen boasts modern appliances and plenty of cabinet space, making meal prep and storage effortless. Each of the three bedrooms offers generous space and natural light. The unit includes a full bathroom with a tub/shower combo, plus a convenient half-bath for guests. Enjoy the shared backyard great for outdoor dining, gatherings, or simply unwinding. Prime Location: Located just a short walk to the new Paterson Metra Station, commuting is a breeze. You're also close to the Devon 150 and Peterson 82 bus lines, offering quick access to the Red Line and other city connections. Unit Highlights: 3 Bedrooms 1.5 Bathrooms Walk to Metra + Bus Lines Available: Now Lease Duration:12-month lease or 16-month. Renewable in accordance with lease terms. Application Requirements: Credit Check: Minimum credit score of 700 and above Background Check: Criminal and rental history reviewed Income Verification: Gross monthly income must be at least 3x the rent Parking: Garage parking $200/ month, Covered parking $150/month. Offered first-come, first-served. Pet Policy: Not allowed Smoking Policy: Smoking is strictly prohibited inside the unit and anywhere on the property, including patios, balconies, garages, and common areas. Move-In Fee: Non-refundable $500 move-in fee due prior to occupancy. Utilities: Tenant responsible for heat and electricity (paid directly to providers). Schedule a Showing! Don't miss the chance to make this warm, updated space your next home. Schedule a tour today and discover all it has to offer! Lease Duration The lease term is for one (1) year or 16 month. Maximum occupancy 4 people.

    This property is off market, which means it's not currently listed for sale or rent on Zillow. This may be different from what's available on other websites or public sources.

    Zillow last checked:

    Listing updated:

    Source: Zillow Rentals

    Facts & features

    Interior

    Bedrooms & bathrooms
    • Bedrooms: 3
    • Bathrooms: 2
    • Full bathrooms: 1
    • 1/2 bathrooms: 1
    Heating
    • Forced Air
    Cooling
    • Central Air
    Appliances
    • Included: Dishwasher, Microwave, Oven, Refrigerator
    • Laundry: Shared
    Features
    • Flooring: Hardwood, Tile
    Interior area
    • Total interior livable area: 1,500 sqft

    Property

    Parking
    • Parking features: Detached, Off Street
    • Details: Contact manager
    Features
    • Exterior features: Bicycle storage, Electricity not included in rent, Heating not included in rent, Heating system: Forced Air, Lawn

    Construction

    Type & style
    • Home type: Apartment
    • Property subtype: Apartment

    Community & HOA

    Community
    • Deposit fee: $2,100
    • Administrative fee: $500
    Location
    • Region: Chicago

    Financial & listing details

    • Date on market: 11/15/2025
    • Lease term: 1 Year

    Price history

    DateEventPrice
    1/12/2026Listing removed$2,100$1/sqft
    Source: Zillow Rentals Report a problem
    11/22/2025Price change$2,100-4.5%$1/sqft
    Source: Zillow Rentals Report a problem
    10/18/2025Price change$2,200-4.3%$1/sqft
    Source: Zillow Rentals Report a problem
    10/16/2025Price change$2,300-2.1%$2/sqft
    Source: Zillow Rentals Report a problem
    9/19/2025Price change$2,350-6%$2/sqft
    Source: Zillow Rentals Report a problem
    8/4/2025Listed for rent$2,500$2/sqft
    Source: Zillow Rentals Report a problem

    Public tax history

    Tax history is unavailable.

    Neighborhood: West Ridge

    Nearby schools

    GreatSchools rating