Enjoy peaceful country living in this 2019 modular home featuring 4 bedrooms and 2 bathrooms on 3 +/- acres in Shelby County, Missouri. The open floor plan offers a spacious living room and dining area, perfect for family gatherings. The private master suite is located on one end of the home and includes a large walk-in closet and ensuite bath, while the other three bedrooms and second bath are on the opposite end for added privacy. With plenty of outdoor space to enjoy, this home offers comfort and room to grow. Call or text Bobbie Barton at 573-355-8388 to schedule your showing today!
For sale
Price cut: $5K (8/4)
$125,000
6162 N Shelby St #419, Shelbina, MO 63468
4beds
1,768sqft
Single Family w/Acreage, Modular
Built in 2019
3.42 Acres Lot
$123,300 Zestimate®
$71/sqft
$-- HOA
What's special
Open floor planPlenty of outdoor spacePrivate master suiteLarge walk-in closetEnsuite bathDining area
- 70 days |
- 535 |
- 28 |
Zillow last checked:
Listing updated:
Listed by:
Bobbie Barton 573-355-8388,
Tiger Country Realty
Source: Northeast Central AOR,MLS#: 46539
Facts & features
Interior
Bedrooms & bathrooms
- Bedrooms: 4
- Bathrooms: 2
- Full bathrooms: 2
Bedroom 1
- Level: Main
- Area: 130.81
- Dimensions: 10.3 x 12.7
Bedroom 2
- Level: Main
- Area: 115.7
- Dimensions: 9.11 x 12.7
Bedroom 3
- Level: Main
- Area: 134.62
- Dimensions: 10.6 x 12.7
Bedroom 4
- Level: Main
- Area: 224.79
- Dimensions: 17.7 x 12.7
Bathroom 1
- Level: Main
- Area: 32.71
- Dimensions: 7.11 x 4.6
Bathroom 2
- Level: Main
- Area: 99.06
- Dimensions: 7.8 x 12.7
Dining room
- Level: Main
- Area: 245.11
- Dimensions: 19.3 x 12.7
Kitchen
- Level: Main
- Area: 232.41
- Dimensions: 12.7 x 18.3
Living room
- Level: Main
- Area: 240.79
- Dimensions: 19.9 x 12.1
Heating
- Forced Electric
Cooling
- Central Air
Appliances
- Included: Dishwasher, Electric Oven/Range, Refrigerator, Electric Water Heater
- Laundry: Laundry Hookup: Laundry Room
Features
- Dry Wall
- Flooring: Vinyl
- Doors: Storm Door(s)
- Windows: Screens, Vinyl, Window Treatments
- Basement: None
- Has fireplace: No
- Fireplace features: None
Interior area
- Total structure area: 1,768
- Total interior livable area: 1,768 sqft
Video & virtual tour
Property
Parking
- Parking features: No Garage
Features
- Patio & porch: None
- Fencing: None
Lot
- Size: 3.42 Acres
Construction
Type & style
- Home type: SingleFamily
- Property subtype: Single Family w/Acreage, Modular
Materials
- Vinyl Siding
- Roof: Asphalt
Condition
- New construction: No
- Year built: 2019
Utilities & green energy
- Gas: None
- Sewer: Public Sewer
- Water: Public
Community & HOA
HOA
- Has HOA: No
Location
- Region: Shelbina
Financial & listing details
- Price per square foot: $71/sqft
- Annual tax amount: $696
- Date on market: 6/11/2026
- Inclusions: Stove, Dishwasher, Fridge
Estimated market value
$123,300
$117,000 - $129,000
$1,796/mo
Price history
| Date | Event | Price |
|---|---|---|
| 8/4/2026 | Price change | $125,000-3.8%$71/sqft |
Source:  Northeast Central AOR #46539 Report a problem Northeast Central AOR #46539 Report a problem | ||
| 6/24/2026 | Price change | $130,000-7.1%$74/sqft |
Source: Northeast Central AOR #46539 Report a problem | ||
| 6/11/2026 | Listed for sale | $140,000$79/sqft |
Source: Northeast Central AOR #46539 Report a problem | ||
Public tax history
Tax history is unavailable.
Monthly payment
Est. payment
Payment breakdown
Explore the cost of this home by adjusting the details. Changes won't be saved.Climate risks
Neighborhood: 63468
Nearby schools
GreatSchools rating
- 4/10Shelbina Elementary SchoolGrades: PK-5Distance: 1.3 mi
- 6/10South Shelby Middle SchoolGrades: 6-8Distance: 1.3 mi
- 4/10South Shelby High SchoolGrades: 9-12Distance: 1.2 mi
Schools provided by the listing agent
- District: Shelby County R-IV
Source: Northeast Central AOR. This data may not be complete. We recommend contacting the local school district to confirm school assignments for this home.
- $426,300-- bd1 ba-- sqft6004 N Shelby St #419, Shelbina, MO 63468Off Market
- $232,900-- bd-- ba-- sqft6482 Shelby 419, Shelbina, MO 63468Off Market
- $415,000-- bd-- ba-- sqft36 Highway 36 #335, Lentner, MO 63468Off Market
- $279,4004 bd3 ba2.5k sqft4106 Highway 36, Shelbina, MO 63468Off Market
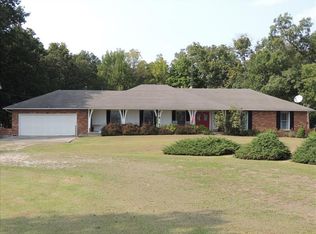
- $43,700-- bd-- ba-- sqft6360 Shelby 335, Shelbina, MO 63468Off Market
- $186,600-- bd-- ba-- sqftHighway 36, Shelbina, MO 63468Off Market
- $324,400-- bd2 ba1.6k sqft4330 N Shelby St #442, Shelbina, MO 63468Off Market
- $3,500-- bd-- ba-- sqft4330 N Shelby St #442, Shelbina, MO 63468Off Market
A local agent can set up tours, give advice and negotiate with sellers.
Similar homes
- $85,5003 bd2 ba1.1k sqft101 W Mill St, Shelbina, MO 63468For Sale
 MLS ID #46476, Bobbie Barton, Tiger Country Realty. Northeast Central AOR
 - $112,0002 bd1 ba1k sqft407 E 5th St, Shelbyville, MO 63469For Sale
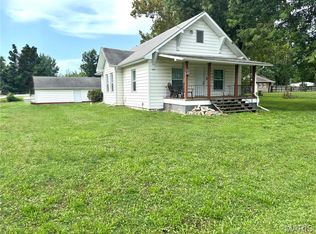
 MLS ID #26048208, Austin A Roberts, Bartz Realty, LLC. MARIS
 - $99,0002 bd1 ba896 sqft300 N Missouri St, Shelbina, MO 63468For Sale
 MLS ID #46266, Carla Howard, Stephens Real Estate. Northeast Central AOR
 - $120,0003 bd2 ba1.5k sqft431 W Caldwell St, Paris, MO 65275For Sale
 MLS ID #436441, Kendra West, Real Estate on the Move. MMBOR
 - $89,9002 bd1 ba1.1k sqft402 W Reid St, Holliday, MO 65258For SaleMLS ID #435567, Melissa A Hunsley, Advantage Real Estate. MMBOR
- $79,9002 bd1 ba1.3k sqft210 N Culver St, Clarence, MO 63437For SaleMLS ID #26051555, Will A Grbcich, Equity Missouri LLC. MARIS
- $159,9003 bd2 ba1.1k sqft601 Cooper Dr, Paris, MO 65275For SaleMLS ID #26052065, Anna Willingham, Missouri Real Estate. MARIS
- $66,0002 bd1 ba1.4k sqft112 N Macon St, Clarence, MO 63437For SaleMLS ID #41934, Sonja Gittings, Tiger Country Realty. Northeast Central AOR
- $74,9001 bd1 ba1.9k sqft207 N Main St, Paris, MO 65275For SaleMLS ID #430906, Kendra West, Real Estate on the Move. MMBOR
