Skip main navigation
Sold for $425,000
  • $425,000

    6162 NW Gatun Drive, Port St Lucie, FL 34986

    4beds
    2,147sqft
    Single Family Residence
    Built in 2007
    0.41 Acres Lot
    $-- Zestimate®
    $198/sqft
    $2,734 Estimated rent

    Home value

    Not available

    Estimated sales range

    Not available

    $2,734/mo

    Zestimate® history
    Loading
    Loading...

    Owner options

    List your home for rent

    $2,734/mo

    Rent Zestimate®

    Find your next renter with Zillow Rental Manager. Plus, with online applications, you can quickly screen prospective tenants – for free.

    Learn more

    $2,734/mo

    Rent Zestimate®

    Refinance and save

    $3,062/mo

    Est. payment

    Refinancing to a lower rate could help reduce your monthly payments and save thousands over the life of the loan.

    See today's rates

    $3,062/mo

    Est. payment

    Explore your selling options

    Work with a Zillow partner agent

    Leverage their expertise and Zillow's premium Showcase listings to get your home seen by more buyers.

    Get started

    List with your own agent

    Get your home in front of millions of buyers by listing it on Zillow.

    Learn how to do it

    Sell it yourself

    Take full control of how buyers see your home on Zillow by listing For Sale by Owner (FSBO).

    List your home

    What's special

    Fenced yardFront french doorsComfortable family roomSoaking tubWalk in showerPrivate water closet
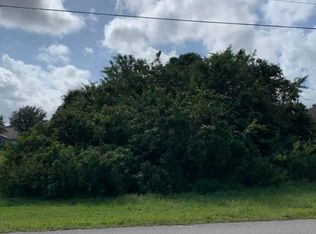
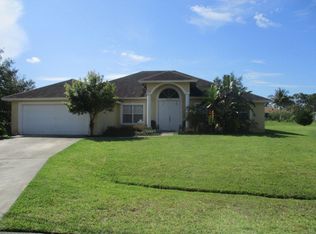
    Rare OVERSIZED GEM in Torino with over 0.4 ACRES and room to create your dream outdoor lifestyle. Located in the highly desirable Torino area of Port St. Lucie, this spacious 4 bedroom, 2 bathroom CBS home with a 2 car garage offers a unique combination of interior comfort and expansive outdoor space rarely found in the area. Situated on one of the larger homesites in the neighborhood, this property provides the flexibility today's buyers are searching for, whether for a future pool, outdoor kitchen, entertaining space, or simply added privacy. From the moment you arrive, the home welcomes you with front French doors leading into an open layout designed for both everyday living and hosting. The main living areas include a comfortable family room and dining space that flow seamlessly into a spacious kitchen and breakfast nook. The kitchen features ample counter space and storage. The primary suite offers a private retreat with a walk in closet and an ensuite bath featuring double vanities, a soaking tub, walk in shower, and a private water closet. A split floor plan enhances privacy, with secondary bedrooms located on the opposite side of the home, including one with its own walk in closet for added storage. The cabana bathroom provides convenient access to the patio, making it ideal for entertaining or perfectly positioned for a future pool addition. Step outside to a covered patio and deck overlooking the fenced yard, with even more land extending beyond, highlighting the depth and potential of this oversized homesite. With over 0.4 acres, the possibilities are endless to design your ideal outdoor oasis. Ideally located near I 95, St. Lucie West shopping and dining, and Clover Park, the spring training home of the New York Mets, this home offers both convenience and lifestyle. If you have been searching for space, a spacious kitchen, flexibility, and a prime Port St. Lucie location, this is an opportunity you will not want to miss.

    Zillow last checked:

    Listing updated:

    Listed by:

    Natalia Hatfield 772-302-9029,

    Keller Williams Realty of PSL,

    Valinda Hanna-Lazarus 772-626-1529,

    Keller Williams Realty of PSL

    Bought with:

    Shakira Castro-Morales, 3440136

    Keller Williams Realty Of The Treasure Coast

    Source: BeachesMLS,MLS#: B26004053MLS LogoOriginating MLS: BeachesMLS

    Facts & features

    Interior

    Bedrooms & bathrooms
    • Bedrooms: 4
    • Bathrooms: 2
    • Full bathrooms: 2
    • Main level bathrooms: 2
    • Main level bedrooms: 4
    Heating
    • Central
    Cooling
    • Central Air, Ceiling Fan(s)
    Appliances
    • Included: Dryer, Dishwasher, Electric Range, Electric Water Heater, Ice Maker, Microwave, Range, Refrigerator, Water Heater, Washer
    • Laundry: Inside, Main Level, Laundry Room
    Features
    • Breakfast Bar, Bedroom on Main Level, Bathtub, Cathedral Ceiling(s), Dining Area, Separate/Formal Dining Room, Dual Sinks, High Ceilings, Main Level Primary, Pantry, Split Bedrooms, Soaking Tub, Separate Shower, Vaulted Ceiling(s), Walk-In Closet(s)
    • Flooring: Carpet, Ceramic Tile, Laminate, Tile, Wood
    • Doors: French Doors
    • Windows: Rods
    Interior area
    • Total structure area: 3,359
    • Total interior livable area: 2,147 sqft

    Property

    Parking
    • Total spaces: 6
    • Parking features: Attached, Concrete, Driveway, Garage
    • Attached garage spaces: 2
    • Uncovered spaces: 4
    Accessibility
    • Accessibility features: None
    Features
    • Levels: One
    • Stories: 1
    • Patio & porch: Covered, Deck, Patio, Screened
    • Exterior features: Outdoor Living Area, Room For Pool
    • Fencing: Back Yard,Chain Link,Fenced
    • Has view: Yes
    • View description: Canal, Other
    • Has water view: Yes
    • Water view: Canal
    • Waterfront features: None
    Lot
    • Size: 0.41 Acres
    • Dimensions: 235.25 x 76.45 x 172.28 x 83.44 x 68.91
    • Features: Oversized Lot, 1/4 to 1/2 Acre Lot
    Details
    • Parcel number: 342072019360007
    • Zoning: RS-2 PSL
    • Special conditions: Standard,Listed As-Is

    Construction

    Type & style
    • Home type: SingleFamily
    • Architectural style: Ranch
    • Property subtype: Single Family Residence
    Materials
    • Block, Stucco
    • Roof: Composition,Shingle
    Condition
    • Resale
    • New construction: No
    • Year built: 2007

    Utilities & green energy

    • Sewer: Public Sewer
    • Water: Public
    • Utilities for property: Electricity Available, Sewer Available, Water Available

    Community & HOA

    Community
    • Security: Smoke Detector(s)
    • Subdivision: Torino Port St Lucie Sec 44
    HOA
    • Has HOA: No
    Location
    • Region: Port Saint Lucie

    Financial & listing details

    • Price per square foot: $198/sqft
    • Tax assessed value: $459,700
    • Annual tax amount: $3,294
    • Date on market: 3/18/2026
    • Cumulative days on market: 34 days
    • Listing terms: Cash,Conventional,FHA,VA Loan
    • Electric utility on property: Yes

    Price history

    DateEventPrice
    6/25/2026Sold$425,000$198/sqft
    Source: BeachesMLS #B26004053 Report a problem
    4/15/2026Price change$425,000-6.6%$198/sqft
    Source: BeachesMLS #B26004053 Report a problem
    3/18/2026Listed for sale$455,000+203.3%$212/sqft
    Source: BeachesMLS #B26004053 Report a problem
    11/2/2009Sold$150,000+7.1%$70/sqft
    Source: Public Record Report a problem
    9/27/2009Price change$140,000+7.7%$65/sqft
    Source: foreclosure.com Report a problem
    9/20/2009Listed for sale--
    Source: foreclosure.com Report a problem
    4/4/2006Sold$130,000+766.7%$61/sqft
    Source: Public Record Report a problem
    6/7/2002Sold$15,000+89.9%$7/sqft
    Source: Public Record Report a problem
    12/10/1996Sold$7,900$4/sqft
    Source: Public Record Report a problem

    Public tax history

    YearProperty taxesTax assessment
    2025$3,294 +3.8%$173,854 +2.9%
    2024$3,174 +2.8%$168,955 +3%
    2023$3,089 +1.3%$164,034 +3%
    2022$3,048 +3.1%$159,257 +3%
    2021$2,955 -0.3%$154,619 +1.4%
    2020$2,965 $152,485 +2.3%
    2019$2,965 +1.2%$149,057 +1.9%
    2018$2,928 +5.6%$146,278 -34.8%
    2017$2,772 +0.8%$224,200 +12.4%
    2016$2,750 +1.4%$199,400 +24.2%
    2015$2,712 -1%$160,600 +16.2%
    2014$2,740 $138,243 +1.5%
    2013-- $136,200 +0.8%
    2012-- $135,100 -0.8%
    2011-- $136,200 -1.7%
    2010-- $138,500 -10.5%
    2009-- $154,700 -28.1%
    2008-- $215,100 +185.7%
    2007-- $75,300 -22.2%
    2006-- $96,800 +45.1%
    2005-- $66,700 +95.6%
    2004-- $34,100
    2003-- --
    2002-- --
    2001-- --
    2000-- --
    Find assessor info on the county website

    Neighborhood: Torino

    Nearby schools

    GreatSchools rating
    Schools provided by the listing agent
    • High: Fort Pierce Central

    Source: BeachesMLS. This data may not be complete. We recommend contacting the local school district to confirm school assignments for this home.

    Get pre-qualified for a loan
    At Zillow Home Loans, we can pre-qualify you in as little as 5 minutes with no impact to your credit score.

    An equal housing lender. NMLS #10287.