Skip main navigation
Sold for $371,000
  • $371,000

    6162 Saddlehorn St, Ruther Glen, VA 22546

    3beds
    1,218sqft
    Single Family Residence
    Built in 2004
    -- sqft lot
    $370,900 Zestimate®
    $305/sqft
    $2,235 Estimated rent

    Home value

    $370,900

    $352,000 - $389,000

    $2,235/mo

    Zestimate® history
    Loading
    Loading...

    Owner options

    List your home for rent

    $2,235/mo

    Rent Zestimate®

    Find your next renter with Zillow Rental Manager. Plus, with online applications, you can quickly screen prospective tenants – for free.

    Learn more

    $2,235/mo

    Rent Zestimate®

    Refinance and save

    $2,129/mo

    Est. payment

    Refinancing to a lower rate could help reduce your monthly payments and save thousands over the life of the loan.

    See today's rates

    $2,129/mo

    Est. payment

    Explore your selling options

    Work with a Zillow partner agent

    Leverage their expertise and Zillow's premium Showcase listings to get your home seen by more buyers.

    Get started

    List with your own agent

    Get your home in front of millions of buyers by listing it on Zillow.

    Learn how to do it

    Sell it yourself

    Take full control of how buyers see your home on Zillow by listing For Sale by Owner (FSBO).

    List your home

    What's special

    Updated hall bathroomFully-fenced backyard is welcomingModern aesthetic updatesLarge private bathroomAttached one-car garageWalk-in closet
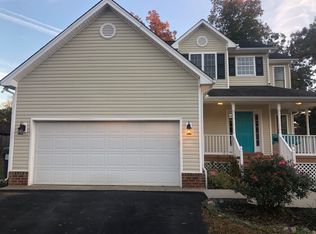
    Welcome home to 6162 Saddlehorn Street! This 3BR/2BA home is filled to the brim with charm and character coupled with tons of potential! As you walk inside, you'll appreciate modern aesthetic updates that define every inch of the finished space. A large kitchen and dining room provide space for gathering overlooking a cozy living room area. Down the hall, an updated hall bathroom greets you with color and delight. The primary bedroom is warm and welcoming with a large private bathroom and walk-in closet. Floor to ceiling built-in shelving adorns the rear bedroom, currently used as a reading room. The third bedroom is bright and well appointed with stylish wall coverings. Downstairs a potential third bathroom is already plumbed and there's space for another room along with flex space near the laundry. Not many homes come with this opportunity for updates and return on investment. An attached one-car garage allows for extra storage if need be. Outside, the fully-fenced backyard is welcoming and a deck overlooking is just the right size for grilling, lounging, or entertaining. Additional updates include a new HVAC system in 2022, new sump pump and water heater in 2023. No HOA! Come see it all for yourself, we hope you'll schedule your showing today!

    Zillow last checked:

    Listing updated:

    Listed by:

    Clay Murray 540-798-7713,

    Pathway Realty, Inc.

    Bought with:

    Chris Ognek, 0225175665

    Q Real Estate, LLC

    Source: Bright MLS,MLS#: VACV2009992MLS Logo

    Facts & features

    Interior

    Bedrooms & bathrooms
    • Bedrooms: 3
    • Bathrooms: 2
    • Full bathrooms: 2
    • Main level bathrooms: 2
    • Main level bedrooms: 3
    Primary bedroom
    • Features: Attached Bathroom, Ceiling Fan(s), Walk-In Closet(s), Flooring - Carpet
    • Level: Main
    Bedroom 2
    • Features: Ceiling Fan(s), Flooring - Carpet
    • Level: Main
    Bedroom 3
    • Features: Ceiling Fan(s), Flooring - Carpet
    • Level: Main
    Primary bathroom
    • Features: Double Sink, Bathroom - Tub Shower
    • Level: Main
    Bathroom 2
    • Features: Bathroom - Tub Shower
    • Level: Main
    Basement
    • Features: Basement - Unfinished
    • Level: Lower
    Dining room
    • Features: Dining Area
    • Level: Main
    Family room
    • Features: Cathedral/Vaulted Ceiling, Ceiling Fan(s), Fireplace - Gas, Flooring - Carpet
    • Level: Main
    Kitchen
    • Features: Breakfast Bar, Ceiling Fan(s), Granite Counters, Double Sink, Kitchen Island
    • Level: Main
    Heating
    • Heat Pump, Electric
    Cooling
    • Central Air, Electric
    Appliances
    • Included: Microwave, Dishwasher, Disposal, Refrigerator, Cooktop, Dryer, Stainless Steel Appliance(s), Washer, Water Heater, Water Treat System, Electric Water Heater
    • Laundry: Lower Level
    Features
    • Breakfast Area, Ceiling Fan(s), Combination Kitchen/Dining, Dining Area, Kitchen Island, Primary Bath(s), Bathroom - Tub Shower, Upgraded Countertops, Walk-In Closet(s), Eat-in Kitchen, 9'+ Ceilings, Vaulted Ceiling(s)
    • Flooring: Luxury Vinyl, Carpet, Wood
    • Doors: Sliding Glass
    • Windows: Window Treatments
    • Basement: Full,Connecting Stairway,Garage Access,Rough Bath Plumb,Space For Rooms,Side Entrance,Unfinished,Walk-Out Access,Windows
    • Number of fireplaces: 1
    Interior area
    • Total structure area: 1,876
    • Total interior livable area: 1,218 sqft
    • Finished area above ground: 1,218
    • Finished area below ground: 0

    Property

    Parking
    • Total spaces: 1
    • Parking features: Garage Faces Front, Garage Door Opener, Inside Entrance, Asphalt, Driveway, Private, Attached
    • Attached garage spaces: 1
    • Has uncovered spaces: Yes
    Accessibility
    • Accessibility features: None
    Features
    • Levels: Split Foyer,Bi-Level,Multi/Split,Two
    • Stories: 2
    • Patio & porch: Deck, Porch
    • Pool features: None
    • Fencing: Back Yard,Wood,Full
    Lot
    • Features: Front Yard, Level, Rear Yard, No Thru Street
    Details
    • Additional structures: Above Grade, Below Grade
    • Parcel number: 52C2C22
    • Zoning: R1
    • Special conditions: Standard

    Construction

    Type & style
    • Home type: SingleFamily
    • Architectural style: Other
    • Property subtype: Single Family Residence
    Materials
    • Vinyl Siding, Brick
    • Foundation: Permanent, Concrete Perimeter
    Condition
    • New construction: No
    • Year built: 2004

    Utilities & green energy

    • Sewer: Public Sewer
    • Water: Public
    • Utilities for property: Cable Available, Electricity Available, Phone Available, Propane, Water Available

    Community & neighborhood

    Location
    • Region: Ruther Glen
    • Subdivision: Bridle Woods

    Other

    Other facts
    • Listing agreement: Exclusive Right To Sell
    • Listing terms: Cash,Conventional,FHA,USDA Loan,VA Loan
    • Ownership: Fee Simple
    • Road surface type: Black Top, Paved

    Price history

    DateEventPrice
    5/21/2026Sold$371,000+3.1%$305/sqft
    Source: Bright MLS #VACV2009992 Report a problem
    4/22/2026Pending sale$360,000$296/sqft
    Source: Bright MLS #VACV2009992 Report a problem
    4/17/2026Listed for sale$360,000+16.1%$296/sqft
    Source: Bright MLS #VACV2009992 Report a problem
    4/22/2022Sold$310,000+8.8%$255/sqft
    Source: Bright MLS #VACV2001582 Report a problem
    3/25/2022Pending sale$285,000+32.6%$234/sqft
    Source: Bright MLS #VACV2001582 Report a problem
    8/12/2019Sold$215,000-1.8%$177/sqft
    Source: Public Record Report a problem
    7/13/2019Price change$219,000-2.2%$180/sqft
    Source: Coldwell Banker Elite #VACV120468 Report a problem
    7/1/2019Listed for sale$224,000+60%$184/sqft
    Source: Coldwell Banker Elite #VACV120468 Report a problem
    7/17/2009Sold$140,000+33%$115/sqft
    Source: Public Record Report a problem
    6/1/2009Sold$105,225-47.4%$86/sqft
    Source: Public Record Report a problem
    3/4/2008Listing removed$200,000$164/sqft
    Source: Remax Allegiance #CV6651502 Report a problem
    2/23/2008Price change$200,000-28.3%$164/sqft
    Source: Remax Allegiance #CV6651502 Report a problem
    2/3/2008Listed for sale$279,000+48.8%$229/sqft
    Source: Remax Allegiance #CV6651502 Report a problem
    3/26/2004Sold$187,440$154/sqft
    Source: Public Record Report a problem

    Public tax history

    YearProperty taxesTax assessment
    2025$1,823 +13.2%$350,500 +69.7%
    2024$1,611 +1.3%$206,521
    2023$1,590 $206,521
    2022$1,590 $206,521
    2021$1,590 $206,521 +20.8%
    2020-- $170,939
    2019-- $170,939 +0%
    2018$1,418 +14.1%$170,900
    2017$1,243 $170,900
    2016$1,243 $170,900 -1%
    2015$1,243 $172,700
    2014$1,243 $172,700
    2013-- --
    2012-- --
    2011-- --
    2010-- --
    2009-- --
    2008-- --
    2007-- --
    2006-- --
    2005-- --
    2004-- --
    2003-- --
    2002-- $3,500
    2001$26 $3,500

    Find assessor info on the county website

    Neighborhood: 22546

    Nearby schools

    GreatSchools rating
    Schools provided by the listing agent
    • High: Caroline
    • District: Caroline County Public Schools

    Source: Bright MLS. This data may not be complete. We recommend contacting the local school district to confirm school assignments for this home.

    Get a cash offer in 3 minutes
    Find out how much your home could sell for in as little as 3 minutes with a no-obligation cash offer.
    Estimated market value
    $370,900
    Get a cash offer in 3 minutes
    Find out how much your home could sell for in as little as 3 minutes with a no-obligation cash offer.
    Estimated market value
    $370,900