Private Poconos Estate Retreat with Expansive Grounds and Refined Interior Elegance. Discover the ultimate in privacy and luxury with this exceptional estate nestled in the heart of the Poconos. Tucked away on a beautifully landscaped lot, this distinguished home boasts one of the largest, fully fenced rear yards available. Ideal for outdoor recreation, entertaining, and pets. A welcoming front façade, generous parking area, and space for motorhomes or car collections create an impressive first impression. Step inside through a tiled foyer into a light-filled open-concept interior, where a large formal dining area flows seamlessly into a chef's kitchen featuring gleaming granite countertops, a breakfast bar, new stainless-steel appliances, and 18-inch tile flooring throughout. The soaring two-story great room is a showstopper with rich hardwood floors, a dramatic butterfly staircase, and a wood-burning fireplace, perfect for cozy winter evenings. Work, play, or unwind in the versatile main-level flex room, ideal as a home office, music studio, or personal gym. The spacious primary suite features lofty ceilings and a generous walk-in closet, accompanied by three additional well-sized bedrooms that provide comfort and style for family or guests. What truly sets this home apart is its indoor-outdoor living experience. Relax in the stunning solarium with three walls of windows and skylights, dine alfresco in the screened porch, or stargaze from the expansive rear deck. Whether hosting gatherings or savoring peaceful moments, this outdoor haven is unmatched. Perfectly located near all the Pocono Mountains' premier destinations, including award winning indoor and outdoor water parks, golf courses, endless hiking, biking, river adventures and multiple ski resorts, this is a rare opportunity to own a private sanctuary with the best of the region at your fingertips. Schedule your private tour today and experience Pocono luxury living at its finest.
Sold for $600,000
$600,000
6162 Woodchuck Ln, East Stroudsburg, PA 18301
4beds
3,406sqft
Single Family Residence
Built in 2000
1.21 Acres Lot
$626,900 Zestimate®
$176/sqft
$3,356 Estimated rent
Home value
$626,900
$514,000 - $759,000
$3,356/mo
Zestimate® history
Owner options
List your home for rent
$3,356/mo
Rent Zestimate®
Find your next renter with Zillow Rental Manager. Plus, with online applications, you can quickly screen prospective tenants – for free.
$3,356/mo
Rent Zestimate®
Refinance and save
$3,943/mo
Est. payment
Refinancing to a lower rate could help reduce your monthly payments and save thousands over the life of the loan.
$3,943/mo
Est. payment
Explore your selling options
Work with a Zillow partner agent
Leverage their expertise and Zillow's premium Showcase listings to get your home seen by more buyers.
Get startedList with your own agent
Get your home in front of millions of buyers by listing it on Zillow.
Learn how to do itSell it yourself
Take full control of how buyers see your home on Zillow by listing For Sale by Owner (FSBO).
List your homeWhat's special
Wood-burning fireplaceExpansive groundsVersatile main-level flex roomRefined interior eleganceBeautifully landscaped lotStunning solariumGenerous parking area
Zillow last checked:
Listing updated:
Listed by:
Bob Kelly 570-213-4884,
Keller Williams Real Estate - Stroudsburg 637 Main
Bought with:
(Scranton) GSAR Member
NON MEMBER
Source: PMAR,MLS#: PM-132029
Facts & features
Interior
Bedrooms & bathrooms
- Bedrooms: 4
- Bathrooms: 3
- Full bathrooms: 2
- 1/2 bathrooms: 1
Primary bedroom
- Description: Vaulted,Walk In Closet,Large Window,Ceiling Fan
- Level: Second
- Area: 247
- Dimensions: 19 x 13
Bedroom 2
- Description: Carpet,Window,Ceiling Fan,Closet
- Level: Second
- Area: 101.51
- Dimensions: 10.1 x 10.05
Bedroom 3
- Description: Carpet,Window,Ceiling Fan,Closet
- Level: Second
- Area: 102.01
- Dimensions: 10.1 x 10.1
Primary bathroom
- Description: Closet,Window,Laminate
- Level: Second
- Area: 57.16
- Dimensions: 8.05 x 7.1
Bathroom 2
- Description: Pedestal Sink,Tile,Window
- Level: First
- Area: 16.81
- Dimensions: 4.1 x 4.1
Bathroom 3
- Description: Laminate
- Level: Second
- Area: 25.01
- Dimensions: 6.1 x 4.1
Basement
- Description: Unfinished
- Level: Basement
- Area: 1380
- Dimensions: 46 x 30
Dining room
- Description: Tile,Windows
- Level: First
- Area: 154
- Dimensions: 14 x 11
Family room
- Description: Fireplace,Hardwood,2 Story,Windows,Ceiling Fan,Beam
- Level: First
- Area: 271.65
- Dimensions: 18.05 x 15.05
Other
- Description: Tile,Vaulted,Wall to Wall Windows,Access to Front Deck & Screen Porch,Skylights,Ceiling Fan
- Level: First
- Area: 187.55
- Dimensions: 17.05 x 11
Other
- Description: Tile
- Level: First
- Area: 48.7
- Dimensions: 8.05 x 6.05
Kitchen
- Description: Granite,Breakfast Bar,Stainless,Tile, Eat In,Access to Deck & 4 Season Room,Breakfast Nook Vaulted
- Level: First
- Area: 194.81
- Dimensions: 24.05 x 8.1
Laundry
- Description: Cabinets,Laminate
- Level: First
- Area: 78.65
- Dimensions: 13 x 6.05
Living room
- Description: Hardwood,French Doors,Windows
- Level: First
- Area: 247.65
- Dimensions: 19.05 x 13
Other
- Description: Screen Porch,Vaulted,Access to Deck and Four Season Room
- Level: First
- Area: 423.7
- Dimensions: 30.05 x 14.1
Cooling
- Ceiling Fan(s)
Appliances
- Included: Electric Cooktop, Electric Oven, Refrigerator, Dishwasher, Range Hood, Microwave, Stainless Steel Appliance(s), Washer, Dryer
- Laundry: Main Level, Electric Dryer Hookup, Washer Hookup
Features
- Breakfast Nook, Eat-in Kitchen, Granite Counters, Cathedral Ceiling(s), High Ceilings, Vaulted Ceiling(s), Walk-In Closet(s), Open Floorplan, Recessed Lighting, Track Lighting, Storage
- Flooring: Carpet, Hardwood, Tile
- Basement: Full,Unfinished,Concrete
- Number of fireplaces: 1
- Fireplace features: Family Room
Interior area
- Total structure area: 4,786
- Total interior livable area: 3,406 sqft
- Finished area above ground: 3,406
- Finished area below ground: 1,380
Property
Parking
- Total spaces: 6
- Parking features: Garage - Attached, Open
- Attached garage spaces: 2
- Uncovered spaces: 4
Features
- Stories: 2
- Patio & porch: Porch, Front Porch, Side Porch, Deck, Covered, Screened
- Fencing: Back Yard,Full,Gate,Wrought Iron
Lot
- Size: 1.21 Acres
- Features: Sloped, Back Yard, Front Yard, Cleared, Landscaped, Many Trees, Wooded, Paved
Details
- Additional structures: Shed(s)
- Parcel number: 12.86443
- Zoning: R1
- Zoning description: Residential
- Special conditions: Standard
Construction
Type & style
- Home type: SingleFamily
- Architectural style: Colonial,Modern,Traditional
- Property subtype: Single Family Residence
Materials
- Vinyl Siding
- Roof: Asphalt,Fiberglass,Shingle
Condition
- Year built: 2000
Utilities & green energy
- Electric: 200+ Amp Service, Circuit Breakers
- Sewer: Septic Tank
- Water: Well
- Utilities for property: Phone Available, Cable Available, Natural Gas Not Available
Community & HOA
Community
- Subdivision: None
HOA
- Has HOA: No
Location
- Region: East Stroudsburg
Financial & listing details
- Price per square foot: $176/sqft
- Tax assessed value: $280,060
- Annual tax amount: $8,862
- Date on market: 5/9/2025
- Listing terms: Cash,Conventional,FHA,VA Loan
- Road surface type: Paved
Price history
| Date | Event | Price |
|---|---|---|
| 6/6/2025 | Sold | $600,000+1.7%$176/sqft |
Source: PMAR #PM-132029 Report a problem | ||
| 5/14/2025 | Pending sale | $589,800$173/sqft |
Source: PMAR #PM-132029 Report a problem | ||
| 5/9/2025 | Listed for sale | $589,800+51.8%$173/sqft |
Source: PMAR #PM-132029 Report a problem | ||
| 8/11/2019 | Listing removed | $388,500$114/sqft |
Source: Tannersville - WEICHERT, REALTORS - Acclaim #PM-67149 Report a problem | ||
| 4/23/2019 | Listed for sale | $388,500+23.7%$114/sqft |
Source: WEICHERT Realtors Acclaim - Tannersville #PM-67149 Report a problem | ||
| 6/20/2007 | Sold | $314,000$92/sqft |
Source: Public Record Report a problem | ||
Public tax history
| Year | Property taxes | Tax assessment |
|---|---|---|
| 2025 | $8,862 +8.2% | $280,060 |
| 2024 | $8,187 +6.8% | $280,060 |
| 2023 | $7,667 +5.6% | $280,060 |
| 2022 | $7,262 +1% | $280,060 |
| 2021 | $7,187 +1% | $280,060 |
| 2020 | $7,116 -12.3% | $280,060 +499.7% |
| 2019 | $8,114 | $46,700 |
| 2018 | $8,114 | $46,700 |
| 2017 | $8,114 +351.9% | $46,700 |
| 2016 | $1,796 | $46,700 |
| 2015 | -- | $46,700 |
| 2014 | -- | $46,700 |
| 2013 | -- | $46,700 |
| 2012 | -- | $46,700 |
| 2011 | -- | $46,700 |
| 2010 | -- | $46,700 +8.7% |
| 2008 | -- | $42,980 |
| 2007 | -- | $42,980 |
| 2006 | -- | $42,980 |
| 2005 | -- | $42,980 |
| 2004 | -- | $42,980 |
| 2003 | -- | $42,980 |
| 2002 | -- | $42,980 |
| 2000 | -- | $42,980 |
Find assessor info on the county website
Neighborhood: 18301
Nearby homes
- $456,6003 bd3 ba2k sqft6146 Woodchuck Ln, East Stroudsburg, PA 18301Off Market
- $323,6003 bd2 ba1k sqft6164 Woodchuck Ln, East Stroudsburg, PA 18301Off Market
- $439,4004 bd3 ba2.7k sqft6151 Woodchuck Ln, East Stroudsburg, PA 18301Off Market
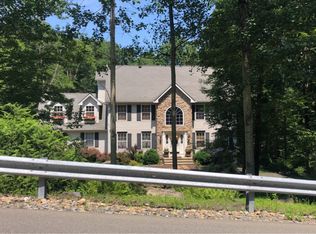
- $520,2003 bd3 ba4.3k sqft6169 Woodchuck Ln, East Stroudsburg, PA 18301Off Market
- $423,3003 bd2 ba2.7k sqft13 Park Ln, East Stroudsburg, PA 18301Off Market
- $390,0003 bd2 ba2.7k sqft6308 Mountainview Rd, East Stroudsburg, PA 18301Off Market
- $420,2003 bd2 ba2k sqft6136 Woodchuck Ln, East Stroudsburg, PA 18301Off Market
- $350,4003 bd2 ba2.1k sqft99 Park Ln, East Stroudsburg, PA 18301Off Market
Nearby schools
GreatSchools rating
- 5/10Swiftwater El CenterGrades: K-3Distance: 5.4 mi
- 5/10Pocono Mountain East Junior High SchoolGrades: 7-8Distance: 5.3 mi
- 8/10Pocono Mountain East High SchoolGrades: 9-12Distance: 5.4 mi


Get pre-qualified for a loan
At Zillow Home Loans, we can pre-qualify you in as little as 5 minutes with no impact to your credit score.An equal housing lender. NMLS #10287.
Sell for more on Zillow
Get a Zillow Showcase℠ listing at no additional cost and you could sell for .
$626,900
2% more
+$12,538
With Zillow Showcase(estimated)
$639,438
- Pennsylvania
- Monroe County
- East Stroudsburg
- 18301
- 6162 Woodchuck Ln
Nearby cities
Nearby zip codes
Other East Stroudsburg Topics
- Apartments for Rent in 18301
- Houses for Sale in 18301
- Houses for Rent in 18301
- 18301 Real Estate
- East Stroudsburg Condos
- Houses for Sale in East Stroudsburg
- Newest Listings in East Stroudsburg
- East Stroudsburg Home Values
- East Stroudsburg Real Estate Agents
- East Stroudsburg Refinance
- East Stroudsburg Mortgage Rates
