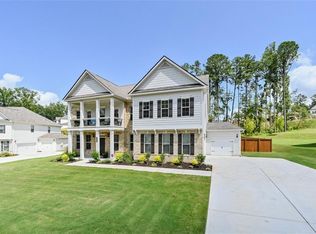
WELCOME HOME! This incredible home located by HARRISON HS and BROOKSTONE GOLF COURSE has so much luxury to offer! The spectacular chef's kitchen features stone countertops, white cabinets, SS appliances, double ovens, and an incredible island that seats 6, has room for the whole family, and is great for entertaining! The Kitchen and Breakfast area opens up to the Family Room with a cozy fireplace and back staircase creating a welcoming and warm atmosphere for family and guests. Step outside onto the covered porch to experience the sunrise with a cup of coffee for the perfect start to any day. The upstairs boasts a spacious Owner's Suite along with 4 additional bedrooms and 3 full baths, all with ample storage space in the walk-in closets. The Owner's Suite is a true retreat, with an oversized bedroom, sitting area, and a spa-like bath featuring double vanities and a separate tub and shower. The real gem of this home is the recently completed lower-level En-Suite! You will enjoy a full custom kitchen, office, and entertaining area with an electric linear fireplace. Enjoy the separate media room, workout room, bedroom, and full bath w/ a gorgeous tiled shower. This space is the ultimate getaway or IN-LAW SUITE! Experience the HOME THEATER ROOM designed for private viewing, the large patio under the porch is perfect for grilling out and leads to an amazing level backyard that is wooded, perfect for creating an oasis for a custom pool or quiet relaxation. This meticulously maintained, well-appointed 7 bedroom, 5 bathroom house is PERFECT for MULTI-GENERATIONAL living. This dream home has all the amenities and features one could ever want! Please see the VIRTUAL TOUR to experience this OPEN-CONCEPT home.
Closed
Tax assessed value
$860,000
6163 Ashbranch Dr, Acworth, GA 30101
7beds
4,234sqft
Single Family Residence, Residential
Built in 2019
7,405 Square Feet Lot
$844,200 Zestimate®
$203/sqft
$4,673 Estimated rent
Home value
$844,200
$802,000 - $886,000
$4,673/mo
Zestimate® history
Owner options
List your home for rent
$4,673/mo
Rent Zestimate®
Find your next renter with Zillow Rental Manager. Plus, with online applications, you can quickly screen prospective tenants – for free.
$4,673/mo
Rent Zestimate®
Refinance and save
$5,603/mo
Est. payment
Refinancing to a lower rate could help reduce your monthly payments and save thousands over the life of the loan.
$5,603/mo
Est. payment
Explore your selling options
Work with a Zillow partner agent
Leverage their expertise and Zillow's premium Showcase listings to get your home seen by more buyers.
Get startedList with your own agent
Get your home in front of millions of buyers by listing it on Zillow.
Learn how to do itSell it yourself
Take full control of how buyers see your home on Zillow by listing For Sale by Owner (FSBO).
List your homeWhat's special
Cozy fireplaceHome theater roomWorkout roomCustom poolDouble vanitiesOversized bedroomSeparate media room
Zillow last checked:
Listing updated:
Listed by:
Tammy Johnson,
RE/MAX Around Atlanta 678-463-2084
Bought with:
Laura Miller Edwards Realty Group, 172813
Keller Williams Realty Signature Partners
Christina Crowe, 409540
Keller Williams Realty Signature Partners
Source: FMLS GA,MLS#: 7206119
Facts & features
Interior
Bedrooms & bathrooms
- Bedrooms: 7
- Bathrooms: 5
- Full bathrooms: 5
- Main level bathrooms: 1
- Main level bedrooms: 1
Rooms
- Room types: Bonus Room, Computer Room, Exercise Room, Family Room, Game Room, Kitchen, Living Room, Media Room, Office
Primary bedroom
- Description: Over Sized Master,Sitting Area
- Level: Upper
Primary bathroom
- Level: Upper
Exercise room
- Level: Lower
Kitchen
- Description: Second kitchen, custom, stone counters, island , w
- Level: Lower
Kitchen
- Description: Gourmet Chef's Kitchen, SS appliances, DBL Ovens,D
- Level: Main
Office
- Level: Lower
Other
- Description: Home Theater w/ leather reclining seating, sound,
- Level: Lower
Heating
- Central
Cooling
- Ceiling Fan(s), Central Air
Appliances
- Included: Dishwasher, Disposal, Double Oven, Dryer, Electric Oven, Gas Cooktop, Microwave, Range Hood, Refrigerator, Self Cleaning Oven, Trash Compactor, Washer
- Laundry: Laundry Room, Main Level, Sink, Upper Level
Features
- Crown Molding, Double Vanity, Entrance Foyer, High Ceilings 9 ft Lower, High Ceilings 9 ft Main, Walk-In Closet(s)
- Flooring: Carpet, Ceramic Tile, Hardwood
- Windows: None
- Basement: Daylight,Exterior Entry,Finished,Finished Bath,Full,Interior Entry
- Number of fireplaces: 2
- Fireplace features: Basement, Factory Built, Family Room
- Common walls with other units/homes: No Common Walls
Interior area
- Total structure area: 4,234
- Total interior livable area: 4,234 sqft
- Finished area above ground: 3,945
- Finished area below ground: 1,721
Property
Parking
- Parking features: Attached, Garage Faces Side
- Has attached garage: Yes
Accessibility
- Accessibility features: None
Features
- Levels: Three Or More
- Patio & porch: Deck, Front Porch, Rear Porch
- Exterior features: Lighting, Private Yard, No Dock
- Pool features: None
- Spa features: None
- Fencing: None
- Has view: Yes
- View description: Trees/Woods
- Waterfront features: None
- Body of water: None
Lot
- Size: 7,405 Square Feet
- Features: Back Yard, Level, Private
Details
- Additional structures: None
- Parcel number: 20022902520
- Other equipment: Home Theater
- Horse amenities: None
Construction
Type & style
- Home type: SingleFamily
- Architectural style: Craftsman
- Property subtype: Single Family Residence, Residential
Materials
- Brick Front, HardiPlank Type, Synthetic Stucco
- Foundation: Brick/Mortar
- Roof: Composition
Condition
- Resale
- New construction: No
- Year built: 2019
Utilities & green energy
- Electric: 110 Volts
- Sewer: Public Sewer
- Water: Public
- Utilities for property: Cable Available, Electricity Available, Natural Gas Available, Phone Available, Sewer Available, Underground Utilities, Water Available
Green energy
- Energy efficient items: None
- Energy generation: None
Community & HOA
Community
- Features: Homeowners Assoc, Near Schools, Near Shopping, Sidewalks, Street Lights
- Security: Fire Alarm, Security Lights, Smoke Detector(s)
- Subdivision: Ridgeview Estates
HOA
- Has HOA: Yes
- Services included: Maintenance Grounds
- HOA fee: $420 annually
Location
- Region: Acworth
Financial & listing details
- Price per square foot: $203/sqft
- Tax assessed value: $860,000
- Annual tax amount: $5,773
- Date on market: 4/20/2023
- Cumulative days on market: 79 days
- Listing terms: Cash,Conventional,VA Loan
- Electric utility on property: Yes
- Road surface type: Asphalt
Price history
| Date | Event | Price |
|---|---|---|
| 8/10/2023 | Sold | $860,000$203/sqft |
Source:  FMLS GA #7206119 Report a problem FMLS GA #7206119 Report a problem | ||
| 7/10/2023 | Pending sale | $860,000$203/sqft |
Source:  GAMLS #10152320 Report a problem GAMLS #10152320 Report a problem | ||
| 6/10/2023 | Price change | $860,000-0.6%$203/sqft |
Source: FMLS GA #7206119 Report a problem | ||
| 5/3/2023 | Listed for sale | $865,000$204/sqft |
Source: GAMLS #10152320 Report a problem | ||
| 5/2/2023 | Pending sale | $865,000$204/sqft |
Source: GAMLS #10152320 Report a problem | ||
| 4/22/2023 | Listed for sale | $865,000-2.3%$204/sqft |
Source: FMLS GA #7206119 Report a problem | ||
| 1/20/2023 | Listing removed | $885,000$209/sqft |
Source: FMLS GA #7142600 Report a problem | ||
| 11/10/2022 | Listed for sale | $885,000+77.6%$209/sqft |
Source: GAMLS #20086090 Report a problem | ||
| 4/6/2020 | Sold | $498,200$118/sqft |
Source: Public Record Report a problem | ||
Public tax history
| Year | Property taxes | Tax assessment |
|---|---|---|
| 2024 | $10,372 +99.7% | $344,000 +72.7% |
| 2023 | $5,193 -10.1% | $199,240 |
| 2022 | $5,773 | $199,240 |
| 2021 | $5,773 -6% | $199,240 -1.6% |
| 2020 | $6,144 +1586.9% | $202,424 +1586.9% |
| 2019 | $364 | $12,000 |
Find assessor info on the county website
Neighborhood: 30101
Nearby homes
- $740,1005 bd4 ba4.4k sqft6182 Ashbranch, Acworth, GA 30101Off Market
- $682,0005 bd4 ba3.1k sqft6155 Ashbranch Dr, Acworth, GA 30101Off Market
- $690,7005 bd4 ba3.4k sqft6171 Ashbranch Dr, Acworth, GA 30101Off Market
- $749,1005 bd4 ba4k sqft6178 Ashbranch Dr, Acworth, GA 30101Off Market
- $811,3006 bd4 ba3.7k sqft6159 Ashbranch Dr, Acworth, GA 30101Off Market
- $---- bd-- ba-- sqft6151 Ashbranch Dr, Acworth, GA 30101Off Market
- $721,5006 bd4 ba3.7k sqft6159 Ashbranch Dr #41, Acworth, GA 30101Off Market
- $710,4006 bd4 ba3.7k sqft6163 Ashbranch Dr #40, Acworth, GA 30101Off Market
Nearby schools
GreatSchools rating
- 7/10Ford Elementary SchoolGrades: PK-5Distance: 0.8 mi
- 7/10Durham Middle SchoolGrades: 6-8Distance: 3.2 mi
- 9/10Harrison High SchoolGrades: 9-12Distance: 3.2 mi
Schools provided by the listing agent
- Elementary: Ford
- Middle: Durham
- High: Harrison
Source: FMLS GA. This data may not be complete. We recommend contacting the local school district to confirm school assignments for this home.
Get a cash offer in 3 minutes
Find out how much your home could sell for in as little as 3 minutes with a no-obligation cash offer.
Estimated market value
$844,200
Get a cash offer in 3 minutes
Find out how much your home could sell for in as little as 3 minutes with a no-obligation cash offer.
Estimated market value
$844,200
- Georgia
- Cobb County
- Acworth
- 30101
- 6163 Ashbranch Dr
Nearby cities
Nearby zip codes
Other Acworth Topics
