Step into this stunning home and prepare to be impressed! Thoughtful custom touches and stylish decor create a warm, inviting atmosphere that's truly one of a kind. The spacious family room offers captivating views of the sparkling pool framed by cascading waterfalls, while the open-concept layout flows effortlessly into the dining area, accented by unique lighting that complements the home's character.The kitchen is a true showstopper striking granite countertops, an artfully tiled backsplash, and sleek stainless-steel appliances pair with distressed white cabinetry to deliver a modern yet charming aesthetic that beautifully blends elegance and comfort. This four-bedroom layout places the primary suite perfectly to overlook the pool. Wake up to serene water views and drift off to the soothing sounds of the falls. Step outside and you're in paradise. Beautiful tile flooring extends beneath a covered patio with a cozy TV sitting area, creating the perfect space for relaxing or entertaining. The Pebble Tec pool features tranquil waterfalls and is surrounded by stamped concrete and mature palm trees, offering a resort feel. This backyard oasis awaits you! Additional highlights include a spacious 3-car garage and energy-efficient solar. Families will also love that this home is within easy walking distance to Figarden Elementary School. This home offers the complete package of style, comfort, and true resort living.Schedule your showing today!
Sold for $496,500
$496,500
6163 N Gentry Ave, Fresno, CA 93711
4beds
2baths
1,818sqft
Residential, Single Family Residence
Built in 1995
7,688 Square Feet Lot
$492,500 Zestimate®
$273/sqft
$2,836 Estimated rent
Home value
$492,500
$448,000 - $542,000
$2,836/mo
Zestimate® history
Owner options
List your home for rent
$2,836/mo
Rent Zestimate®
Find your next renter with Zillow Rental Manager. Plus, with online applications, you can quickly screen prospective tenants – for free.
$2,836/mo
Rent Zestimate®
Refinance and save
$3,221/mo
Est. payment
Refinancing to a lower rate could help reduce your monthly payments and save thousands over the life of the loan.
$3,221/mo
Est. payment
Explore your selling options
Work with a Zillow partner agent
Leverage their expertise and Zillow's premium Showcase listings to get your home seen by more buyers.
Get startedList with your own agent
Get your home in front of millions of buyers by listing it on Zillow.
Learn how to do itSell it yourself
Take full control of how buyers see your home on Zillow by listing For Sale by Owner (FSBO).
List your homeWhat's special
Pebble tec poolTranquil waterfallsBackyard oasisUnique lightingResort feelSerene water viewsOpen-concept layout
Zillow last checked:
Listing updated:
Listed by:
Darin Zuber DRE #01213700 559-435-4444,
Real Broker
Bought with:
Lynette Baker, DRE #01477883
Realty Concepts, Ltd. - Clovis
Tracy de Jong, DRE #01913778
Realty Concepts, Ltd. - Clovis
Source: Fresno MLS,MLS#: 630352Originating MLS: Fresno MLS
Facts & features
Interior
Bedrooms & bathrooms
- Bedrooms: 4
- Bathrooms: 2
Primary bedroom
- Area: 0
- Dimensions: 0 x 0
Bedroom 1
- Area: 0
- Dimensions: 0 x 0
Bedroom 2
- Area: 0
- Dimensions: 0 x 0
Bedroom 3
- Area: 0
- Dimensions: 0 x 0
Bedroom 4
- Area: 0
- Dimensions: 0 x 0
Dining room
- Area: 0
- Dimensions: 0 x 0
Family room
- Area: 0
- Dimensions: 0 x 0
Kitchen
- Features: Eat-in Kitchen
- Area: 0
- Dimensions: 0 x 0
Living room
- Area: 0
- Dimensions: 0 x 0
Basement
- Area: 0
Heating
- Has Heating (Unspecified Type)
Cooling
- Central Air
Appliances
- Included: F/S Range/Oven, Gas Appliances, Disposal, Dishwasher, Microwave
- Laundry: Inside
Features
- Number of fireplaces: 1
- Fireplace features: Gas
Interior area
- Total structure area: 1,818
- Total interior livable area: 1,818 sqft
Property
Parking
- Parking features: Garage - Attached
- Has attached garage: Yes
Features
- Levels: One
- Stories: 1
- Has private pool: Yes
- Pool features: Pebble, Water Feature, Private, In Ground
Lot
- Size: 7,688 Square Feet
- Dimensions: 62 x 124
- Features: Urban
Details
- Parcel number: 40674406S
- Zoning: RS5
Construction
Type & style
- Home type: SingleFamily
- Property subtype: Residential, Single Family Residence
Materials
- Stucco
- Foundation: Concrete
- Roof: Tile
Condition
- Year built: 1995
Utilities & green energy
- Sewer: Public Sewer
- Water: Public
- Utilities for property: Public Utilities
Community & HOA
Location
- Region: Fresno
Financial & listing details
- Price per square foot: $273/sqft
- Tax assessed value: $260,948
- Annual tax amount: $3,345
- Date on market: 5/16/2025
- Cumulative days on market: 31 days
- Listing agreement: Exclusive Right To Sell
Price history
| Date | Event | Price |
|---|---|---|
| 7/22/2025 | Sold | $496,500+0.3%$273/sqft |
Source: Fresno MLS #630352 Report a problem | ||
| 6/23/2025 | Pending sale | $495,000$272/sqft |
Source: Fresno MLS #630352 Report a problem | ||
| 5/28/2025 | Listed for sale | $495,000$272/sqft |
Source: Fresno MLS #630352 Report a problem | ||
| 5/22/2025 | Pending sale | $495,000$272/sqft |
Source: Fresno MLS #630352 Report a problem | ||
| 5/16/2025 | Listed for sale | $495,000+286.7%$272/sqft |
Source: Fresno MLS #630352 Report a problem | ||
| 10/27/1995 | Sold | $128,000$70/sqft |
Source: Public Record Report a problem | ||
Public tax history
| Year | Property taxes | Tax assessment |
|---|---|---|
| 2025 | $3,345 +4% | $260,948 +2% |
| 2024 | $3,217 +2% | $255,833 +2% |
| 2023 | $3,155 +1.4% | $250,818 +2% |
| 2022 | $3,110 +2.8% | $245,901 +2% |
| 2021 | $3,025 +0.5% | $241,080 +1% |
| 2020 | $3,011 +4% | $238,609 +2% |
| 2019 | $2,895 +2.2% | $233,931 +2% |
| 2018 | $2,831 +1.8% | $229,345 +2% |
| 2017 | $2,781 +3.4% | $224,849 +2% |
| 2016 | $2,689 +1.6% | $220,441 +1.5% |
| 2015 | $2,648 +11% | $217,131 +10.9% |
| 2014 | $2,384 | $195,745 +0.5% |
| 2013 | -- | $194,861 +2% |
| 2012 | -- | $191,041 +2% |
| 2011 | -- | $187,296 +0.8% |
| 2010 | -- | $185,897 -0.2% |
| 2009 | -- | $186,339 +2% |
| 2008 | -- | $182,687 +2% |
| 2007 | -- | $179,105 +15.1% |
| 2006 | -- | $155,594 |
Find assessor info on the county website
Neighborhood: Bullard
Nearby homes
- $492,0004 bd3 ba1.8k sqft6173 N Gentry Ave, Fresno, CA 93711Sold
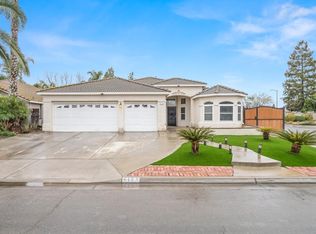
- $495,6003 bd2 ba2.1k sqft6153 N Gentry Ave, Fresno, CA 93711Off Market
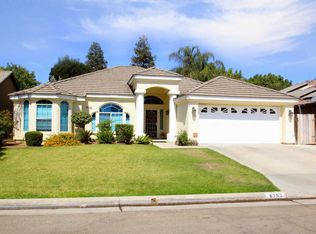
- $475,5003 bd2 ba2k sqft6143 N Gentry Ave, Fresno, CA 93711Off Market
- $442,5003 bd1 ba1.6k sqft6162 N Gentry Ave, Fresno, CA 93711Off Market
- $442,8003 bd2 ba1.8k sqft6172 N Gentry Ave, Fresno, CA 93711Off Market
- $443,7003 bd1 ba2.1k sqft6152 N Gentry Ave, Fresno, CA 93711Off Market
- $476,4003 bd2 ba2k sqft6133 N Gentry Ave, Fresno, CA 93711Off Market
- $485,0005 bd4 ba2.7k sqft6142 N Gentry Ave, Fresno, CA 93711Sold
Nearby schools
GreatSchools rating
- 4/10Figarden Elementary SchoolGrades: K-6Distance: 0.1 mi
- 3/10Tenaya Middle SchoolGrades: 7-8Distance: 2.7 mi
- 6/10Bullard High SchoolGrades: 9-12Distance: 2.9 mi
Schools provided by the listing agent
- Elementary: Figarden
- Middle: Tenaya
- High: Bullard
Source: Fresno MLS. This data may not be complete. We recommend contacting the local school district to confirm school assignments for this home.
Get a cash offer in 3 minutes
Find out how much your home could sell for in as little as 3 minutes with a no-obligation cash offer.
Estimated market value
$492,500
Get a cash offer in 3 minutes
Find out how much your home could sell for in as little as 3 minutes with a no-obligation cash offer.
Estimated market value
$492,500
- California
- Fresno County
- Fresno
- 93711
- Bullard
- 6163 N Gentry Ave
Nearby cities
Nearby neighborhoods
Nearby zip codes
Other Fresno Topics
