Spacious 4-Bedroom Home on Nearly an Acre! Beautifully spacious and full of possibilities, this 4-bedroom, 3-bath home offers an abundance of living space both inside and out! The main level features three bedrooms, including a primary suite with a private bathroom, along with a large kitchen boasting tons of cabinet space. Downstairs, you'll find an additional bedroom, an oversized bathroom with a relaxing soaking tub, and two finished bonus rooms perfect for a home office, hobby room, or additional flex space. The basement offers even more room to spread out with a huge open family room complete with a bar, making it ideal for entertaining or gathering with family and friends. An attached two-car garage provides added convenience and storage. Outside, enjoy the nearly one-acre lot with a fully fenced backyard, beautiful lush landscaping, a storage building, and both a patio and a large deck just off the primary bedroom. Also a new roof was installed July of 2026! This home offers a wonderful combination of space, functionality, and outdoor enjoyment, with plenty of opportunity for the next owner to add their own personal style and updates. With its generous space, beautiful setting, and room to personalize, this home is ready to welcome its new owners!
Active
$345,000
6163 N Saint Paul St, Wichita, KS 67204
4beds
2,923sqft
Single Family Onsite Built
Built in 1994
0.94 Acres Lot
$335,800 Zestimate®
$118/sqft
$-- HOA
What's special
- 22 hours
- 419
- 47
Zillow last checked:
Listing updated:
Listed by:
Steve Myers 316-330-4318,
LPT Realty, LLC,
Sabrina Shoemaker 316-295-0952,
LPT Realty, LLC
Source: SCKMLS as distributed by MLS GRID,MLS#: 680742
Facts & features
Interior
Bedrooms & bathrooms
- Bedrooms: 4
- Bathrooms: 3
- Full bathrooms: 3
Primary bedroom
- Description: Wood Laminate
- Area: 180
- Dimensions: 15X12
Bedroom
- Description: Wood Laminate
- Area: 148.5
- Dimensions: 13.5X11
Bedroom
- Description: Wood Laminate
- Area: 137.5
- Dimensions: 12.5X11
Bedroom
- Description: Carpet
- Area: 132
- Dimensions: 12X11
Bonus room
- Description: Carpet
- Area: 90
- Dimensions: 12X7.5
Bonus room
- Description: Carpet
- Area: 126.5
- Dimensions: 11.5X11
Family room
- Description: Carpet
- Area: 440
- Dimensions: 22X20
Kitchen
- Description: Wood Laminate
- Area: 162
- Dimensions: 12X13.5
Living room
- Description: Wood Laminate
- Area: 108
- Dimensions: 9X12
Heating
- Forced Air
Cooling
- Central Air, Electric
Appliances
- Included: Dishwasher, Disposal, Microwave, Refrigerator, Range
- Laundry: In Basement
Features
- Doors: Storm Door(s)
- Windows: Storm Window(s)
- Basement: Finished
- Number of fireplaces: 1
- Fireplace features: One
Interior area
- Total interior livable area: 2,923 sqft
- Finished area above ground: 1,537
- Finished area below ground: 1,386
Video & virtual tour
Property
Parking
- Total spaces: 2
- Parking features: Attached
- Garage spaces: 2
Features
- Levels: One
- Stories: 1
- Patio & porch: Patio, Covered
- Exterior features: Guttering - ALL
- Fencing: Chain Link,Wood
Lot
- Size: 0.94 Acres
- Features: Corner Lot, Standard
Details
- Additional structures: Storage
- Parcel number: 0870861301201002.00
Construction
Type & style
- Home type: SingleFamily
- Architectural style: Ranch
- Property subtype: Single Family Onsite Built
Materials
- Frame w/Less than 50% Mas
- Foundation: Full, Day Light, Concrete Perimeter
- Roof: Composition
Condition
- Year built: 1994
Utilities & green energy
- Gas: Natural Gas Available
- Sewer: Septic Tank
- Utilities for property: Natural Gas Available
Community & HOA
Community
- Subdivision: FOX MEADOWS
HOA
- Has HOA: No
Location
- Region: Wichita
Financial & listing details
- Price per square foot: $118/sqft
- Tax assessed value: $263,500
- Annual tax amount: $3,665
- Date on market: 10/20/2026
- Cumulative days on market: 1 day
- Ownership: Individual
- Road surface type: Unimproved
Estimated market value
$335,800
$319,000 - $353,000
$1,732/mo
Price history
Price history is unavailable.
Public tax history
| Year | Property taxes | Tax assessment |
|---|---|---|
| 2025 | $3,670 +15% | $30,303 +15.7% |
| 2024 | $3,191 -2.9% | $26,186 |
| 2023 | $3,285 | $26,186 |
| 2022 | -- | -- |
| 2021 | $2,721 | -- |
| 2020 | -- | $19,769 |
| 2019 | -- | $19,769 +5% |
| 2018 | -- | $18,826 |
| 2017 | -- | -- |
| 2016 | -- | -- |
| 2015 | -- | -- |
| 2014 | -- | -- |
| 2013 | -- | -- |
| 2012 | -- | -- |
| 2011 | -- | $17,584 +10% |
| 2008 | -- | $15,985 -2.5% |
| 2007 | -- | $16,399 +6% |
| 2006 | -- | $15,468 +3% |
| 2005 | -- | $15,019 +5.6% |
| 2004 | -- | $14,226 |
| 2003 | -- | $14,226 |
| 2002 | -- | $14,226 +3% |
| 2000 | -- | $13,812 |
Find assessor info on the county website
Monthly payment
Est. payment
Payment breakdown
Explore the cost of this home by adjusting the details. Changes won't be saved.Climate risks
Neighborhood: 67204
Nearby schools
Schools provided by the listing agent
- Elementary: Valley Center
- Middle: Valley Center
- High: Valley Center
Source: SCKMLS as distributed by MLS GRID. This data may not be complete. We recommend contacting the local school district to confirm school assignments for this home.
Similar homes
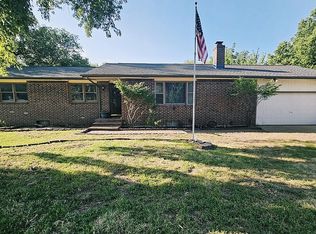
- $359,9004 bd4 ba3.3k sqft2129 W Ventoso Rd, Wichita, KS 67204For Sale By Owner
- $380,0003 bd2 ba2.6k sqft2200 W 51st St N, Wichita, KS 67204For Sale
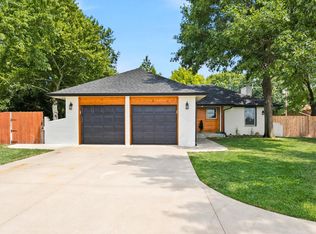 MLS ID #676069, John Kumar, Braungardt Real Estate Services, LLC. SCKMLS as distributed by MLS GRID
- $419,0005 bd4 ba3.2k sqft2622 W Timbercreek St, Wichita, KS 67204For Sale
 MLS ID #680462, Annie Pfeifer, Berkshire Hathaway PenFed Realty. SCKMLS as distributed by MLS GRID
- $--3 bd2 ba1.6k sqft2933 N Halstead St, Wichita, KS 67204Auction
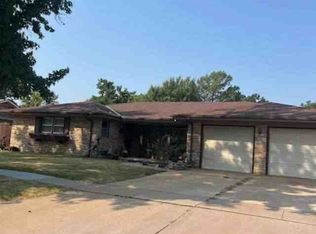 ServiceLink Auction
